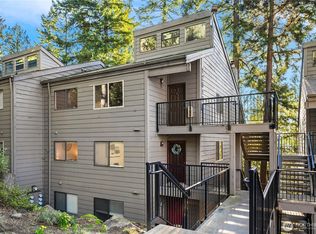
BIG PRICE DROP!!! Cherry Crest Vista Condos is nestled in the highly sought-after Bridal Trails area of Bellevue, and conveniently situated just minutes from freeways, parks, shopping, dining and top-rated schools. This beautiful development has only 24 spacious units with exceptional lifestyle appeal of nature and privacy, strong HOA, low turnover and excellent investment opportunity. Unit is remodeled and features flexible light-filled open spaces and 2 large bedrooms with the primary suite positioned with serene forest and partial city views. There's an additional open room that can be used as a home office or converted to a 3rd bedroom. Unit comes with 2 dedicated parking spots, and has No Rental Cap.
Active
Listed by: Home Realty • Lesley Nyarko
Price cut: $13.1K (7/12)
$465,950
12517 NE 23rd Place #A3, Bellevue, WA 98005
2beds
1,128sqft
:
Get pre-qualified$3,312/mo
Condominium
Built in 1979
-- sqft lot
$458,200 Zestimate®
$413/sqft
$418/mo HOA
What's special
Flexible light-filled open spaces
- 77 days |
- 407 |
- 21 |
Zillow last checked:
Listing updated:
Listed by:
Lesley Nyarko,
Home Realty
Source: NWMLS as distributed by MLS GRID,MLS#: 2529011
Facts & features
Interior
Bedrooms & bathrooms
- Bedrooms: 2
- Bathrooms: 2
- Full bathrooms: 1
- 3/4 bathrooms: 1
- Main level bathrooms: 2
- Main level bedrooms: 2
Primary bedroom
- Level: Main
Bedroom
- Level: Main
Bathroom full
- Level: Main
Bathroom three quarter
- Level: Main
Dining room
- Level: Main
Entry hall
- Level: Main
Kitchen without eating space
- Level: Main
Living room
- Level: Main
Utility room
- Level: Main
Heating
- Baseboard, Electric
Cooling
- None
Appliances
- Included: Dishwasher, Dryer, Microwave, Refrigerator, Stove(s)/Range(s), Washer, Dishwasher(s), Dryer(s), Microwave(s), Refrigerator(s), Washer(s), Dryer-Electric
- Laundry: Electric Dryer Hookup
Features
- Flooring: Laminate, Carpet
- Windows: Insulated Windows
- Has fireplace: No
- Fireplace features: Wood Burning
Interior area
- Total structure area: 1,128
- Total interior livable area: 1,128 sqft
Property
Parking
- Parking features: Carport
- Has carport: Yes
Features
- Levels: One
- Stories: 1
- Entry location: Main
- Patio & porch: Dryer-Electric, Insulated Windows
- Has view: Yes
- View description: City, Territorial
Lot
- Features: Curbs, Dead End Street, Paved, Secluded, Sidewalk
Details
- Parcel number: 1547110030
- Special conditions: Standard
Construction
Type & style
- Home type: Condo
- Architectural style: Contemporary,Condo (1 Level)
- Property subtype: Condominium
Materials
- Cement Planked, Wood Products, Cement Plank
- Roof: Composition
Condition
- Year built: 1979
Utilities & green energy
Green energy
- Energy efficient items: Insulated Windows
Community & HOA
Community
- Features: Outside Entry
- Subdivision: Bridle Trails
HOA
- Services included: Common Area Maintenance, Earthquake Insurance, Maintenance Grounds, Road Maintenance, Sewer, Water
- HOA fee: $418 monthly
- HOA phone: 206-713-7180
Location
- Region: Bellevue
Financial & listing details
- Price per square foot: $413/sqft
- Tax assessed value: $468,000
- Annual tax amount: $3,497
- Date on market: 5/24/2026
- Cumulative days on market: 78 days
- Listing terms: Conventional
- Inclusions: Dishwasher(s), Dryer(s), Microwave(s), Refrigerator(s), Stove(s)/Range(s), Washer(s)
Estimated market value
$458,200
$435,000 - $481,000
$2,686/mo
Price history
| Date | Event | Price |
|---|---|---|
| 7/12/2026 | Price change | $465,950-2.7%$413/sqft |
Source:  NWMLS as distributed by MLS GRID #2529011 Report a problem NWMLS as distributed by MLS GRID #2529011 Report a problem | ||
| 6/24/2026 | Price change | $479,000-2%$425/sqft |
Source: NWMLS as distributed by MLS GRID #2529011 Report a problem | ||
| 5/24/2026 | Listed for sale | $489,000+84.5%$434/sqft |
Source: NWMLS as distributed by MLS GRID #2529011 Report a problem | ||
| 11/6/2015 | Sold | $265,000$235/sqft |
Source: NWMLS as distributed by MLS GRID #852047 Report a problem | ||
Public tax history
| Year | Property taxes | Tax assessment |
|---|---|---|
| 2025 | $3,497 +5.9% | $468,000 +4.5% |
| 2024 | $3,301 -18% | $448,000 -12.7% |
| 2023 | $4,025 +30.4% | $513,000 +18.2% |
| 2022 | $3,087 +0.6% | $434,000 +16.7% |
| 2021 | $3,068 -13.5% | $372,000 -6.8% |
| 2020 | $3,547 -0.1% | $399,000 -1.7% |
| 2019 | $3,552 +19.9% | $406,000 +13.1% |
| 2018 | $2,963 0% | $359,000 +11.8% |
| 2017 | $2,964 +125.1% | $321,000 +28.4% |
| 2016 | $1,317 | $250,000 +13.1% |
| 2015 | $1,317 | $221,000 +50.3% |
| 2014 | $1,317 | $147,000 +17.6% |
| 2013 | $1,317 | $125,000 -9.4% |
| 2012 | -- | $138,000 -12.7% |
| 2011 | -- | $158,000 -29.5% |
| 2010 | -- | $224,000 |
| 2009 | -- | $224,000 +23.8% |
| 2007 | -- | $181,000 +13.1% |
| 2006 | -- | $160,000 +21.2% |
| 2005 | -- | $132,000 +24.6% |
| 2001 | $1,012 +19.2% | $105,900 +31.9% |
| 2000 | $849 | $80,300 |
Find assessor info on the county website
Monthly payment
Est. payment
Payment breakdown
Explore the cost of this home by adjusting the details. Changes won't be saved.Climate risks
Neighborhood: Bridle Trails
Nearby schools
GreatSchools rating
- 10/10Cherry Crest Elementary SchoolGrades: PK-5Distance: 0.6 mi
- 9/10Odle Middle SchoolGrades: 6-8Distance: 1.6 mi
- 9/10Sammamish Senior High SchoolGrades: 9-12Distance: 1.9 mi
Schools provided by the listing agent
- Elementary: Cherry Crest Elem
- Middle: Odle Mid
- High: Sammamish Snr High
Source: NWMLS as distributed by MLS GRID. This data may not be complete. We recommend contacting the local school district to confirm school assignments for this home.
- $480,0002 bd2 ba1.1k sqft12517 NE 23rd Pl UNIT A-2, Bellevue, WA 98005Sold

- $478,0002 bd2 ba1.1k sqft12517 NE 23rd Pl APT B4, Bellevue, WA 98005Sold
- $520,0003 bd2 ba1.1k sqft12543 NE 23rd Pl APT D1, Bellevue, WA 98005For Sale

- $503,0003 bd2 ba1.1k sqft12543 NE 23rd Pl APT D3, Bellevue, WA 98005Sold

- $570,0002 bd2 ba1.4k sqft12505 NE 23rd Pl APT A6, Bellevue, WA 98005Sold
- $1,710,0004 bd3 ba2.8k sqft2302 126th Ave NE, Bellevue, WA 98005For Sale
- $1,820,0004 bd3 ba2.7k sqft2503 125th Ave NE, Bellevue, WA 98005Sold
- $1,050,0004 bd2 ba1.5k sqft2503 124th Pl NE, Bellevue, WA 98005Sold
A local agent can set up tours, give advice and negotiate with sellers.
Similar homes
- $449,9952 bd2 ba1k sqftSterling Heights, Bellevue, WA 98006Active
 MLS ID #2546999, Nicole Hong. NWMLS as distributed by MLS GRID
 - $499,9503 bd2 ba1.1k sqftWoodside Terrace, Kirkland, WA 98034Active
 MLS ID #2565277, Kristin M B Clark. NWMLS as distributed by MLS GRID
 - $399,0002 bd2 ba1k sqftGull-Val, Redmond, WA 98052Active
 MLS ID #2563345, Peggy Hill. NWMLS as distributed by MLS GRID
 - $425,0002 bd1 ba896 sqftBrookside Condo, Bellevue, WA 98004Active
 MLS ID #2546598, Angel Hou. NWMLS as distributed by MLS GRID
 - $545,0003 bd2 ba1k sqftCompton Court, Bellevue, WA 98007ActiveMLS ID #2551161, Tamara J. Dean. NWMLS as distributed by MLS GRID
- $449,9502 bd1 ba835 sqftAria At Main, Bellevue, WA 98004ActiveMLS ID #2495840, Tianyu Chen. NWMLS as distributed by MLS GRID
- $429,9992 bd1 ba870 sqftRiverstone Community, Bellevue, WA 98007ActiveMLS ID #2495018, Haruichi Bearden. NWMLS as distributed by MLS GRID
- $440,0002 bd2 ba974 sqftVilla Marina, Redmond, WA 98052ActiveMLS ID #2522991, Heather Lewis. NWMLS as distributed by MLS GRID
- $399,0002 bd1 ba923 sqft12th Place Condominiums, Bellevue, WA 98008ActiveMLS ID #2526684, Shane A Coulter. NWMLS as distributed by MLS GRID
- $438,0002 bd1 ba966 sqftCedar Ridge, Redmond, WA 98052ActiveMLS ID #2532705, Amanda Sipos. NWMLS as distributed by MLS GRID
- $485,0002 bd2 ba857 sqftTiburon North, Kirkland, WA 98033ActiveMLS ID #2505142, Kathryn Holdeman. NWMLS as distributed by MLS GRID
- $425,0002 bd1 ba978 sqftCedar Ridge, Redmond, WA 98052ActiveMLS ID #2534469, Julia H. Krill. NWMLS as distributed by MLS GRID
- $519,0002 bd2 ba988 sqftGallery Condo, Kirkland, WA 98033ActiveMLS ID #2557792, Brian Shields. NWMLS as distributed by MLS GRID
- $475,0002 bd2 ba1k sqftJuanita Crest, Kirkland, WA 98034ActiveMLS ID #2561588, Michelle Lions. NWMLS as distributed by MLS GRID
- $520,0002 bd2 ba1k sqftCedar Ridge, Redmond, WA 98052ActiveMLS ID #2535334, Danielle Austin. NWMLS as distributed by MLS GRID
- $530,0002 bd2 ba1.4k sqftCedar Ridge, Redmond, WA 98052ActiveMLS ID #2557081, Timothy Tilbury. NWMLS as distributed by MLS GRID
- $498,0002 bd2 ba1k sqftMagnolia Villager, Seattle, WA 98199ActiveMLS ID #2524898, Ginger Ard. NWMLS as distributed by MLS GRID
- $515,0002 bd2 ba1.2k sqftCountry Trace, Kirkland, WA 98034ActiveMLS ID #2530965, Justin Richards. NWMLS as distributed by MLS GRID
- $543,0001 bd1 ba810 sqftThe Carlyle, Bellevue, WA 98004ActiveMLS ID #2530201, Steve Burman. NWMLS as distributed by MLS GRID
- $659,0002 bd2 ba1k sqftBellridge Condo, Bellevue, WA 98004ActiveMLS ID #2528672, Vera Brodsky. NWMLS as distributed by MLS GRID
