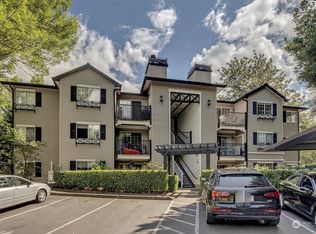
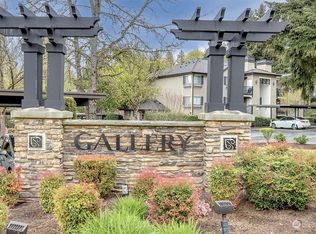
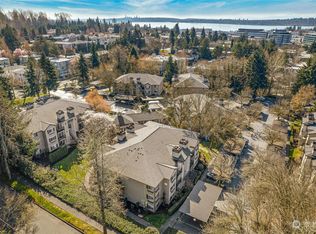
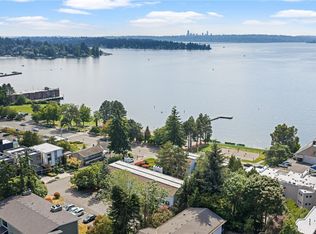
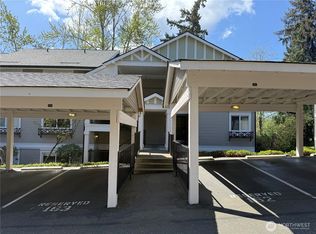
Top-floor tranquility meets urban convenience in this pristine 2-bedroom, 2-bathroom home at The Gallery. Spanning 988 square feet, this top-floor unit offers a private retreat that backs directly to a serene greenbelt and creek. Step out onto your private balcony to enjoy the peaceful sounds of nature, completely removed from the bustle. Inside, the home features a modern kitchen equipped with quartz slab countertops and stainless steel appliances. The spacious primary suite boasts a walk-in closet featuring built-in organizers and a full en-suite bath. The comfortable second bedroom also includes smart closet organizers and sits adjacent to the guest bathroom. The Gallery amenities include a gym, outdoor pool and hot tub. Practical perks include two assigned parking spaces (one covered) and effortless access to both I-405 and SR-520 for an easy commute. With no rental cap and a pet-friendly policy, this property represents an incredible opportunity for both homeowners and savvy investors. Live just minutes from downtown Kirkland's vibrant waterfront, scenic parks, premier dining, boutique shopping, and local theater. This is the perfect blend of lifestyle and convenience!
Active
Listed by: Redfin • Brian Shields
Price cut: $15K (7/29)
$519,000
221 9th Street #C303, Kirkland, WA 98033
2beds
988sqft
:
Get pre-qualified$3,638/mo
Condominium
Built in 1987
-- sqft lot
$511,900 Zestimate®
$525/sqft
$415/mo HOA
What's special
Private balconyModern kitchenComfortable second bedroomSmart closet organizersSpacious primary suiteFull en-suite bathPrivate retreat
- 8 days |
- 221 |
- 12 |
Zillow last checked:
Listing updated:
Listed by:
Brian Shields,
Redfin
Source: NWMLS as distributed by MLS GRID,MLS#: 2557792
Facts & features
Interior
Bedrooms & bathrooms
- Bedrooms: 2
- Bathrooms: 2
- Full bathrooms: 2
- Main level bathrooms: 2
- Main level bedrooms: 2
Primary bedroom
- Level: Main
Bedroom
- Level: Main
Bathroom full
- Level: Main
Bathroom full
- Level: Main
Dining room
- Level: Main
Entry hall
- Level: Main
Kitchen without eating space
- Level: Main
Living room
- Level: Main
Utility room
- Level: Main
Heating
- Baseboard, Forced Air, Wall Furnace, Electric
Cooling
- None
Appliances
- Included: Dishwasher, Disposal, Dryer, Microwave, Refrigerator, Stove(s)/Range(s), Washer, Dishwasher(s), Dryer(s), Garbage Disposal, Microwave(s), Refrigerator(s), Washer(s), Water Heater: Electric, Water Heater Location: Closet, Cooking - Electric Hookup, Cooking-Electric, Dryer-Electric
- Laundry: Electric Dryer Hookup, Washer Hookup
Features
- Flooring: Vinyl, Carpet
- Windows: Insulated Windows, Coverings: Blinds
- Has fireplace: No
- Fireplace features: Wood Burning
Interior area
- Total structure area: 988
- Total interior livable area: 988 sqft
Property
Parking
- Total spaces: 2
- Parking features: Carport, Uncovered
- Has carport: Yes
- Covered spaces: 1
- Uncovered spaces: 1
Features
- Levels: One
- Stories: 1
- Entry location: Main
- Patio & porch: Cooking-Electric, Dryer-Electric, End Unit, Insulated Windows, Primary Bathroom, Top Floor, Walk-In Closet(s), Washer, Water Heater
- Has view: Yes
- View description: Territorial
Lot
- Features: Curbs, Paved, Secluded, Sidewalk
Details
- Parcel number: 2688600790
- Special conditions: Standard
Construction
Type & style
- Home type: Condo
- Architectural style: Condo (1 Level)
- Property subtype: Condominium
Materials
- Cement/Concrete
- Roof: Composition
Condition
- Year built: 1987
Utilities & green energy
- Electric: Company: Puget Sound Energy
- Sewer: Company: via HOA
- Water: Company: via HOA
Green energy
- Energy efficient items: Insulated Windows
Community & HOA
Community
- Features: Clubhouse, Fitness Center, Pool, See Remarks
- Subdivision: Moss Bay
HOA
- Services included: Common Area Maintenance, Maintenance Grounds, Road Maintenance
- HOA fee: $415 monthly
- HOA phone: 425-954-4300
Location
- Region: Kirkland
Financial & listing details
- Price per square foot: $525/sqft
- Tax assessed value: $580,000
- Annual tax amount: $5,100
- Date on market: 7/21/2026
- Cumulative days on market: 10 days
- Listing terms: Conventional
- Inclusions: Dishwasher(s), Dryer(s), Garbage Disposal, Microwave(s), Refrigerator(s), Stove(s)/Range(s), Washer(s)
Estimated market value
$511,900
$486,000 - $537,000
$2,493/mo
Price history
| Date | Event | Price |
|---|---|---|
| 7/29/2026 | Price change | $519,000-2.8%$525/sqft |
Source:  NWMLS as distributed by MLS GRID #2557792 Report a problem NWMLS as distributed by MLS GRID #2557792 Report a problem | ||
| 7/22/2026 | Listed for sale | $534,000+3.3%$540/sqft |
Source: NWMLS as distributed by MLS GRID #2557792 Report a problem | ||
| 10/20/2024 | Listing removed | $2,400-3.8%$2/sqft |
Source: Zillow Rentals Report a problem | ||
| 10/13/2024 | Price change | $2,495-3.7%$3/sqft |
Source: Zillow Rentals Report a problem | ||
| 10/9/2024 | Price change | $2,590-4.1%$3/sqft |
Source: Zillow Rentals Report a problem | ||
| 9/29/2024 | Listed for rent | $2,700$3/sqft |
Source: Zillow Rentals Report a problem | ||
| 9/13/2024 | Listing removed | $2,700$3/sqft |
Source: Zillow Rentals Report a problem | ||
| 8/30/2024 | Listed for rent | $2,700$3/sqft |
Source: Zillow Rentals Report a problem | ||
| 5/11/2024 | Listing removed | -- |
Source: Zillow Rentals Report a problem | ||
| 4/26/2024 | Price change | $2,700-3.6%$3/sqft |
Source: Zillow Rentals Report a problem | ||
| 4/24/2024 | Listed for rent | $2,800+75%$3/sqft |
Source: Zillow Rentals Report a problem | ||
| 5/31/2019 | Sold | $517,000+94.5%$523/sqft |
Source: NWMLS as distributed by MLS GRID #1443422 Report a problem | ||
| 8/7/2013 | Listing removed | $1,600$2/sqft |
Source: Windermere Real Estate/SCA Inc #520698 Report a problem | ||
| 7/24/2013 | Price change | $1,600+8.5%$2/sqft |
Source: Windermere Real Estate/SCA Inc #520698 Report a problem | ||
| 2/18/2011 | Listed for rent | $1,475$1/sqft |
Source: Postlets Report a problem | ||
| 4/11/2005 | Sold | $265,795$269/sqft |
Source: Public Record Report a problem | ||
Public tax history
| Year | Property taxes | Tax assessment |
|---|---|---|
| 2025 | $5,100 +11.5% | $580,000 +4.9% |
| 2024 | $4,574 -8.9% | $553,000 -4.5% |
| 2023 | $5,023 +25.7% | $579,000 +11.8% |
| 2022 | $3,997 -8.4% | $518,000 +7.2% |
| 2021 | $4,365 -1.8% | $483,000 +6.6% |
| 2020 | $4,444 -5.2% | $453,000 -8.9% |
| 2019 | $4,686 +11.7% | $497,000 +7.8% |
| 2018 | $4,196 +12.1% | $461,000 +27% |
| 2017 | $3,742 +51.1% | $363,000 +17.9% |
| 2016 | $2,477 | $308,000 +16.7% |
| 2015 | $2,477 | $264,000 +12.3% |
| 2014 | $2,477 | $235,000 +15.8% |
| 2013 | $2,477 | $203,000 +1.5% |
| 2012 | -- | $200,000 -9.9% |
| 2011 | -- | $222,000 -25.5% |
| 2010 | -- | $298,000 |
| 2009 | -- | $298,000 +7.6% |
| 2007 | -- | $277,000 +10.8% |
| 2006 | -- | $250,000 +1.2% |
| 2005 | -- | $247,000 |
Find assessor info on the county website
Monthly payment
Est. payment
Payment breakdown
Explore the cost of this home by adjusting the details. Changes won't be saved.Climate risks
Neighborhood: Moss Bay
Nearby schools
GreatSchools rating
- 10/10Lakeview Elementary SchoolGrades: K-5Distance: 0.8 mi
- 8/10Kirkland Middle SchoolGrades: 6-8Distance: 1 mi
- 10/10Lake Washington High SchoolGrades: 9-12Distance: 0.6 mi
- $620,0002 bd2 ba988 sqft221 9th St APT C302, Kirkland, WA 98033Sold
- $520,0002 bd1 ba824 sqft224 9th St APT G203, Kirkland, WA 98033Sold
- $615,0002 bd2 ba988 sqft929 3rd Ave APT F201, Kirkland, WA 98033Sold
- $499,0002 bd2 ba988 sqft929 3rd Ave APT F301, Kirkland, WA 98033For Sale

- $500,0002 bd1 ba824 sqft224 9th St APT G102, Kirkland, WA 98033Sold
- $515,0002 bd1 ba824 sqft916 3rd Ave APT A104, Kirkland, WA 98033Sold
- $525,0002 bd1 ba824 sqft916 3rd Ave APT A204, Kirkland, WA 98033Sold
- $488,0002 bd1 ba824 sqft820 3rd Ave APT B204, Kirkland, WA 98033Sold
- $610,0002 bd2 ba988 sqft221 9th St APT C102, Kirkland, WA 98033Sold
A local agent can set up tours, give advice and negotiate with sellers.
Similar homes
- $499,0002 bd2 ba988 sqftGallery, Kirkland, WA 98033ActiveMLS ID #2549685, Shirley Kimmel. NWMLS as distributed by MLS GRID
- $585,0002 bd1 ba818 sqftSunset Pointe, Kirkland, WA 98033Active
 MLS ID #2552580, Isaac Schaefer. NWMLS as distributed by MLS GRID
 - $399,0002 bd2 ba908 sqftTanager, Kirkland, WA 98034Active
 MLS ID #2560562, Forbes Fu. NWMLS as distributed by MLS GRID
 - $549,9002 bd2 ba920 sqftFortune View, Seattle, WA 98122Active
 MLS ID #2522499, Andy Sather. NWMLS as distributed by MLS GRID
 - $474,0002 bd3 ba1.2k sqftCopper Hill Square, Duvall, WA 98019ActiveMLS ID #2562546, Trevor Cook. NWMLS as distributed by MLS GRID
- $499,0002 bd2 ba1k sqftJuanita Crest, Kirkland, WA 98034ActiveMLS ID #2385457, Lisa Taylor. NWMLS as distributed by MLS GRID
- $465,9502 bd2 ba1.1k sqftCherry Crest Vista, Bellevue, WA 98005ActiveMLS ID #2529011, Lesley Nyarko. NWMLS as distributed by MLS GRID
- $390,0002 bd2 ba859 sqftCien Condominiums, Kirkland, WA 98034ActiveMLS ID #2538382, Ben Buckley. NWMLS as distributed by MLS GRID
- $545,0003 bd2 ba1k sqftCompton Court, Bellevue, WA 98007ActiveMLS ID #2551161, Tamara J. Dean. NWMLS as distributed by MLS GRID
- $479,0002 bd2 ba1k sqftSixty-01, Redmond, WA 98052ActiveMLS ID #2541969, Sabranie J. Coyne. NWMLS as distributed by MLS GRID
- $474,9002 bd1 ba817 sqftBiscayne Condo, Seattle, WA 98103ActiveMLS ID #2557785, Chandra Gordon. NWMLS as distributed by MLS GRID
- $415,0002 bd2 ba937 sqftThe Village Condomimium, Kirkland, WA 98034ActiveMLS ID #2504054, Lucas Roth. NWMLS as distributed by MLS GRID
- $537,0001 bd1 ba810 sqftThe Carlyle, Bellevue, WA 98004ActiveMLS ID #2543134, Debra Hughes. NWMLS as distributed by MLS GRID
- $510,0002 bd2 ba833 sqftWoodland Crest, Seattle, WA 98103ActiveMLS ID #2480369, Melissa Clark. NWMLS as distributed by MLS GRID
- $498,0002 bd2 ba1k sqftMagnolia Villager, Seattle, WA 98199ActiveMLS ID #2524898, Ginger Ard. NWMLS as distributed by MLS GRID
- $543,0001 bd1 ba810 sqftThe Carlyle, Bellevue, WA 98004ActiveMLS ID #2530201, Steve Burman. NWMLS as distributed by MLS GRID
- $495,0002 bd2 ba1.1k sqftCountry Place At Canyon Park, Bothell, WA 98021ActiveMLS ID #2526472, Danielle Robinett. NWMLS as distributed by MLS GRID
- $395,0002 bd1 ba1k sqftThe Esplanade Condos, Kirkland, WA 98034ActiveMLS ID #2485671, Richard J. Wood. NWMLS as distributed by MLS GRID
- $399,9002 bd2 ba912 sqftSammamish Bluffs, Issaquah, WA 98027ActiveMLS ID #2560503, Sheri Nickel. NWMLS as distributed by MLS GRID
- $499,0002 bd1 ba716 sqftIreland, Seattle, WA 98015ActiveMLS ID #2500890, Scott C Badger. NWMLS as distributed by MLS GRID
