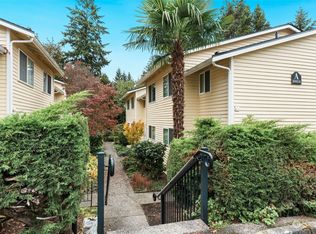
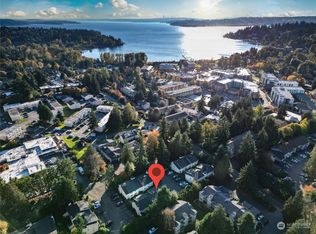
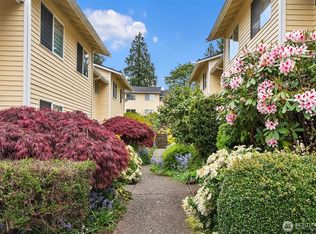
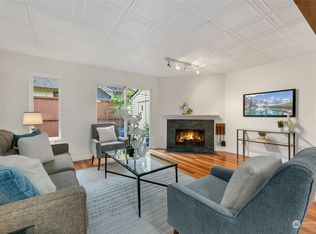
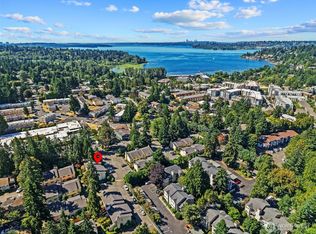
Fresh Price at $499k! Why rent when you can own in one of Kirkland’s most desirable locations? This updated Juanita Crest Townhouse offers a flexible floorplan—keep the primary open for abundant natural light or easily enclose it for a true 2-bedroom layout. Fresh flooring & paint, an updated kitchen with tall cabinetry for excellent storage, and a cozy gas fireplace create a warm, move-in ready space. A prior building/attic project that impacted market timing has been fully completed and signed off (April 2026)—now offering buyers renewed confidence and a clear path to closing. Enjoy a private deck with locked storage, plus generous, easy-access attic storage via pull-down ladder. Ideally located just minutes to Juanita Beach with waterfront parks, swimming, paddle boarding, trails, and year-round outdoor enjoyment. Quick access to Totem Lake Village, Whole Foods, Trader Joe’s, dining, theater, coffee, and everyday conveniences. A rare opportunity in this community with strong HOA value—dues include water and more. No rental cap offers flexibility for homeowners and investors alike. Designated parking included, plus guest parking nearby. Move in, invest, or customize—this home offers options and location in one compelling package.
Active
Listed by: Realogics Sotheby's Int'l Rlty • Lisa Taylor
$499,000
10030 NE 120th Street #J2, Kirkland, WA 98034
2beds
1,050sqft
:
Get pre-qualified$3,702/mo
Townhouse, Condominium
Built in 1978
-- sqft lot
$484,000 Zestimate®
$475/sqft
$671/mo HOA
What's special
Cozy gas fireplaceAbundant natural lightFlexible floorplanFresh flooring and paint
- 433 days |
- 356 |
- 19 |
Zillow last checked:
Listing updated:
Listed by:
Lisa Taylor,
Realogics Sotheby's Int'l Rlty
Source: NWMLS as distributed by MLS GRID,MLS#: 2385457
Facts & features
Interior
Bedrooms & bathrooms
- Bedrooms: 2
- Bathrooms: 2
- Full bathrooms: 1
- 1/2 bathrooms: 1
- Main level bathrooms: 1
Primary bedroom
- Level: Second
Bedroom
- Level: Second
Bathroom full
- Description: Large shower - no tub
- Level: Second
Other
- Level: Main
Dining room
- Level: Main
Entry hall
- Level: Main
Kitchen without eating space
- Level: Main
Living room
- Level: Main
Utility room
- Description: Washer & Dryer
- Level: Second
Heating
- Fireplace, Forced Air, Natural Gas
Cooling
- None
Appliances
- Included: Dishwasher, Disposal, Dryer, Refrigerator, Stove(s)/Range(s), Washer, Dishwasher(s), Dryer(s), Garbage Disposal, Refrigerator(s), Washer(s), Water Heater: Electric, Water Heater Location: Under stairs closet, Cooking - Electric Hookup, Cooking-Electric, Dryer-Electric
- Laundry: Electric Dryer Hookup, Washer Hookup
Features
- Flooring: Hardwood, Vinyl, Carpet
- Windows: Coverings: Blinds
- Number of fireplaces: 1
- Fireplace features: Wood Burning, Main Level: 1, Fireplace
Interior area
- Total structure area: 1,050
- Total interior livable area: 1,050 sqft
Property
Parking
- Parking features: Off Street, Uncovered
Features
- Levels: Multi/Split
- Entry location: Main
- Patio & porch: Cooking-Electric, Dryer-Electric, Fireplace, Ground Floor, Primary Bathroom, Walk-In Closet(s), Washer, Water Heater
- Has view: Yes
- View description: Territorial
Lot
- Features: Curbs, Paved, Sidewalk
Details
- Parcel number: 3754650380
- Special conditions: Standard
- Other equipment: Leased Equipment: No
Construction
Type & style
- Home type: Townhouse
- Architectural style: Townhouse,Townhouse
- Property subtype: Townhouse, Condominium
Materials
- Wood Siding
- Roof: Composition
Condition
- Year built: 1978
- Major remodel year: 1978
Utilities & green energy
- Electric: Company: Puget Sound Energy
- Sewer: Company: Covered by HOA
- Water: Company: Covered by HOA
Community & HOA
Community
- Features: Garden Space
- Subdivision: Juanita
HOA
- Services included: Common Area Maintenance, Maintenance Grounds, Road Maintenance, Sewer, Water
- HOA fee: $671 monthly
- HOA phone: 425-747-0146
Location
- Region: Kirkland
Financial & listing details
- Price per square foot: $475/sqft
- Tax assessed value: $473,000
- Annual tax amount: $887
- Date on market: 6/30/2025
- Cumulative days on market: 409 days
- Listing terms: Conventional
- Inclusions: Dishwasher(s), Dryer(s), Garbage Disposal, Leased Equipment, Refrigerator(s), Stove(s)/Range(s), Washer(s)
Estimated market value
$484,000
$460,000 - $508,000
$2,601/mo
Price history
| Date | Event | Price |
|---|---|---|
| 5/21/2026 | Listed for sale | $499,000$475/sqft |
Source:  NWMLS as distributed by MLS GRID #2385457 Report a problem NWMLS as distributed by MLS GRID #2385457 Report a problem | ||
| 4/26/2026 | Pending sale | $499,000$475/sqft |
Source: NWMLS as distributed by MLS GRID #2385457 Report a problem | ||
| 10/6/2025 | Price change | $499,000-3.1%$475/sqft |
Source: NWMLS as distributed by MLS GRID #2385457 Report a problem | ||
| 8/21/2025 | Price change | $515,000-3.7%$490/sqft |
Source: NWMLS as distributed by MLS GRID #2385457 Report a problem | ||
| 6/5/2025 | Listed for sale | $535,000$510/sqft |
Source: NWMLS as distributed by MLS GRID #2385457 Report a problem | ||
Public tax history
| Year | Property taxes | Tax assessment |
|---|---|---|
| 2025 | $933 +8.1% | $404,000 |
| 2024 | $863 -2.7% | $404,000 |
| 2023 | $887 -40% | $404,000 |
| 2022 | $1,478 -60.3% | $404,000 |
| 2021 | $3,723 +3.2% | $404,000 +12.2% |
| 2020 | $3,608 +7.6% | $360,000 +4% |
| 2019 | $3,354 +5.9% | $346,000 +2.1% |
| 2018 | $3,168 +12.2% | $339,000 +27.4% |
| 2017 | $2,823 +38.6% | $266,000 +6.8% |
| 2016 | $2,037 | $249,000 +16.4% |
| 2015 | $2,037 | $214,000 +14.4% |
| 2014 | $2,037 | $187,000 +39.6% |
| 2013 | $2,037 | $134,000 -4.3% |
| 2012 | -- | $140,000 -11.4% |
| 2011 | -- | $158,000 -24.4% |
| 2010 | -- | $209,000 |
| 2009 | -- | $209,000 +13.6% |
| 2007 | -- | $184,000 +10.8% |
| 2006 | -- | $166,000 +5.7% |
| 2005 | -- | $157,000 +38.1% |
| 2001 | $1,325 +17.8% | $113,700 +29.1% |
| 2000 | $1,124 | $88,100 |
Find assessor info on the county website
Monthly payment
Est. payment
Payment breakdown
Explore the cost of this home by adjusting the details. Changes won't be saved.Climate risks
Neighborhood: South Juanita
Nearby schools
GreatSchools rating
- 6/10Alexander Graham Bell Elementary SchoolGrades: PK-5Distance: 0.8 mi
- 6/10Finn Hill Junior High SchoolGrades: 6-8Distance: 1.4 mi
- 10/10Juanita High SchoolGrades: 9-12Distance: 0.6 mi
Schools provided by the listing agent
- Elementary: Bell Elem
- Middle: Finn Hill Middle
- High: Juanita High
Source: NWMLS as distributed by MLS GRID. This data may not be complete. We recommend contacting the local school district to confirm school assignments for this home.
- $535,4502 bd2 ba1k sqft10014 NE 120th St APT A3, Kirkland, WA 98034Sold
- $505,0002 bd2 ba1k sqft10020 NE 120th St APT C1, Kirkland, WA 98034Sold
- $545,0002 bd2 ba1k sqft10020 NE 120th St APT C3, Kirkland, WA 98034Sold
- $440,0002 bd2 ba1k sqft12016 101st Ave NE APT G2, Kirkland, WA 98034Sold
- $500,0002 bd2 ba1k sqft12008 101st Ave NE APT I2, Kirkland, WA 98034Sold
- $490,0002 bd2 ba1k sqft10010 NE 120th St APT B2, Kirkland, WA 98034Sold
- $537,5002 bd2 ba1k sqft12024 101st Ave NE APT E3, Kirkland, WA 98034Sold
- $475,0002 bd2 ba1k sqft12004 101st Ave NE APT J3, Kirkland, WA 98034For Sale
A local agent can set up tours, give advice and negotiate with sellers.
Similar homes
- $475,0002 bd2 ba1k sqftJuanita Crest, Kirkland, WA 98034Active
 MLS ID #2561588, Michelle Lions. NWMLS as distributed by MLS GRID
 - $450,0002 bd2 ba938 sqftJuanita Country Club, Kirkland, WA 98034Active
 MLS ID #2565945, Bing Yu. NWMLS as distributed by MLS GRID
 - $499,9503 bd2 ba1.1k sqftWoodside Terrace, Kirkland, WA 98034Active
 MLS ID #2565277, Kristin M B Clark. NWMLS as distributed by MLS GRID
 - $485,0002 bd2 ba938 sqftJuanita Country Club, Kirkland, WA 98034Active
 MLS ID #2562716, Darius Cincys. NWMLS as distributed by MLS GRID
 - $565,0003 bd3 ba1.2k sqftKirkland Village, Kirkland, WA 98034ActiveMLS ID #2544587, Polly Wong. NWMLS as distributed by MLS GRID
- $529,5002 bd2 ba1.2k sqftRoy- El Fountain Condo, Kirkland, WA 98034ActiveMLS ID #2505706, Claire E. Newman. NWMLS as distributed by MLS GRID
- $515,0002 bd2 ba1.2k sqftCountry Trace, Kirkland, WA 98034ActiveMLS ID #2530965, Justin Richards. NWMLS as distributed by MLS GRID
- $415,0002 bd2 ba937 sqftThe Village Condomimium, Kirkland, WA 98034ActiveMLS ID #2504054, Lucas Roth. NWMLS as distributed by MLS GRID
- $393,0001 bd1 ba766 sqftWaterford, Kirkland, WA 98034ActiveMLS ID #2559657, Kimberley "ALEX" Thomas. NWMLS as distributed by MLS GRID
- $479,0002 bd2 ba1k sqftSixty-01, Redmond, WA 98052ActiveMLS ID #2541969, Sabranie J. Coyne. NWMLS as distributed by MLS GRID
- $469,0002 bd3 ba1.1k sqftCambridge Townhomes, Bothell, WA 98011ActiveMLS ID #2532559, Denise Bashala. NWMLS as distributed by MLS GRID
- $379,9802 bd1 ba847 sqftSalish Village Condo, Kirkland, WA 98034ActiveMLS ID #2560626, Yongchu Yang. NWMLS as distributed by MLS GRID
- $589,0002 bd3 ba1.4k sqftStonehaven, Kenmore, WA 98028ActiveMLS ID #2554834, Vladimir Rovinskiy. NWMLS as distributed by MLS GRID
- $498,0001 bd1 ba592 sqftPebble Beach Condo, Kirkland, WA 98033ActiveMLS ID #2557429, Lindsey Kull. NWMLS as distributed by MLS GRID
- $419,0003 bd2 ba1k sqftSerentiy At Juanita, Bothell, WA 98011ActiveMLS ID #2563466, Cynthia Kennebeck. NWMLS as distributed by MLS GRID
- $459,9002 bd2 ba1k sqftHaller Lake, Seattle, WA 98133ActiveMLS ID #2509920, Ahmad H Rabi. NWMLS as distributed by MLS GRID
- $550,0003 bd2 ba1.4k sqftCanyon Ridge Condo, Bothell, WA 98021ActiveMLS ID #2562348, Megan Walla. NWMLS as distributed by MLS GRID
- $485,0002 bd2 ba1k sqftThe Ridge Bellevue, Bellevue, WA 98004ActiveMLS ID #2505770, Jeffrey Stegelman. NWMLS as distributed by MLS GRID
- $498,0002 bd2 ba1k sqftMagnolia Villager, Seattle, WA 98199ActiveMLS ID #2524898, Ginger Ard. NWMLS as distributed by MLS GRID
- $499,9502 bd2 ba949 sqftMaple Creek Condo, Seattle, WA 98199ActiveMLS ID #2530593, Beth Ann Warner. NWMLS as distributed by MLS GRID
