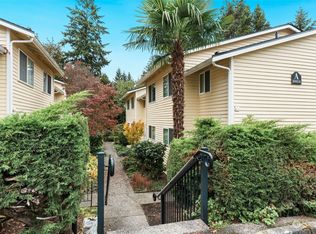
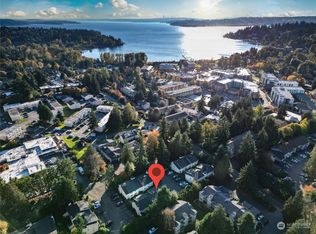
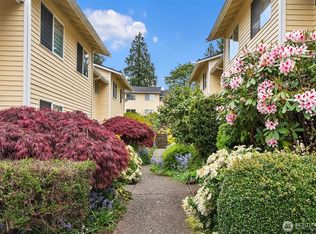
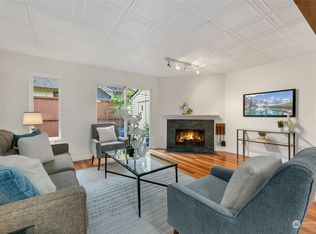
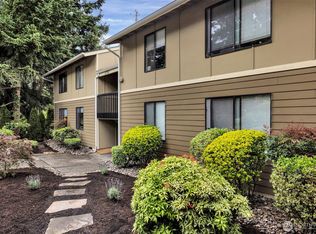
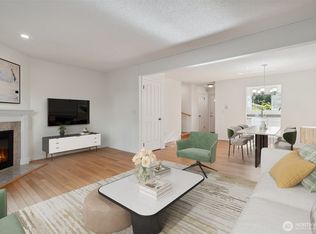
Nestled in the coveted Juanita Crest community, this beautifully updated townhome offers an exceptional blend of sophisticated style, comfort, and an unbeatable Juanita Beach lifestyle. Prime location near waterfront parks, dining, shopping, Starbucks, Downtown Kirkland, the Cross Kirkland Corridor Trail, Village at Totem Lake, Cinemark Theatre, Evergreen Hospital and more. Ideally positioned for commuters, the home is also within easy reach of major Eastside employers, including Google, Meta, Microsoft, Amazon, Nintendo and surrounding technology campuses, with convenient access to I-405 and public transportation. The light-filled open floor plan features luxury vinyl plank flooring, a cozy wood-burning fireplace, and spacious living and dining areas that open to a private deck and yard with additional storage. The kitchen offers granite countertops, stainless steel appliances, abundant cabinetry, and a convenient powder room. Upstairs, the primary suite includes a remodeled dual-entry bath with double vanity, quartz countertops and tiled tub surround. A flexible loft is perfect for a home office, plus a second bedroom and laundry room with full size washer and dryer. Brand new carpet. Dedicated parking space, generous guest parking and a well-managed HOA with water, sewer, and garbage included complete this exceptional home in one of Kirkland's most desirable locations!
Active
Listed by: Lions Realty Group • Michelle Lions
$475,000
12004 101st Avenue NE #J3, Kirkland, WA 98034
2beds
1,050sqft
Townhouse, Condominium
Built in 1978
-- sqft lot
$462,500 Zestimate®
$452/sqft
$705/mo HOA
What's special
Cozy wood-burning fireplaceConvenient powder roomDouble vanityTiled tub surroundDedicated parking spaceSecond bedroomAbundant cabinetry
- 15 days |
- 429 |
- 16 |
Likely to sell faster than
Zillow last checked:
Listing updated:
Listed by:
Michelle Lions,
Lions Realty Group,
Robert Carroll,
Lions Realty Group
Source: NWMLS as distributed by MLS GRID,MLS#: 2561588
Facts & features
Interior
Bedrooms & bathrooms
- Bedrooms: 2
- Bathrooms: 2
- Full bathrooms: 1
- 1/2 bathrooms: 1
- Main level bathrooms: 1
Primary bedroom
- Level: Second
Bedroom
- Level: Second
Bathroom full
- Level: Second
Other
- Level: Main
Dining room
- Level: Main
Entry hall
- Level: Main
Kitchen with eating space
- Level: Main
Living room
- Level: Lower
Utility room
- Level: Second
Heating
- Fireplace, Forced Air, Electric
Cooling
- None
Appliances
- Included: Dishwasher, Disposal, Dryer, Microwave, Refrigerator, Stove(s)/Range(s), Washer, Dishwasher(s), Dryer(s), Garbage Disposal, Microwave(s), Refrigerator(s), Washer(s), Water Heater: electric, Water Heater Location: closet, Cooking - Electric Hookup, Cooking-Electric, Dryer-Electric
- Laundry: Electric Dryer Hookup, Washer Hookup
Features
- Flooring: Ceramic Tile, Vinyl Plank, Carpet
- Windows: Insulated Windows, Coverings: Blinds
- Number of fireplaces: 1
- Fireplace features: Wood Burning, Main Level: 1, Fireplace
Interior area
- Total structure area: 1,050
- Total interior livable area: 1,050 sqft
Video & virtual tour
Property
Parking
- Total spaces: 1
- Parking features: Off Street, Uncovered
- Uncovered spaces: 1
Features
- Levels: Multi/Split
- Entry location: Main
- Patio & porch: Cooking-Electric, Dryer-Electric, Fireplace, Ground Floor, Insulated Windows, Top Floor, Walk-In Closet(s), Washer, Water Heater
- Has view: Yes
- View description: Territorial
Lot
- Features: Curbs, Paved, Sidewalk
Details
- Parcel number: 3754650390
- Special conditions: Standard
Construction
Type & style
- Home type: Townhouse
- Architectural style: Townhouse
- Property subtype: Townhouse, Condominium
Materials
- Wood Siding
- Roof: Composition
Condition
- Year built: 1978
Utilities & green energy
- Electric: Company: PSE
- Sewer: Company: HOA
- Water: Company: HOA
Green energy
- Energy efficient items: Insulated Windows
Community & HOA
Community
- Features: Cable TV
- Subdivision: Juanita
HOA
- Services included: Common Area Maintenance, Earthquake Insurance, Sewer, Water
- HOA fee: $705 monthly
Location
- Region: Kirkland
Financial & listing details
- Price per square foot: $452/sqft
- Tax assessed value: $496,000
- Annual tax amount: $4,445
- Date on market: 7/31/2026
- Cumulative days on market: 17 days
- Listing terms: Conventional
- Inclusions: Dishwasher(s), Dryer(s), Garbage Disposal, Microwave(s), Refrigerator(s), Stove(s)/Range(s), Washer(s)
Estimated market value
$462,500
$439,000 - $486,000
$2,586/mo
Price history
| Date | Event | Price |
|---|---|---|
| 8/2/2026 | Listed for sale | $475,000+14.5%$452/sqft |
Source:  NWMLS as distributed by MLS GRID #2561588 Report a problem NWMLS as distributed by MLS GRID #2561588 Report a problem | ||
| 6/17/2022 | Listing removed | -- |
Source: Zillow Rental Network Premium Report a problem | ||
| 6/5/2022 | Listed for rent | $2,295$2/sqft |
Source: Zillow Rental Network Premium Report a problem | ||
| 6/14/2018 | Sold | $415,000+130.6%$395/sqft |
Source: NWMLS as distributed by MLS GRID #1294292 Report a problem | ||
| 7/31/2013 | Sold | $180,000$171/sqft |
Source: NWMLS as distributed by MLS GRID #507722 Report a problem | ||
Public tax history
| Year | Property taxes | Tax assessment |
|---|---|---|
| 2025 | $4,445 +17.7% | $496,000 +11.2% |
| 2024 | $3,777 -15.8% | $446,000 -12.4% |
| 2023 | $4,487 +31% | $509,000 +17.3% |
| 2022 | $3,424 -13.5% | $434,000 +0.7% |
| 2021 | $3,958 +3.7% | $431,000 +12.8% |
| 2020 | $3,817 +6.8% | $382,000 +3.2% |
| 2019 | $3,573 +12.8% | $370,000 +9.1% |
| 2018 | $3,168 +12.2% | $339,000 +27.4% |
| 2017 | $2,823 +38.6% | $266,000 +6.8% |
| 2016 | $2,037 | $249,000 +16.4% |
| 2015 | $2,037 | $214,000 +14.4% |
| 2014 | $2,037 | $187,000 +39.6% |
| 2013 | $2,037 | $134,000 -4.3% |
| 2012 | -- | $140,000 +70.1% |
| 2011 | -- | $82,300 |
| 2010 | -- | $82,300 |
| 2009 | -- | $82,300 |
| 2007 | -- | $82,300 |
| 2006 | -- | $82,300 |
| 2005 | -- | $82,300 |
| 2001 | $627 -5.8% | $82,300 |
| 2000 | $666 | $82,300 |
Find assessor info on the county website
Monthly payment
Est. payment
Payment breakdown
Explore the cost of this home by adjusting the details. Changes won't be saved.Climate risks
Neighborhood: South Juanita
Nearby schools
GreatSchools rating
- 6/10Alexander Graham Bell Elementary SchoolGrades: PK-5Distance: 0.8 mi
- 6/10Finn Hill Junior High SchoolGrades: 6-8Distance: 1.4 mi
- 10/10Juanita High SchoolGrades: 9-12Distance: 0.6 mi
- $535,4502 bd2 ba1k sqft10014 NE 120th St APT A3, Kirkland, WA 98034Sold
- $505,0002 bd2 ba1k sqft10020 NE 120th St APT C1, Kirkland, WA 98034Sold
- $545,0002 bd2 ba1k sqft10020 NE 120th St APT C3, Kirkland, WA 98034Sold
- $440,0002 bd2 ba1k sqft12016 101st Ave NE APT G2, Kirkland, WA 98034Sold
- $500,0002 bd2 ba1k sqft12008 101st Ave NE APT I2, Kirkland, WA 98034Sold
- $499,0002 bd2 ba1k sqft10030 NE 120th St UNIT J2, Kirkland, WA 98034For Sale
- $490,0002 bd2 ba1k sqft10010 NE 120th St APT B2, Kirkland, WA 98034Sold
- $537,5002 bd2 ba1k sqft12024 101st Ave NE APT E3, Kirkland, WA 98034Sold
A local agent can set up tours, give advice and negotiate with sellers.
Similar homes
- $450,0002 bd2 ba938 sqftJuanita Country Club, Kirkland, WA 98034Active
 MLS ID #2565945, Bing Yu. NWMLS as distributed by MLS GRID
 - $430,0002 bd2 ba919 sqftWestwood Village, Kirkland, WA 98034Active
 MLS ID #2567961, Haiyan Ping. NWMLS as distributed by MLS GRID
 - $505,0002 bd2 ba908 sqftLake View Terrace, Kirkland, WA 98034Active
 MLS ID #2557415, Sandra Levin. NWMLS as distributed by MLS GRID
 - $499,0002 bd2 ba1k sqftJuanita Crest, Kirkland, WA 98034Active
 MLS ID #2385457, Lisa Taylor. NWMLS as distributed by MLS GRID
 - $599,0002 bd2 ba1k sqftHillside Village, Kirkland, WA 98034ActiveMLS ID #2558608, Darrin Stumpf. NWMLS as distributed by MLS GRID
- $499,9503 bd2 ba1.1k sqftWoodside Terrace, Kirkland, WA 98034ActiveMLS ID #2565277, Kristin M B Clark. NWMLS as distributed by MLS GRID
- $495,0002 bd2 ba1k sqftArrowhead, Kirkland, WA 98034ActiveMLS ID #2561340, Rebecca Fraiman. NWMLS as distributed by MLS GRID
- $545,0003 bd3 ba1.2k sqftKirkland Village, Kirkland, WA 98034ActiveMLS ID #2544587, Polly Wong. NWMLS as distributed by MLS GRID
- $415,0002 bd1 ba1k sqftEsplanade, Kirkland, WA 98034ActiveMLS ID #2445015, Michelle Lions. NWMLS as distributed by MLS GRID
- $393,0001 bd1 ba766 sqftWaterford, Kirkland, WA 98034ActiveMLS ID #2559657, Kimberley "ALEX" Thomas. NWMLS as distributed by MLS GRID
- $479,0002 bd2 ba1k sqftSixty-01, Redmond, WA 98052ActiveMLS ID #2541969, Sabranie J. Coyne. NWMLS as distributed by MLS GRID
- $459,0002 bd2 ba930 sqftMira Condo, Kirkland, WA 98033ActiveMLS ID #2538968, Corinne Smith. NWMLS as distributed by MLS GRID
- $369,0002 bd1 ba899 sqftWoodside Terrace, Kirkland, WA 98034ActiveMLS ID #2545563, Bing Yu. NWMLS as distributed by MLS GRID
- $650,0003 bd2 ba1.2k sqftSpringtree, Kirkland, WA 98033ActiveMLS ID #2562141, Bret Butler. NWMLS as distributed by MLS GRID
- $535,0002 bd2 ba870 sqftTiburon East Condominium, Kirkland, WA 98033ActiveMLS ID #2482875, Yang Song. NWMLS as distributed by MLS GRID
- $499,9503 bd3 ba1.3k sqftHomestead In Edmonds, Edmonds, WA 98026ActiveMLS ID #2542969, Hayley Ford. NWMLS as distributed by MLS GRID
- $465,9502 bd2 ba1.1k sqftCherry Crest Vista, Bellevue, WA 98005ActiveMLS ID #2529011, Lesley Nyarko. NWMLS as distributed by MLS GRID
- $449,5002 bd2 ba1k sqftHighland Terrace, Seattle, WA 98115ActiveMLS ID #2547092, Jordan Stupey. NWMLS as distributed by MLS GRID
- $259,0002 bd1 ba923 sqftKingsgate Ridge Manor, Kirkland, WA 98034ActiveMLS ID #2537522, Mei Yang. NWMLS as distributed by MLS GRID
- $362,0001 bd1 ba667 sqftTanager, Kirkland, WA 98034ActiveMLS ID #2496022, Michelle Lions. NWMLS as distributed by MLS GRID
