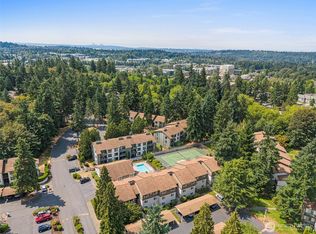
Experience elevated, resort-style living in the sought-after Esplanade community, ideally located in the heart of Kirkland just minutes from Juanita Beach Park, vibrant Juanita Village dining, and premier shopping at Totem Lake Village. This beautiful 2 bed 1 bath 1,009 square foot garden-level residence offers a light-filled, welcoming layout just steps from the community pool, hot tub and clubhouse. The inviting living room features new carpet and a cozy fireplace, while the updated kitchen showcases granite countertops, abundant cabinetry, breakfast bar seating and stainless appliances flowing into the dining area highlighted by rich Brazilian cherry hardwood floors. Sliding doors open to a private patio—perfect for quiet mornings or relaxing outdoors. The spacious primary bedroom includes dual closets and a well-appointed bath with granite vanity and tile finishes. A second bedroom and in-unit laundry add flexibility. Enjoy the convenience of dedicated carport parking right outside your door. Residents benefit from the community amenities designed for relaxation and recreation. Ideally positioned near waterfront parks, scenic trails, dining, and everyday conveniences and exceptional access to the best of Kirkland living. Quick connectivity to I-405 and major Eastside tech campuses makes commuting effortless. Top rated Lake WA schools. No rental cap and pet friendly. Your Kirkland lifestyle starts here!
Active
Listed by: Lions Realty Group • Michelle Lions
Price cut: $32.8K (6/23)
$415,000
12044 100th Avenue NE #H102, Kirkland, WA 98034
2beds
1,009sqft
Condominium
Built in 1986
-- sqft lot
$410,900 Zestimate®
$411/sqft
$553/mo HOA
What's special
Cozy fireplaceUpdated kitchenSpacious primary bedroomDual closetsIn-unit laundryLight-filled welcoming layoutSecond bedroom
- 308 days |
- 88 |
- 0 |
Zillow last checked:
Listing updated:
Listed by:
Michelle Lions,
Lions Realty Group,
Robert Carroll,
Lions Realty Group
Source: NWMLS as distributed by MLS GRID,MLS#: 2445015
Facts & features
Interior
Bedrooms & bathrooms
- Bedrooms: 2
- Bathrooms: 1
- Full bathrooms: 1
- Main level bathrooms: 1
- Main level bedrooms: 2
Primary bedroom
- Level: Main
Bedroom
- Level: Main
Bathroom full
- Level: Main
Dining room
- Level: Main
Entry hall
- Level: Main
Kitchen with eating space
- Level: Main
Living room
- Level: Main
Utility room
- Level: Main
Heating
- Fireplace, Baseboard, Wall Furnace, Electric
Cooling
- None
Appliances
- Included: Dishwasher, Disposal, Dryer, Microwave, Refrigerator, Stove(s)/Range(s), Washer, Dishwasher(s), Dryer(s), Garbage Disposal, Microwave(s), Refrigerator(s), Washer(s), Water Heater: Electric, Water Heater Location: Closet, Cooking - Electric Hookup, Cooking-Electric, Dryer-Electric
- Laundry: Electric Dryer Hookup, Washer Hookup
Features
- Flooring: Ceramic Tile, Carpet
- Windows: Insulated Windows
- Number of fireplaces: 1
- Fireplace features: Wood Burning, Main Level: 1, Fireplace
Interior area
- Total structure area: 1,009
- Total interior livable area: 1,009 sqft
Property
Parking
- Total spaces: 1
- Parking features: Carport
- Has carport: Yes
- Covered spaces: 1
Features
- Levels: One
- Stories: 1
- Entry location: Main
- Patio & porch: Cooking-Electric, Dryer-Electric, Fireplace, Ground Floor, Insulated Windows, Washer, Water Heater
- Spa features: Community
- Has view: Yes
- View description: Territorial
Lot
- Features: Curbs, Paved, Sidewalk
Details
- Parcel number: 2382500650
- Special conditions: Standard
Construction
Type & style
- Home type: Condo
- Architectural style: Condo (1 Level)
- Property subtype: Condominium
Materials
- Metal/Vinyl, Wood Siding
- Roof: Composition
Condition
- Year built: 1986
- Major remodel year: 2006
Utilities & green energy
Green energy
- Energy efficient items: Insulated Windows
Community & HOA
Community
- Features: Cable TV, Clubhouse, Outside Entry, Pool
- Subdivision: Juanita
HOA
- Services included: Common Area Maintenance, Sewer, Water
- HOA fee: $553 monthly
Location
- Region: Kirkland
Financial & listing details
- Price per square foot: $411/sqft
- Tax assessed value: $433,000
- Annual tax amount: $3,858
- Date on market: 10/15/2025
- Cumulative days on market: 309 days
- Listing terms: Conventional
- Inclusions: Dishwasher(s), Dryer(s), Garbage Disposal, Microwave(s), Refrigerator(s), Stove(s)/Range(s), Washer(s)
Estimated market value
$410,900
$390,000 - $431,000
$2,280/mo
Price history
| Date | Event | Price |
|---|---|---|
| 6/23/2026 | Price change | $415,000-7.3%$411/sqft |
Source:  NWMLS as distributed by MLS GRID #2445015 Report a problem NWMLS as distributed by MLS GRID #2445015 Report a problem | ||
| 4/15/2026 | Price change | $447,750-3.7%$444/sqft |
Source: NWMLS as distributed by MLS GRID #2445015 Report a problem | ||
| 3/12/2026 | Price change | $465,000-2.1%$461/sqft |
Source: NWMLS as distributed by MLS GRID #2445015 Report a problem | ||
| 10/15/2025 | Listed for sale | $475,000+494.5%$471/sqft |
Source: NWMLS as distributed by MLS GRID #2445015 Report a problem | ||
| 11/29/2012 | Sold | $79,900$79/sqft |
Source: Public Record Report a problem | ||
| 11/29/2010 | Sold | $79,900-66.7%$79/sqft |
Source: NWMLS as distributed by MLS GRID #404740 Report a problem | ||
| 4/28/2006 | Sold | $240,000$238/sqft |
Source: Public Record Report a problem | ||
Public tax history
| Year | Property taxes | Tax assessment |
|---|---|---|
| 2025 | $3,859 +8.6% | $433,000 +2.1% |
| 2024 | $3,552 -8.2% | $424,000 -3.9% |
| 2023 | $3,869 +25.5% | $441,000 +11.9% |
| 2022 | $3,082 -0.7% | $394,000 +16.6% |
| 2021 | $3,104 +0.7% | $338,000 +9.4% |
| 2020 | $3,083 -2.6% | $309,000 -6.4% |
| 2019 | $3,165 +14.4% | $330,000 +10.7% |
| 2018 | $2,767 +6.2% | $298,000 +20.2% |
| 2017 | $2,604 +57.7% | $248,000 +19.2% |
| 2016 | $1,651 | $208,000 +8.3% |
| 2015 | $1,651 | $192,000 +26.3% |
| 2014 | $1,651 | $152,000 +56.7% |
| 2013 | $1,651 | $97,000 -3% |
| 2012 | -- | $100,000 -36.3% |
| 2011 | -- | $157,000 -28.6% |
| 2010 | -- | $220,000 |
| 2009 | -- | $220,000 -7.6% |
| 2007 | -- | $238,000 -1.7% |
| 2006 | -- | $242,000 |
Find assessor info on the county website
Monthly payment
Est. payment
Payment breakdown
Explore the cost of this home by adjusting the details. Changes won't be saved.Climate risks
Neighborhood: South Juanita
Nearby schools
GreatSchools rating
- 6/10Alexander Graham Bell Elementary SchoolGrades: PK-5Distance: 0.9 mi
- 6/10Finn Hill Junior High SchoolGrades: 6-8Distance: 1.3 mi
- 10/10Juanita High SchoolGrades: 9-12Distance: 0.5 mi
Schools provided by the listing agent
- Elementary: Bell Elem
- Middle: Finn Hill Middle
- High: Juanita High
Source: NWMLS as distributed by MLS GRID. This data may not be complete. We recommend contacting the local school district to confirm school assignments for this home.
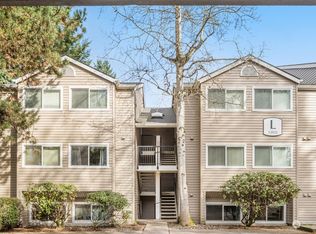
- $495,0002 bd1 ba1k sqft12032 100th Ave NE APT L102, Kirkland, WA 98034Sold
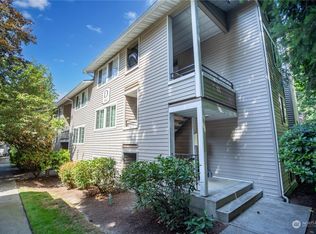
- $400,0001 bd1 ba849 sqft10012 NE 120th Ln APT D202, Kirkland, WA 98034Sold
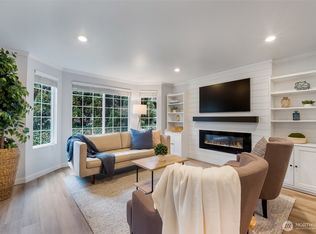
- $449,9002 bd1 ba1k sqft10016 NE 120th Ln APT F103, Kirkland, WA 98034Sold
- $474,0002 bd1 ba1k sqft12040 100th Ave NE APT J201, Kirkland, WA 98034Sold

- $500,0002 bd1 ba1k sqft10022 NE 120th Ln APT G301, Kirkland, WA 98034Sold
- $413,0001 bd1 ba832 sqft10009 NE 120th Ln APT B202, Kirkland, WA 98034Sold
- $400,0002 bd1 ba1k sqft10022 NE 120th Ln APT G101, Kirkland, WA 98034Sold
- $425,4002 bd1 ba1k sqft12032 100th Ave NE APT L303, Kirkland, WA 98034Off Market
A local agent can set up tours, give advice and negotiate with sellers.
Similar homes
- $425,0002 bd2 ba919 sqftWestwood Village, Kirkland, WA 98034Active
 MLS ID #2529368, Stephanie Sievers. NWMLS as distributed by MLS GRID
 - $340,0003 bd1 ba1k sqftKingsgate Ridge Condominium, Kirkland, WA 98034Active
 MLS ID #2565228, Ariel Sanchez. NWMLS as distributed by MLS GRID
 - $475,0002 bd2 ba1k sqftJuanita Crest, Kirkland, WA 98034Active
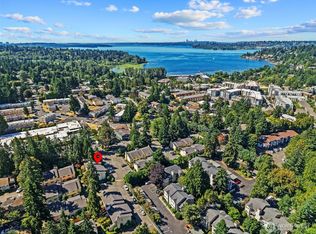 MLS ID #2561588, Michelle Lions. NWMLS as distributed by MLS GRID
 - $435,0002 bd2 ba951 sqftFalcon Ridge, Kirkland, WA 98034Active
 MLS ID #2521865, Sam Savage. NWMLS as distributed by MLS GRID
 - $369,0002 bd1 ba899 sqftWoodside Terrace, Kirkland, WA 98034ActiveMLS ID #2545563, Bing Yu. NWMLS as distributed by MLS GRID
- $535,0002 bd2 ba1.2k sqftCountry Trace, Kirkland, WA 98034ActiveMLS ID #2560756, Roya Tabatabai. NWMLS as distributed by MLS GRID
- $529,5002 bd2 ba1.2k sqftRoy- El Fountain Condo, Kirkland, WA 98034ActiveMLS ID #2505706, Claire E. Newman. NWMLS as distributed by MLS GRID
- $475,0002 bd3 ba1k sqftKirkland Village Condo, Kirkland, WA 98034ActiveMLS ID #2547548, Sobia Chaudhry. NWMLS as distributed by MLS GRID
- $318,0001 bd1 ba739 sqftKirkland Springs, Kirkland, WA 98034ActiveMLS ID #2536625, William Reilly. NWMLS as distributed by MLS GRID
- $599,0002 bd2 ba1k sqftHillside Village, Kirkland, WA 98034ActiveMLS ID #2558608, Darrin Stumpf. NWMLS as distributed by MLS GRID
- $419,9502 bd1 ba871 sqftCambria Hills, Bothell, WA 98021ActiveMLS ID #2564327, Brandi Nelson. NWMLS as distributed by MLS GRID
- $499,9502 bd2 ba1k sqftRose Park Condominiums, Kirkland, WA 98033ActiveMLS ID #2565721, Jake Olivero-Lions. NWMLS as distributed by MLS GRID
- $435,0002 bd2 ba999 sqftLake Ballinger Village, Mountlake Terrace, WA 98043ActiveMLS ID #2544153, Jerome Walters. NWMLS as distributed by MLS GRID
- $349,0002 bd1 ba844 sqftThe Redwoods Condominium, Redmond, WA 98052ActiveMLS ID #2546145, Adrianne Jones. NWMLS as distributed by MLS GRID
- $545,0003 bd3 ba1.2k sqftKirkland Village, Kirkland, WA 98034ActiveMLS ID #2544587, Polly Wong. NWMLS as distributed by MLS GRID
- $385,0002 bd2 ba984 sqftCambria Hills, Bothell, WA 98021ActiveMLS ID #2556318, Troy M. Lehman. NWMLS as distributed by MLS GRID
- $369,9902 bd1 ba768 sqftThe Redwoods Condominium, Redmond, WA 98052ActiveMLS ID #2543488, Kimberleigh King. NWMLS as distributed by MLS GRID
- $449,5002 bd2 ba1k sqftHighland Terrace, Seattle, WA 98115ActiveMLS ID #2547092, Jordan Stupey. NWMLS as distributed by MLS GRID
- $309,5001 bd1 ba706 sqftSalish Village, Kirkland, WA 98034ActiveMLS ID #2550023, Katie Leung. NWMLS as distributed by MLS GRID
- $369,5002 bd1 ba844 sqftRedwoods, Redmond, WA 98052ActiveMLS ID #2548361, Maria T Quinteiro. NWMLS as distributed by MLS GRID
