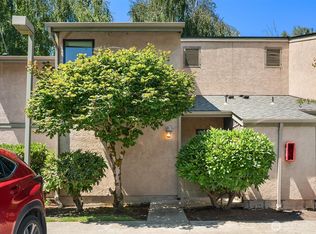
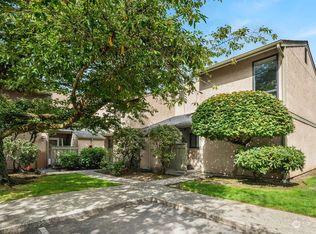
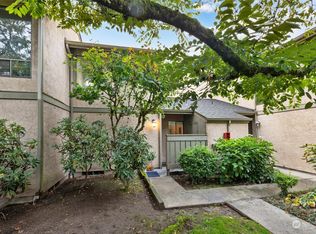
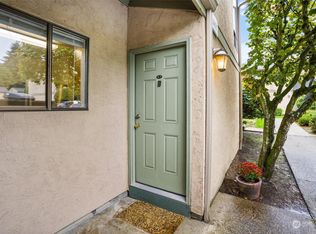
Welcome to Westwood Village, where comfort, privacy, and convenience come together in one of Kirkland’s most affordable opportunities. This inviting two-story condo has an open main level offering spacious living and dining areas with fresh new paint throughout. Step outside to a rare oversized fully fenced backyard with a large storage shed. Whether you want space for pets, gardening, outdoor dining, or simply relaxing, this private outdoor area adds exceptional flexibility and value rarely found in condo living. Upstairs, the bedrooms provide comfortable retreats with room for guests, work-from-home needs, or additional living flexibility. In-unit washer and dryer, assigned parking directly outside your door, guest parking, and extra storage make daily life simple and convenient. Located next to Safeway and on a bus line, this home offers quick access to downtown Kirkland, Bellevue, Totem Lake Village, Evergreen Hospital, Juanita Beach, parks, shopping, dining and I-405. Move-in ready opportunity for first-time buyers, investors, or anyone looking to enjoy the Kirkland lifestyle without compromise.
Active
Listed by: CENTURY 21 Real Estate Center • Stephanie Sievers
Price cut: $15K (7/9)
$430,000
10037 NE 138th Place #D2, Kirkland, WA 98034
2beds
919sqft
:
Get pre-qualified$3,187/mo
Condominium
Built in 1982
-- sqft lot
$426,600 Zestimate®
$468/sqft
$487/mo HOA
What's special
Guest parkingInviting two-story condoLarge storage shedIn-unit washer and dryerBedrooms provide comfortable retreatsFresh new paint throughout
- 70 days |
- 257 |
- 27 |
Zillow last checked:
Listing updated:
Listed by:
Stephanie Sievers,
CENTURY 21 Real Estate Center,
Radi Mostafa,
CENTURY 21 Real Estate Center
Source: NWMLS as distributed by MLS GRID,MLS#: 2529368
Facts & features
Interior
Bedrooms & bathrooms
- Bedrooms: 2
- Bathrooms: 2
- Full bathrooms: 1
- 1/2 bathrooms: 1
- Main level bathrooms: 1
Primary bedroom
- Level: Second
Bedroom
- Level: Second
Bathroom full
- Level: Second
Other
- Level: Main
Dining room
- Level: Main
Entry hall
- Level: Main
Kitchen without eating space
- Level: Main
Living room
- Level: Main
Utility room
- Level: Main
Heating
- Baseboard, Electric
Cooling
- None
Appliances
- Included: Dishwasher, Dryer, Refrigerator, Stove(s)/Range(s), Washer, Dishwasher(s), Dryer(s), Refrigerator(s), Washer(s), Water Heater: Electric, Water Heater Location: Main Floor
Features
- Flooring: Laminate, Vinyl Plank, Carpet
- Has fireplace: No
Interior area
- Total structure area: 919
- Total interior livable area: 919 sqft
Property
Parking
- Total spaces: 1
- Parking features: Uncovered
- Uncovered spaces: 1
Features
- Levels: Two
- Stories: 2
- Entry location: Main
- Patio & porch: Water Heater
- Has view: Yes
- View description: Territorial
Lot
- Features: Sidewalk
Details
- Parcel number: 9325750240
- Special conditions: Standard
- Other equipment: Leased Equipment: No
Construction
Type & style
- Home type: Condo
- Architectural style: Townhouse,Condo (2 Levels)
- Property subtype: Condominium
Materials
- Stucco, Wood Siding
- Roof: Composition
Condition
- Year built: 1982
- Major remodel year: 1982
Utilities & green energy
- Electric: Company: PSE
- Sewer: Company: HOA
- Water: Company: HOA
- Utilities for property: Xfinity, Xfinity
Community & HOA
Community
- Subdivision: Juanita
HOA
- Services included: Common Area Maintenance, Earthquake Insurance, Sewer, Water
- HOA fee: $487 monthly
- HOA phone: 888-392-3515
Location
- Region: Kirkland
Financial & listing details
- Price per square foot: $468/sqft
- Annual tax amount: $3,804
- Date on market: 5/27/2026
- Cumulative days on market: 70 days
- Listing terms: Conventional
- Inclusions: Dishwasher(s), Dryer(s), Leased Equipment, Refrigerator(s), Stove(s)/Range(s), Washer(s)
Estimated market value
$426,600
$405,000 - $448,000
$2,496/mo
Price history
| Date | Event | Price |
|---|---|---|
| 7/9/2026 | Price change | $430,000-3.4%$468/sqft |
Source:  NWMLS as distributed by MLS GRID #2529368 Report a problem NWMLS as distributed by MLS GRID #2529368 Report a problem | ||
| 5/27/2026 | Listed for sale | $445,000+164.1%$484/sqft |
Source: NWMLS as distributed by MLS GRID #2529368 Report a problem | ||
| 4/28/2014 | Sold | $168,500-2%$183/sqft |
Source: NWMLS as distributed by MLS GRID #598427 Report a problem | ||
| 3/31/2014 | Pending sale | $172,000$187/sqft |
Source: Windermere Real Estate Northeast Inc. #598427 Report a problem | ||
| 3/27/2014 | Price change | $172,000-4.4%$187/sqft |
Source: Windermere Real Estate Northeast Inc. #598427 Report a problem | ||
| 3/11/2014 | Listed for sale | $180,000+23.3%$196/sqft |
Source: Windermere Real Estate Northeast Inc. #598427 Report a problem | ||
| 8/11/2011 | Sold | $146,000+3.5%$159/sqft |
Source: NWMLS as distributed by MLS GRID #237620 Report a problem | ||
| 10/2/2003 | Sold | $141,000$153/sqft |
Source: NWMLS as distributed by MLS GRID #23118018 Report a problem | ||
Public tax history
Tax history is unavailable.
Monthly payment
Est. payment
Payment breakdown
Explore the cost of this home by adjusting the details. Changes won't be saved.Climate risks
Neighborhood: North Juanita
Nearby schools
GreatSchools rating
- 5/10Helen Keller Elementary SchoolGrades: K-5Distance: 0.5 mi
- 7/10Kamiakin Middle SchoolGrades: 6-8Distance: 1.9 mi
- 10/10Juanita High SchoolGrades: 9-12Distance: 0.7 mi
- $445,0002 bd2 ba919 sqft10037 NE 138th Pl APT D7, Kirkland, WA 98034Sold
- $475,0002 bd2 ba919 sqft10011 NE 138th Pl APT A3, Kirkland, WA 98034Sold
- $450,0002 bd2 ba919 sqft10011 NE 138th Pl APT A4, Kirkland, WA 98034Sold
- $445,0002 bd2 ba919 sqft10017 NE 138th Pl APT B3, Kirkland, WA 98034Sold
- $470,0002 bd2 ba919 sqft10017 NE 138th Pl APT B5, Kirkland, WA 98034Sold
- $513,0002 bd2 ba919 sqft10023 NE 138th Pl APT C1, Kirkland, WA 98034Sold
- $513,0002 bd2 ba919 sqft10048 NE 138th Pl APT I1, Kirkland, WA 98034Sold
- $435,0002 bd2 ba919 sqft10011 NE 138th Pl APT A5, Kirkland, WA 98034For Sale
- $440,0002 bd2 ba919 sqft10045 NE 138th Pl APT E5, Kirkland, WA 98034Sold
A local agent can set up tours, give advice and negotiate with sellers.
Similar homes
- $399,0002 bd2 ba980 sqftKirkland Springs, Kirkland, WA 98034Active
 MLS ID #2561315, Pauline Corbett. NWMLS as distributed by MLS GRID
 - $450,0002 bd2 ba980 sqftKirkland Springs, Kirkland, WA 98034Active
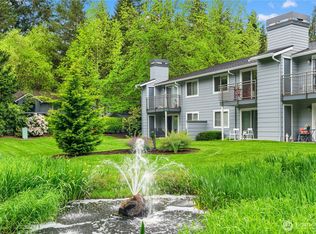 MLS ID #2523218, Mila Samakhvalava. NWMLS as distributed by MLS GRID
 - $435,0002 bd2 ba951 sqftFalcon Ridge, Kirkland, WA 98034Active
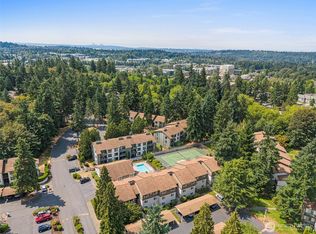 MLS ID #2521865, Sam Savage. NWMLS as distributed by MLS GRID
 - $475,0002 bd2 ba1k sqftJuanita Crest, Kirkland, WA 98034Active
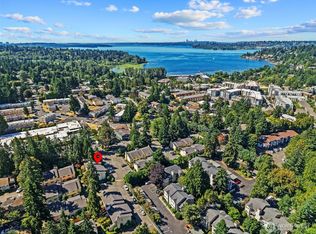 MLS ID #2561588, Michelle Lions. NWMLS as distributed by MLS GRID
 - $415,0002 bd2 ba937 sqftThe Village Condomimium, Kirkland, WA 98034ActiveMLS ID #2504054, Lucas Roth. NWMLS as distributed by MLS GRID
- $415,0002 bd1 ba1k sqftEsplanade, Kirkland, WA 98034ActiveMLS ID #2445015, Michelle Lions. NWMLS as distributed by MLS GRID
- $499,0002 bd2 ba1k sqftEastwood Villa, Kirkland, WA 98034ActiveMLS ID #2557519, Jeff Hoover. NWMLS as distributed by MLS GRID
- $495,0002 bd2 ba1k sqftArrowhead, Kirkland, WA 98034ActiveMLS ID #2561340, Rebecca Fraiman. NWMLS as distributed by MLS GRID
- $385,0002 bd1 ba899 sqftWoodside Terrace, Kirkland, WA 98034ActiveMLS ID #2545563, Bing Yu. NWMLS as distributed by MLS GRID
- $485,0002 bd3 ba1k sqftKirkland Village Condo, Kirkland, WA 98034ActiveMLS ID #2547548, Sobia Chaudhry. NWMLS as distributed by MLS GRID
- $515,0002 bd2 ba1.2k sqftCountry Trace, Kirkland, WA 98034ActiveMLS ID #2530965, Justin Richards. NWMLS as distributed by MLS GRID
- $529,5002 bd2 ba1.2k sqftRoy- El Fountain Condo, Kirkland, WA 98034ActiveMLS ID #2505706, Claire E. Newman. NWMLS as distributed by MLS GRID
- $358,0002 bd1 ba845 sqftRidgewood Village, Kirkland, WA 98034ActiveMLS ID #2478430, Natalie English. NWMLS as distributed by MLS GRID
- $445,0002 bd2 ba999 sqftLake Ballinger Village, Mountlake Terrace, WA 98043ActiveMLS ID #2544153, Jerome Walters. NWMLS as distributed by MLS GRID
- $318,0001 bd1 ba739 sqftKirkland Springs, Kirkland, WA 98034ActiveMLS ID #2536625, William Reilly. NWMLS as distributed by MLS GRID
- $395,0002 bd2 ba984 sqftCambria Hills, Bothell, WA 98021ActiveMLS ID #2556318, Troy M. Lehman. NWMLS as distributed by MLS GRID
- $399,0002 bd2 ba905 sqftNorth Lake Two, Kenmore, WA 98028ActiveMLS ID #2555668, Tracie Dalke. NWMLS as distributed by MLS GRID
- $599,0002 bd2 ba1k sqftHillside Village, Kirkland, WA 98034ActiveMLS ID #2558608, Darrin Stumpf. NWMLS as distributed by MLS GRID
- $429,0002 bd2 ba974 sqftVilla Marina, Redmond, WA 98052ActiveMLS ID #2537280, Matthew Stark. NWMLS as distributed by MLS GRID
- $265,0001 bd1 ba635 sqftLaurel Park, Kirkland, WA 98033ActiveMLS ID #2562795, Michael Ko. NWMLS as distributed by MLS GRID
