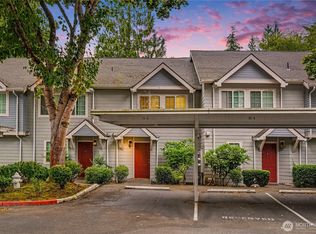
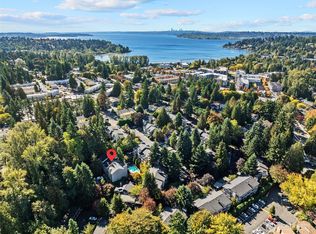
Just a block and a half from Juanita Beach Park on a quiet street lies this perfectly private end unit in a well managed, tidy complex. All the important exterior updates have been impeccably maintained to give you a welcome respite from projects. Spacious units spans more than 1200 sq feet and has the added bonus of a private, individual garage in addition to a reserved parking place. Primary bedroom features ensuite bath, double closets and a reading nook. The second bedroom features equally impressive storage space with it's double closet. Hardwood floors in the hallway, leading to the expansive living room with sliders out to the private patio and yard space. Suprisingly spacious kitchen belies the fact this is a condo with cabinets and counters sufficient for all your gadgets and dishes. Additional pantry space and built ins to showcase your china or specialties. Laundry in unit makes living easy. Amenities within just a few blocks from Lake Washington, like coffee, banks, drug stores, restaurants and bars. Welcome to Kirkland! You're going to love it here. Resale certificate available upon request!
Active
Listed by: Windermere R E Mount Baker • Claire E. Newman
Price cut: $20.5K (6/30)
$529,500
11901 93rd Avenue NE #B-108, Kirkland, WA 98034
2beds
1,238sqft
Condominium
Built in 1979
-- sqft lot
$519,400 Zestimate®
$428/sqft
$625/mo HOA
What's special
Reading nookDouble closetsPrivate individual garageReserved parking placeLaundry in unitAdditional pantry space
- 132 days |
- 220 |
- 6 |
Zillow last checked:
Listing updated:
Listed by:
Claire E. Newman,
Windermere R E Mount Baker
Source: NWMLS as distributed by MLS GRID,MLS#: 2505706
Facts & features
Interior
Bedrooms & bathrooms
- Bedrooms: 2
- Bathrooms: 2
- Full bathrooms: 2
- Main level bathrooms: 2
- Main level bedrooms: 2
Primary bedroom
- Level: Main
Bedroom
- Level: Main
Bathroom full
- Level: Main
Bathroom full
- Level: Main
Kitchen without eating space
- Level: Main
Living room
- Level: Main
Heating
- Fireplace, Forced Air, Natural Gas
Cooling
- None
Appliances
- Included: Dishwasher, Dryer, Refrigerator, Stove(s)/Range(s), Washer, Dishwasher(s), Dryer(s), Refrigerator(s), Washer(s), Water Heater: gas, Water Heater Location: hall closet
Features
- Flooring: Ceramic Tile, Hardwood, Vinyl, Carpet
- Windows: Insulated Windows, Coverings: included
- Number of fireplaces: 1
- Fireplace features: Wood Burning, Main Level: 1, Fireplace
Interior area
- Total structure area: 1,238
- Total interior livable area: 1,238 sqft
Property
Parking
- Total spaces: 2
- Parking features: Individual Garage
- Has garage: Yes
- Covered spaces: 1
- Uncovered spaces: 1
Features
- Levels: One
- Stories: 1
- Patio & porch: End Unit, Fireplace, Ground Floor, Insulated Windows, Primary Bathroom, Water Heater
- Has view: Yes
- View description: Territorial
Lot
- Features: Paved
Details
- Parcel number: 7459900080
- Special conditions: Standard
Construction
Type & style
- Home type: Condo
- Architectural style: Modern,Condo (1 Level)
- Property subtype: Condominium
Materials
- Cement Planked, Stone, Wood Products, Cement Plank
- Roof: Composition
Condition
- Year built: 1979
Utilities & green energy
- Sewer: Company: HOA
- Water: Company: HOA
Green energy
- Energy efficient items: Insulated Windows
Community & HOA
Community
- Features: Garden Space, Outside Entry
- Subdivision: Juanita
HOA
- Services included: Common Area Maintenance, Sewer, Water
- HOA fee: $625 monthly
- HOA phone: 425-293-3298
Location
- Region: Kirkland
Financial & listing details
- Price per square foot: $428/sqft
- Tax assessed value: $547,000
- Annual tax amount: $4,264
- Date on market: 4/13/2026
- Cumulative days on market: 134 days
- Listing terms: Conventional
- Inclusions: Dishwasher(s), Dryer(s), Refrigerator(s), Stove(s)/Range(s), Washer(s)
Estimated market value
$519,400
$493,000 - $545,000
$3,100/mo
Price history
| Date | Event | Price |
|---|---|---|
| 6/30/2026 | Price change | $529,500-3.7%$428/sqft |
Source:  NWMLS as distributed by MLS GRID #2505706 Report a problem NWMLS as distributed by MLS GRID #2505706 Report a problem | ||
| 4/14/2026 | Listed for sale | $550,000+67.2%$444/sqft |
Source: NWMLS as distributed by MLS GRID #2505706 Report a problem | ||
| 6/16/2008 | Sold | $329,000+84.1%$266/sqft |
Source: NWMLS as distributed by MLS GRID #28026200 Report a problem | ||
| 2/4/2003 | Sold | $178,750+8.5%$144/sqft |
Source: Public Record Report a problem | ||
| 11/30/2000 | Sold | $164,800+93.9%$133/sqft |
Source: NWMLS as distributed by MLS GRID #20121460 Report a problem | ||
| 11/27/1996 | Sold | $85,000$69/sqft |
Source: Public Record Report a problem | ||
Public tax history
| Year | Property taxes | Tax assessment |
|---|---|---|
| 2025 | $4,879 +14.4% | $547,000 +7.9% |
| 2024 | $4,264 -10.5% | $507,000 -6.5% |
| 2023 | $4,766 +20.2% | $542,000 +6.9% |
| 2022 | $3,966 -2.2% | $507,000 +14.7% |
| 2021 | $4,056 +9.2% | $442,000 +19.1% |
| 2020 | $3,715 -5.7% | $371,000 -9.5% |
| 2019 | $3,940 +9.4% | $410,000 +5.7% |
| 2018 | $3,600 +23.1% | $388,000 +40.6% |
| 2017 | $2,925 +50.8% | $276,000 +17.9% |
| 2016 | $1,940 | $234,000 +56% |
| 2015 | $1,940 | $150,000 -15.3% |
| 2014 | $1,940 | $177,000 +2.9% |
| 2013 | $1,940 | $172,000 +6.2% |
| 2012 | -- | $162,000 -9% |
| 2011 | -- | $178,000 -23.9% |
| 2010 | -- | $234,000 |
| 2009 | -- | $234,000 +5.9% |
| 2007 | -- | $221,000 +9.4% |
| 2006 | -- | $202,000 +5.8% |
| 2005 | -- | $191,000 +62.8% |
| 2001 | $1,365 +19.6% | $117,300 +31.1% |
| 2000 | $1,142 | $89,500 |
Find assessor info on the county website
Monthly payment
Est. payment
Payment breakdown
Explore the cost of this home by adjusting the details. Changes won't be saved.Climate risks
Neighborhood: South Juanita
Nearby schools
GreatSchools rating
- 7/10Juanita Elementary SchoolGrades: PK-5Distance: 0.9 mi
- 6/10Finn Hill Junior High SchoolGrades: 6-8Distance: 1.1 mi
- 10/10Juanita High SchoolGrades: 9-12Distance: 1 mi
Schools provided by the listing agent
- Elementary: Juanita Elem
- Middle: Finn Hill Middle
- High: Juanita High
Source: NWMLS as distributed by MLS GRID. This data may not be complete. We recommend contacting the local school district to confirm school assignments for this home.
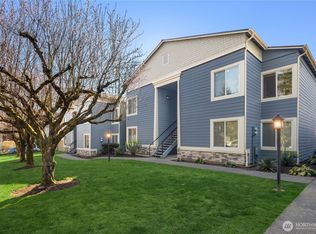
- $570,0002 bd2 ba1.2k sqft11901 93rd Ave NE APT B205, Kirkland, WA 98034For Sale
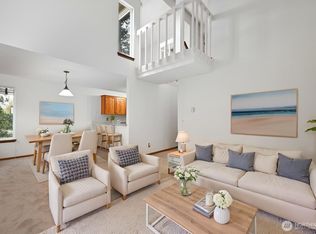
- $380,0001 bd1 ba945 sqft11815 93rd Ln NE APT 301, Kirkland, WA 98034Sold
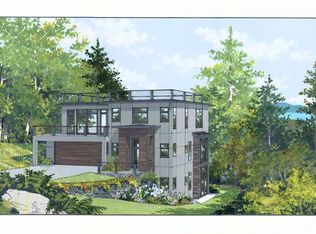
- $2,050,0004 bd6 ba2.9k sqft11662 91st Pl NE, Ashford, WA 98304Sold
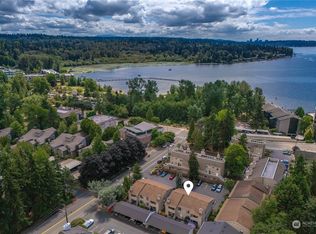
- $1,850,0008 bd4 ba3.6k sqft11727 93rd Ave NE, Kirkland, WA 98034Sold
- $470,0002 bd2 ba1k sqft11639 91st Ln NE APT 3, Kirkland, WA 98034Sold
- $593,0002 bd2 ba1k sqft11639 91st Ln NE APT 6, Kirkland, WA 98034Sold
- $383,0001 bd2 ba943 sqft11811 93rd Ln NE APT 301, Kirkland, WA 98034Sold
- $1,170,0002 bd1 ba1k sqft11626 91st Ln NE, Kirkland, WA 98034Sold
A local agent can set up tours, give advice and negotiate with sellers.
Similar homes
- $599,0002 bd2 ba1k sqftHillside Village, Kirkland, WA 98034Active
 MLS ID #2558608, Darrin Stumpf. NWMLS as distributed by MLS GRID
 - $545,0003 bd3 ba1.2k sqftKirkland Village, Kirkland, WA 98034Active
 MLS ID #2544587, Polly Wong. NWMLS as distributed by MLS GRID
 - $475,0002 bd3 ba1k sqftKirkland Village Condo, Kirkland, WA 98034Active
 MLS ID #2547548, Sobia Chaudhry. NWMLS as distributed by MLS GRID
 - $415,0002 bd1 ba1k sqftEsplanade, Kirkland, WA 98034Active
 MLS ID #2445015, Michelle Lions. NWMLS as distributed by MLS GRID
 - $499,9502 bd2 ba1k sqftRose Park Condominiums, Kirkland, WA 98033ActiveMLS ID #2565721, Jake Olivero-Lions. NWMLS as distributed by MLS GRID
- $425,0002 bd2 ba919 sqftWestwood Village, Kirkland, WA 98034ActiveMLS ID #2529368, Stephanie Sievers. NWMLS as distributed by MLS GRID
- $699,0002 bd2 ba1k sqftMoss Bay Village, Kirkland, WA 98033ActiveMLS ID #2569569, Matthew J. Dubas. NWMLS as distributed by MLS GRID
- $523,0002 bd2 ba1.4k sqftCedar Ridge, Redmond, WA 98052ActiveMLS ID #2557081, Timothy Tilbury. NWMLS as distributed by MLS GRID
- $520,0002 bd2 ba1k sqftCedar Ridge, Redmond, WA 98052ActiveMLS ID #2535334, Danielle Austin. NWMLS as distributed by MLS GRID
- $369,0002 bd1 ba899 sqftWoodside Terrace, Kirkland, WA 98034ActiveMLS ID #2545563, Bing Yu. NWMLS as distributed by MLS GRID
- $549,9502 bd2 ba1.1k sqftCanyon Ridge Condo, Bothell, WA 98021ActiveMLS ID #2545692, Robert J Griffin. NWMLS as distributed by MLS GRID
- $529,0003 bd2 ba1.2k sqft12333 28th Avenue NE #B, Seattle, WA 98125ActiveMLS ID #2567511, Vanessa Leimback. NWMLS as distributed by MLS GRID
- $480,0003 bd2 ba1k sqftRacquet Club Estates, Bellevue, WA 98007ActiveMLS ID #2567987, Reilly Forrest. NWMLS as distributed by MLS GRID
- $435,0002 bd2 ba999 sqftLake Ballinger Village, Mountlake Terrace, WA 98043ActiveMLS ID #2544153, Jerome Walters. NWMLS as distributed by MLS GRID
- $318,0001 bd1 ba739 sqftKirkland Springs, Kirkland, WA 98034ActiveMLS ID #2536625, William Reilly. NWMLS as distributed by MLS GRID
- $350,0002 bd2 ba1.1k sqftNorthgate West Condominium, Seattle, WA 98125ActiveMLS ID #2547680, Cassandra Engrum. NWMLS as distributed by MLS GRID
- $498,0002 bd2 ba1.1k sqftIdlewood Place, Redmond, WA 98052ActiveMLS ID #2497798, Jason Bryce McWalter. NWMLS as distributed by MLS GRID
- $375,0002 bd2 ba1k sqftGull-Val, Redmond, WA 98052ActiveMLS ID #2572541, Peggy Hill. NWMLS as distributed by MLS GRID
- $543,0001 bd1 ba810 sqftThe Carlyle, Bellevue, WA 98004ActiveMLS ID #2530201, Steve Burman. NWMLS as distributed by MLS GRID
- $599,0002 bd2 ba1k sqft555, Seattle, WA 98109ActiveMLS ID #2565734, Jeff Strand. NWMLS as distributed by MLS GRID
