Enjoy lake-view living in this beautifully updated 2 bed, 2 bath condo with views of Lake Sammamish from both the balcony and dining nook. The light-filled living room is full of abundant natural light creating a bright and inviting space. The updated kitchen features granite countertops, sleek black appliances, and timeless oak cabinetry that flows throughout the home. Spacious bedrooms offer comfort and functionality, while the primary suite showcases a charming bay window with shutters, dual vanities, dual closets, and a walk-in shower. Thoughtful updates blend seamlessly with classic design touches. Step outside to take in evening sunsets or explore nearby lake access and outdoor recreation. Complete with dedicated parking, this home offers both convenience and a serene setting.
Active
Listed by: Redfin • Jason Bryce McWalter
Price cut: $17K (7/29)
$498,000
17440 NE 38th Street #A201, Redmond, WA 98052
2beds
1,168sqft
Condominium
Built in 1980
-- sqft lot
$485,500 Zestimate®
$426/sqft
$635/mo HOA
What's special
Evening sunsetsUpdated kitchenPrimary suiteDual vanitiesDual closetsWalk-in showerSpacious bedrooms
- 164 days
- 418
- 12
Zillow last checked:
Listing updated:
Listed by:
Jason Bryce McWalter,
Redfin
Source: NWMLS as distributed by MLS GRID,MLS#: 2497798
Facts & features
Interior
Bedrooms & bathrooms
- Bedrooms: 2
- Bathrooms: 2
- Full bathrooms: 1
- 3/4 bathrooms: 1
- Main level bathrooms: 2
- Main level bedrooms: 2
Heating
- Baseboard, Electric
Cooling
- None
Features
- Has fireplace: No
Interior area
- Total structure area: 1,168
- Total interior livable area: 1,168 sqft
Property
Parking
- Total spaces: 1
- Parking features: Carport
- Has carport: Yes
- Covered spaces: 1
Features
- Levels: One
- Stories: 1
- Has view: Yes
- View description: Lake, Mountain(s), Territorial
- Has water view: Yes
- Water view: Lake
- Waterfront features: Lake
Details
- Parcel number: 3559400050
- Special conditions: Standard
Construction
Type & style
- Home type: Condo
- Architectural style: Contemporary,Condo (1 Level)
- Property subtype: Condominium
Materials
- Cement Planked, Wood Products, Cement Plank
Condition
- Year built: 1980
Utilities & green energy
- Electric: Company: PSE
- Sewer: Company: HOA
- Water: Company: HOA
Community & HOA
Community
- Subdivision: Idylwood
HOA
- Services included: Common Area Maintenance, Earthquake Insurance, Maintenance Grounds, Road Maintenance, Sewer, Water
- HOA fee: $635 monthly
Location
- Region: Redmond
Financial & listing details
- Price per square foot: $426/sqft
- Tax assessed value: $586,000
- Annual tax amount: $4,177
- Date on market: 3/25/2026
- Cumulative days on market: 166 days
- Listing terms: Conventional
Estimated market value
$485,500
$461,000 - $510,000
$2,877/mo
Price history
| Date | Event | Price |
|---|---|---|
| 7/29/2026 | Price change | $498,000-3.3%$426/sqft |
Source:  NWMLS as distributed by MLS GRID #2497798 Report a problem NWMLS as distributed by MLS GRID #2497798 Report a problem | ||
| 6/24/2026 | Price change | $515,000-1.9%$441/sqft |
Source: NWMLS as distributed by MLS GRID #2497798 Report a problem | ||
| 5/12/2026 | Price change | $525,000-1.9%$449/sqft |
Source: NWMLS as distributed by MLS GRID #2497798 Report a problem | ||
| 4/20/2026 | Price change | $535,000-1.8%$458/sqft |
Source: NWMLS as distributed by MLS GRID #2497798 Report a problem | ||
| 3/26/2026 | Listed for sale | $545,000+2.8%$467/sqft |
Source: NWMLS as distributed by MLS GRID #2497798 Report a problem | ||
| 2/9/2024 | Sold | $530,000-3.6%$454/sqft |
Source: NWMLS as distributed by MLS GRID #2188428 Report a problem | ||
| 1/24/2024 | Pending sale | $550,000$471/sqft |
Source: NWMLS as distributed by MLS GRID #2188428 Report a problem | ||
| 1/11/2024 | Listed for sale | $550,000+182.1%$471/sqft |
Source: NWMLS as distributed by MLS GRID #2188428 Report a problem | ||
| 9/13/2012 | Sold | $195,000-2%$167/sqft |
Source: NWMLS as distributed by MLS GRID #352109 Report a problem | ||
| 8/7/2012 | Pending sale | $199,000$170/sqft |
Source: John L Scott Real Estate #352109 Report a problem | ||
| 7/17/2012 | Price change | $199,000-2.9%$170/sqft |
Source: John L Scott Real Estate #352109 Report a problem | ||
| 6/15/2012 | Price change | $204,950-4.7%$175/sqft |
Source: John L Scott Real Estate #352109 Report a problem | ||
| 5/6/2012 | Listed for sale | $215,000$184/sqft |
Source: John L Scott Real Estate #352109 Report a problem | ||
Public tax history
| Year | Property taxes | Tax assessment |
|---|---|---|
| 2025 | $4,943 +18.3% | $586,000 +10.6% |
| 2024 | $4,177 -12.1% | $530,000 -7.5% |
| 2023 | $4,751 +44.3% | $573,000 +28.5% |
| 2022 | $3,292 -10% | $446,000 +5.2% |
| 2021 | $3,657 -1.5% | $424,000 +6.5% |
| 2020 | $3,714 +1.8% | $398,000 +0.8% |
| 2019 | $3,647 +3.3% | $395,000 -0.5% |
| 2018 | $3,532 +19.1% | $397,000 +34.1% |
| 2017 | $2,965 +27.8% | $296,000 |
| 2016 | $2,321 | $296,000 +13% |
| 2015 | $2,321 | $262,000 +13.4% |
| 2014 | $2,321 | $231,000 +36.7% |
| 2013 | $2,321 | $169,000 +7.6% |
| 2012 | -- | $157,000 -8.2% |
| 2011 | -- | $171,000 -30.8% |
| 2010 | -- | $247,000 |
| 2009 | -- | $247,000 +7.4% |
| 2007 | -- | $230,000 +13.3% |
| 2006 | -- | $203,000 +5.7% |
| 2005 | -- | $192,000 +43.3% |
| 2001 | $1,530 +10.3% | $134,000 +20.9% |
| 2000 | $1,387 | $110,800 |
Find assessor info on the county website
Monthly payment
Est. payment
Payment breakdown
Explore the cost of this home by adjusting the details. Changes won't be saved.Climate risks
Neighborhood: Idylwood
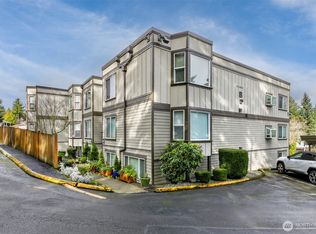
- $525,0002 bd2 ba1.1k sqft17464 NE 38th St APT B103, Redmond, WA 98052Sold
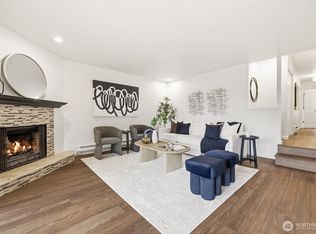
- $555,0002 bd2 ba1.1k sqft17464 NE 38th St APT B202, Redmond, WA 98052Sold
- $1,430,0004 bd3 ba2k sqft3831 W Lake Sammamish Pkwy NE, Redmond, WA 98052Sold

- $429,9952 bd1 ba874 sqft3834 175th Ave NE APT A202, Redmond, WA 98052For Sale

Similar homes
- $511,0002 bd2 ba1.4k sqftCedar Ridge, Redmond, WA 98052Active
 MLS ID #2557081, Timothy Tilbury. NWMLS as distributed by MLS GRID
 - $520,0002 bd2 ba1k sqftCedar Ridge, Redmond, WA 98052Active
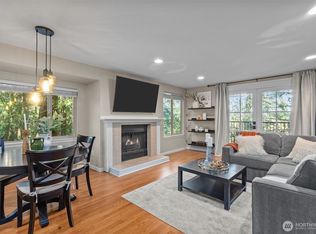 MLS ID #2535334, Danielle Austin. NWMLS as distributed by MLS GRID
 - $440,0002 bd2 ba1.2k sqftMidrise/Sixty-01, Redmond, WA 98052Active
 MLS ID #2568242, Ky Reichle. NWMLS as distributed by MLS GRID
 - $499,0002 bd2 ba1.2k sqftRoy- El Fountain Condo, Kirkland, WA 98034Active
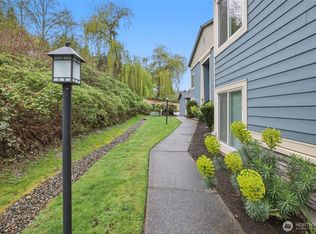 MLS ID #2505706, Claire E. Newman. NWMLS as distributed by MLS GRID
