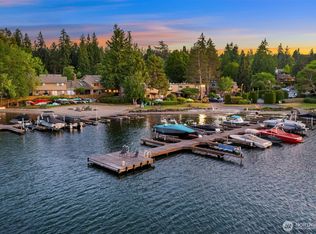
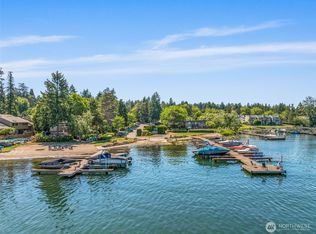
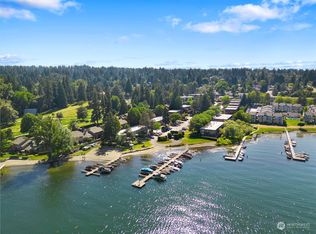
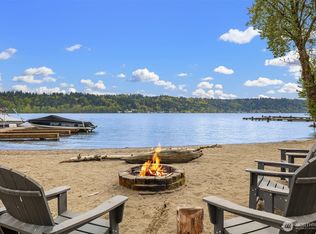
Enjoy waterfront living at Lakewood Shores, where sweeping views of Lake Sammamish create a stunning backdrop for this fully renovated 1-bedroom residence. Located on the ground level for easy access, this private home stays naturally cool while offering comfortable, low-maintenance living. Step inside to an open and inviting layout that flows seamlessly with durable luxury vinyl flooring throughout. The updated kitchen features quartz countertops and stainless steel appliances, creating a clean, modern feel. Additional highlights include an in-unit washer and dryer, generous storage, and reserved parking for added convenience. Residents enjoy access to a variety of amenities, including a private beach, boat launch, volleyball court, and a lakeside fire pit, ideal for relaxing evenings by the water. Conveniently situated near Microsoft, SR-520, future light rail, and both Idylwood and Marymoor Park, this location offers easy connectivity to everything the Eastside has to offer.
Active
Listed by: COMPASS • Aaliyah Mitchell
$369,000
3834 175th Avenue NE #G16, Redmond, WA 98052
1beds
620sqft
:
Get pre-qualified$2,796/mo
Condominium
Built in 1967
-- sqft lot
$358,300 Zestimate®
$595/sqft
$479/mo HOA
What's special
Updated kitchenBoat launchVolleyball courtLakeside fire pitIn-unit washer and dryerPrivate beachStainless steel appliances
- 98 days |
- 425 |
- 8 |
Zillow last checked:
Listing updated:
Listed by:
Aaliyah Mitchell,
COMPASS
Source: NWMLS as distributed by MLS GRID,MLS#: 2514107
Facts & features
Interior
Bedrooms & bathrooms
- Bedrooms: 1
- Bathrooms: 1
- Full bathrooms: 1
- Main level bathrooms: 1
- Main level bedrooms: 1
Bedroom
- Level: Main
Bathroom full
- Level: Main
Dining room
- Level: Main
Entry hall
- Level: Main
Kitchen with eating space
- Level: Main
Living room
- Level: Main
Utility room
- Level: Main
Heating
- Wall Furnace, Electric
Cooling
- None
Appliances
- Included: Dryer, Microwave, Refrigerator, Stove(s)/Range(s), Washer, Dryer(s), Microwave(s), Refrigerator(s), Washer(s), Cooking - Electric Hookup, Cooking-Electric, Dryer-Electric
- Laundry: Electric Dryer Hookup, Washer Hookup
Features
- Flooring: Laminate
- Has fireplace: No
Interior area
- Total structure area: 620
- Total interior livable area: 620 sqft
Property
Parking
- Parking features: Off Street
Features
- Levels: One
- Stories: 1
- Entry location: Main
- Patio & porch: Cooking-Electric, Dryer-Electric, End Unit, Ground Floor, Washer
- Has view: Yes
- View description: Lake, Territorial
- Has water view: Yes
- Water view: Lake
- Waterfront features: Lake
Lot
- Features: Curbs, Paved, Sidewalk
Details
- Parcel number: 4161000120
- Special conditions: Standard
Construction
Type & style
- Home type: Condo
- Architectural style: Condo (1 Level)
- Property subtype: Condominium
Materials
- Brick, Wood Siding, Wood Products
- Roof: Composition
Condition
- Year built: 1967
- Major remodel year: 1967
Community & HOA
Community
- Features: Athletic Court, Cable TV, Dock, Outside Entry
- Subdivision: West Lake Sammamish
HOA
- Services included: Central Hot Water, Common Area Maintenance, Maintenance Grounds, Road Maintenance, Sewer, Water
- HOA fee: $479 monthly
Location
- Region: Redmond
Financial & listing details
- Price per square foot: $595/sqft
- Annual tax amount: $2,946
- Date on market: 4/29/2026
- Cumulative days on market: 99 days
- Listing terms: Conventional
- Inclusions: Dryer(s), Microwave(s), Refrigerator(s), Stove(s)/Range(s), Washer(s)
Estimated market value
$358,300
$340,000 - $376,000
$1,982/mo
Price history
| Date | Event | Price |
|---|---|---|
| 4/30/2026 | Listed for sale | $369,000-6.6%$595/sqft |
Source:  NWMLS as distributed by MLS GRID #2514107 Report a problem NWMLS as distributed by MLS GRID #2514107 Report a problem | ||
| 9/18/2023 | Sold | $395,000$637/sqft |
Source: NWMLS as distributed by MLS GRID #2149504 Report a problem | ||
| 8/13/2023 | Pending sale | $395,000$637/sqft |
Source: NWMLS as distributed by MLS GRID #2149504 Report a problem | ||
| 8/10/2023 | Listed for sale | $395,000+31.7%$637/sqft |
Source: NWMLS as distributed by MLS GRID #2149504 Report a problem | ||
| 9/7/2021 | Sold | $300,000$484/sqft |
Source: NWMLS as distributed by MLS GRID #1737412 Report a problem | ||
Public tax history
Tax history is unavailable.
Monthly payment
Est. payment
Payment breakdown
Explore the cost of this home by adjusting the details. Changes won't be saved.Climate risks
Neighborhood: Idylwood
Nearby schools
GreatSchools rating
- 10/10John J. Audubon Elementary SchoolGrades: K-5Distance: 0.5 mi
- 10/10Rose Hill Middle SchoolGrades: 6-8Distance: 3.1 mi
- 10/10Lake Washington High SchoolGrades: 9-12Distance: 4.1 mi
Schools provided by the listing agent
- Elementary: Audubon Elem
- Middle: Rose Hill Middle
- High: Lake Wash High
Source: NWMLS as distributed by MLS GRID. This data may not be complete. We recommend contacting the local school district to confirm school assignments for this home.
- $329,0001 bd1 ba631 sqft3834 175th Ave NE APT 22, Redmond, WA 98052Sold
- $535,0002 bd1 ba919 sqft3834 175th Ave NE APT 101, Redmond, WA 98052Sold
- $548,9502 bd1 ba874 sqft3834 175th Ave NE APT 206, Redmond, WA 98052Sold
- $395,0002 bd1 ba878 sqft3834 175th Ave NE APT 209, Redmond, WA 98052Pending
- $530,0002 bd1 ba896 sqft3834 175th Ave NE APT 308, Redmond, WA 98052Sold
- $717,5002 bd1 ba932 sqft3834 175th Ave NE #B404, Redmond, WA 98052Sold
- $679,9002 bd2 ba1.2k sqft3834 175th Ave NE UNIT G13, Redmond, WA 98052Off Market
- $545,0002 bd2 ba899 sqft3834 175th Ave NE UNIT A108, Redmond, WA 98052Sold
A local agent can set up tours, give advice and negotiate with sellers.
Similar homes
- $405,0001 bd1 ba580 sqftToketi, Redmond, WA 98052Active
 MLS ID #2532874, Taeya Harle. NWMLS as distributed by MLS GRID
 - $369,9902 bd1 ba768 sqftThe Redwoods Condominium, Redmond, WA 98052Active
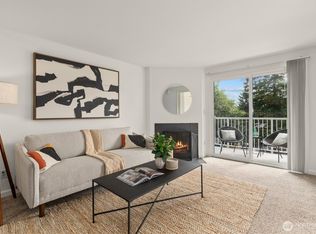 MLS ID #2543488, Kimberleigh King. NWMLS as distributed by MLS GRID
 - $365,0002 bd1 ba890 sqftVentura Community Club, Redmond, WA 98052Active
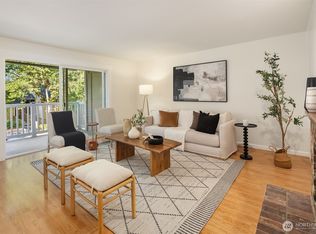 MLS ID #2485815, Emily Roberts. NWMLS as distributed by MLS GRID
 - $298,0001 bd1 ba770 sqftVilla Marina, Redmond, WA 98052Active
 MLS ID #2537102, Cori Whitaker. NWMLS as distributed by MLS GRID
 - $341,9901 bd1 ba757 sqftSixty-01, Redmond, WA 98052ActiveMLS ID #2526420, Mallory Martin. NWMLS as distributed by MLS GRID
- $339,5002 bd1 ba844 sqftThe Redwoods Condominiums, Redmond, WA 98052ActiveMLS ID #2529519, Ron Upshaw. NWMLS as distributed by MLS GRID
- $265,0001 bd1 ba635 sqftLaurel Park, Kirkland, WA 98033ActiveMLS ID #2562795, Michael Ko. NWMLS as distributed by MLS GRID
- $374,8801 bd1 ba702 sqftSaxony, Sammamish, WA 98074ActiveMLS ID #2551666, Pushpa Kamti. NWMLS as distributed by MLS GRID
- $379,9802 bd1 ba847 sqftSalish Village Condo, Kirkland, WA 98034ActiveMLS ID #2560626, Yongchu Yang. NWMLS as distributed by MLS GRID
- $399,9002 bd2 ba912 sqftSammamish Bluffs, Issaquah, WA 98027ActiveMLS ID #2560503, Sheri Nickel. NWMLS as distributed by MLS GRID
- $250,0001 bd1 ba416 sqftSixty-01, Redmond, WA 98052ActiveMLS ID #2510437, Victoria Baptiste. NWMLS as distributed by MLS GRID
- $308,0001 bd2 ba887 sqftEvergreen Villa, Kirkland, WA 98034ActiveMLS ID #2564101, Pam Grant. NWMLS as distributed by MLS GRID
- $369,9001 bd1 ba667 sqftSonoma Villero, Bothell, WA 98011ActiveMLS ID #2559405, Meri Clark. NWMLS as distributed by MLS GRID
- $393,0001 bd1 ba766 sqftWaterford, Kirkland, WA 98034ActiveMLS ID #2559657, Kimberley "ALEX" Thomas. NWMLS as distributed by MLS GRID
- $379,9501 bd1 ba773 sqftMaison D'or, Seattle, WA 98102ActiveMLS ID #2561468, Beth Phillips-York. NWMLS as distributed by MLS GRID
- $369,9502 bd1 ba802 sqftWalker's Run, Newcastle, WA 98059ActiveMLS ID #2533759, Mariko Mitsui. NWMLS as distributed by MLS GRID
- $358,0002 bd1 ba845 sqftRidgewood Village, Kirkland, WA 98034ActiveMLS ID #2478430, Natalie English. NWMLS as distributed by MLS GRID
- $362,0001 bd1 ba667 sqftTanager, Kirkland, WA 98034ActiveMLS ID #2496022, Michelle Lions. NWMLS as distributed by MLS GRID
- $319,9501 bd1 ba676 sqftSand Piper, Seattle, WA 98115ActiveMLS ID #2560319, Alexandra Fotouhi. NWMLS as distributed by MLS GRID
- $389,9952 bd1 ba840 sqftJuanita, Kirkland, WA 98034ActiveMLS ID #2517577, Ralph Castano. NWMLS as distributed by MLS GRID
