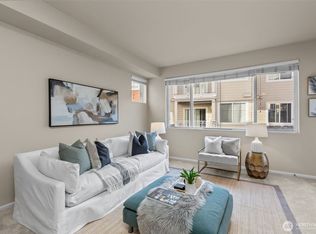
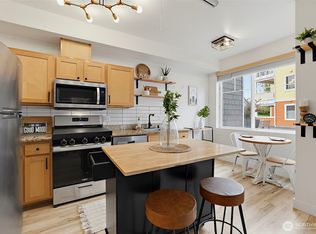
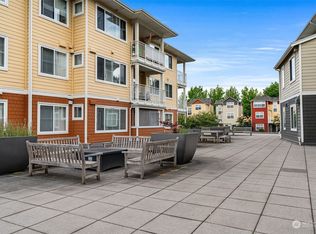
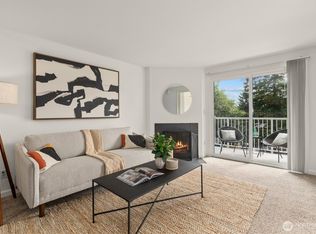
Beautifully updated EAST-FACING first-floor condo (no stairs) in the heart of Sammamish! Offering approximately $40K in recent upgrades, including new stainless steel appliances, updated kitchen, remodeled full bathroom, new luxury vinyl flooring, new carpet, and fresh interior paint, this spacious 1-bedroom home is truly move-in ready. Situated in a private, quiet building, it offers comfort, convenience, and privacy. The bright, open floor plan features soaring ceilings, expansive windows that fill the home with natural light, and generous living and dining spaces. The in-unit laundry room provides additional storage, while the private entertainment deck is perfect for relaxing outdoors. Includes two assigned parking spaces, one in the secured garage, plus a dedicated storage unit just down the hall. No rental cap and no special assessments. Ideally located near lakes, parks, shopping, dining, and major employers with easy access to Highway 520 and Microsoft. Walk to Trader Joe's, Safeway, restaurants, pharmacy, and all your everyday conveniences! Pre-Inspected.
Active
Listed by: eXp Realty • Pushpa Kamti
$374,880
503 225th Lane NE #F105, Sammamish, WA 98074
1beds
702sqft
:
Get pre-qualified$2,746/mo
Condominium
Built in 1999
-- sqft lot
$363,200 Zestimate®
$534/sqft
$392/mo HOA
What's special
Updated kitchenSoaring ceilingsNew luxury vinyl flooringIn-unit laundry roomFresh interior paintNew stainless steel appliancesNew carpet
- 31 days |
- 157 |
- 4 |
Zillow last checked:
Listing updated:
Listed by:
Pushpa Kamti,
eXp Realty
Source: NWMLS as distributed by MLS GRID,MLS#: 2551666
Facts & features
Interior
Bedrooms & bathrooms
- Bedrooms: 1
- Bathrooms: 1
- Full bathrooms: 1
- Main level bathrooms: 1
- Main level bedrooms: 1
Primary bedroom
- Level: Main
Bathroom full
- Level: Main
Entry hall
- Level: Main
Kitchen with eating space
- Level: Main
Living room
- Level: Main
Utility room
- Level: Main
Heating
- Fireplace, Radiant, Recirculation Pump, Electric, Natural Gas
Cooling
- None
Appliances
- Included: Dishwasher, Disposal, Dryer, Microwave, Refrigerator, Stove(s)/Range(s), Washer, Dishwasher(s), Dryer(s), Garbage Disposal, Microwave(s), Refrigerator(s), Washer(s)
Features
- Flooring: Vinyl, Carpet
- Windows: Insulated Windows
- Number of fireplaces: 1
- Fireplace features: Gas, Main Level: 1, Fireplace
Interior area
- Total structure area: 702
- Total interior livable area: 702 sqft
Property
Parking
- Total spaces: 2
- Parking features: Common Garage, Uncovered
- Has garage: Yes
- Covered spaces: 1
- Uncovered spaces: 1
Features
- Levels: One
- Stories: 1
- Entry location: Main
- Patio & porch: Fireplace, Ground Floor, Insulated Windows
- Has view: Yes
- View description: Territorial
Lot
- Features: Curbs, Paved, Sidewalk
Details
- Parcel number: 7574601280
- Special conditions: Standard
Construction
Type & style
- Home type: Condo
- Architectural style: Condo (1 Level)
- Property subtype: Condominium
Materials
- Cement Planked, Cement Plank
- Roof: Composition
Condition
- Year built: 1999
Utilities & green energy
- Electric: Company: PSE
- Sewer: Company: HOA
- Water: Company: HOA
Green energy
- Energy efficient items: Insulated Windows
Community & HOA
Community
- Features: Cable TV, Clubhouse, Playground
- Security: Fire Sprinkler System
- Subdivision: Sammamish
HOA
- Services included: Common Area Maintenance, Earthquake Insurance, Maintenance Grounds, Sewer, Water
- HOA fee: $392 monthly
Location
- Region: Sammamish
Financial & listing details
- Price per square foot: $534/sqft
- Tax assessed value: $369,000
- Annual tax amount: $3,351
- Date on market: 7/7/2026
- Cumulative days on market: 33 days
- Listing terms: Conventional
- Inclusions: Dishwasher(s), Dryer(s), Garbage Disposal, Microwave(s), Refrigerator(s), Stove(s)/Range(s), Washer(s)
Estimated market value
$363,200
$345,000 - $381,000
$1,945/mo
Price history
| Date | Event | Price |
|---|---|---|
| 7/9/2026 | Listed for sale | $374,880+60.9%$534/sqft |
Source: eXp Realty #2551666 Report a problem | ||
| 3/23/2026 | Listing removed | $2,100$3/sqft |
Source: Zillow Rentals Report a problem | ||
| 3/20/2026 | Listed for rent | $2,100+23.5%$3/sqft |
Source: Zillow Rentals Report a problem | ||
| 8/26/2022 | Listing removed | -- |
Source: Zillow Rental Manager Report a problem | ||
| 7/26/2022 | Listed for rent | $1,700$2/sqft |
Source: Zillow Rental Manager Report a problem | ||
| 1/5/2017 | Sold | $233,000+8.4%$332/sqft |
Source: Public Record Report a problem | ||
| 7/21/2006 | Sold | $214,950$306/sqft |
Source: Public Record Report a problem | ||
Public tax history
| Year | Property taxes | Tax assessment |
|---|---|---|
| 2025 | $3,352 +4% | $369,000 -1.9% |
| 2024 | $3,222 -10.1% | $376,000 -5.3% |
| 2023 | $3,583 +26.4% | $397,000 +14.1% |
| 2022 | $2,835 +3.3% | $348,000 +20.4% |
| 2021 | $2,744 -7.8% | $289,000 |
| 2020 | $2,978 -2.7% | $289,000 -3% |
| 2019 | $3,061 +15% | $298,000 +8.8% |
| 2018 | $2,661 +8.5% | $274,000 +24.5% |
| 2017 | $2,452 +84.1% | $220,000 +34.1% |
| 2016 | $1,332 | $164,000 +15.5% |
| 2015 | $1,332 | $142,000 +23.5% |
| 2014 | $1,332 | $115,000 +30.7% |
| 2013 | $1,332 | $88,000 -14.6% |
| 2012 | -- | $103,000 -20.2% |
| 2011 | -- | $129,000 -29.1% |
| 2010 | -- | $182,000 |
| 2009 | -- | $182,000 -9% |
| 2007 | -- | $200,000 -2.4% |
| 2006 | -- | $205,000 |
Find assessor info on the county website
Monthly payment
Est. payment
Payment breakdown
Explore the cost of this home by adjusting the details. Changes won't be saved.Climate risks
Neighborhood: 98074
Nearby schools
GreatSchools rating
- 8/10Margaret Mead Elementary SchoolGrades: K-5Distance: 1 mi
- 9/10Inglewood Junior High SchoolGrades: 6-8Distance: 1 mi
- 10/10Eastlake High SchoolGrades: 9-12Distance: 0.5 mi
Schools provided by the listing agent
- Elementary: Mead Elem
- Middle: Inglewood Middle
- High: Eastlake High
Source: NWMLS as distributed by MLS GRID. This data may not be complete. We recommend contacting the local school district to confirm school assignments for this home.
- $360,0001 bd1 ba702 sqft560 225th Ln NE APT B202, Sammamish, WA 98074For Sale
- $324,9991 bd1 ba475 sqft537 225th Ln NE UNIT C102, Sammamish, WA 98074For Sale
- $338,0001 bd1 ba640 sqft503 225th Ln NE APT F101, Sammamish, WA 98074For Sale

- $555,0002 bd2 ba1k sqft564 225th Ln NE APT A203, Sammamish, WA 98074Sold
- $545,0002 bd2 ba1k sqft517 225th Ln NE APT E206, Sammamish, WA 98074Sold
- $750,0003 bd3 ba1.2k sqft526 224th Pl NE #24, Sammamish, WA 98074Sold
- $750,0003 bd3 ba1.3k sqft514 224th Pl NE #27, Sammamish, WA 98074Sold
- $311,9511 bd1 ba475 sqft564 225th Ln NE APT A105, Sammamish, WA 98074Sold
A local agent can set up tours, give advice and negotiate with sellers.
Similar homes
- $360,0001 bd1 ba702 sqftSaxony, Sammamish, WA 98074ActiveMLS ID #2554931, Emily Anderson. NWMLS as distributed by MLS GRID
- $338,0001 bd1 ba640 sqftSaxony, Sammamish, WA 98074ActiveMLS ID #2552104, Jennifer M Rogers. NWMLS as distributed by MLS GRID
- $389,0002 bd2 ba1k sqftPacific/Washington Village, Issaquah, WA 98029Active
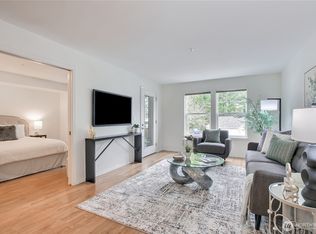 MLS ID #2505499, Lori Collins. NWMLS as distributed by MLS GRID
 - $369,9902 bd1 ba768 sqftThe Redwoods Condominium, Redmond, WA 98052Active
 MLS ID #2543488, Kimberleigh King. NWMLS as distributed by MLS GRID
 - $374,9001 bd1 ba591 sqftThe Ballard Condominiums, Seattle, WA 98107ActiveMLS ID #2555914, Lorre A. Stimac. NWMLS as distributed by MLS GRID
- $375,0001 bd1 ba654 sqftKirkwood, Kirkland, WA 98033ActiveMLS ID #2545937, Bonnie A. Beddall. NWMLS as distributed by MLS GRID
- $379,9802 bd1 ba847 sqftSalish Village Condo, Kirkland, WA 98034ActiveMLS ID #2560626, Yongchu Yang. NWMLS as distributed by MLS GRID
- $379,0001 bd1 ba947 sqftParterra At Newcastle, Newcastle, WA 98059ActiveMLS ID #2536978, Jennifer Burke. NWMLS as distributed by MLS GRID
- $357,5002 bd1 ba802 sqftWalker's Run, Newcastle, WA 98059ActiveMLS ID #2533759, Mariko Mitsui. NWMLS as distributed by MLS GRID
- $369,9001 bd1 ba667 sqftSonoma Villero, Bothell, WA 98011ActiveMLS ID #2559405, Meri Clark. NWMLS as distributed by MLS GRID
- $325,0001 bd1 ba818 sqftBldg 54 Winthrop; Washington Village, Issaquah, WA 98029ActiveMLS ID #2459496, Maria Burke. NWMLS as distributed by MLS GRID
- $438,0002 bd2 ba696 sqftCrofton Springs, Issaquah, WA 98029ActiveMLS ID #2550367, Sandra M Meyer. NWMLS as distributed by MLS GRID
- $360,0002 bd1 ba668 sqftFauntleroy Landing, Seattle, WA 98116ActiveMLS ID #2551476, Jorge Gustavo Elias. NWMLS as distributed by MLS GRID
- $469,9502 bd1 ba953 sqftAshford At Vista Park Condo, Issaquah, WA 98029ActiveMLS ID #2526276, Debbie R. Kinson-Newman. NWMLS as distributed by MLS GRID
- $359,0001 bd1 ba745 sqftIv West, Seattle, WA 98119ActiveMLS ID #2561840, Jennifer Shaughnessy. NWMLS as distributed by MLS GRID
- $520,0002 bd2 ba1k sqftLakemont, Bellevue, WA 98006ActiveMLS ID #2555826, Hao N. Dang. NWMLS as distributed by MLS GRID
- $415,0001 bd1 ba767 sqftVilla Marina, Redmond, WA 98052ActiveMLS ID #2499487, David P. Huynh. NWMLS as distributed by MLS GRID
- $315,0001 bd1 ba762 sqftAlterra Condominium, Seattle, WA 98109ActiveMLS ID #2558904, Roy Towse. NWMLS as distributed by MLS GRID
- $450,0002 bd1 ba866 sqftCokoffi Condominium, Seattle, WA 98122ActiveMLS ID #2564156, Donna L. Wood. NWMLS as distributed by MLS GRID
- $339,0001 bd1 ba662 sqftCity View Leschi, Seattle, WA 98144ActiveMLS ID #2515114, Michael Witt. NWMLS as distributed by MLS GRID
