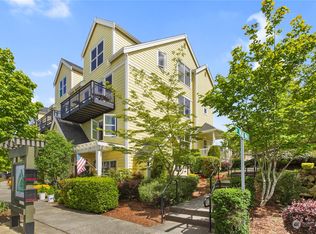
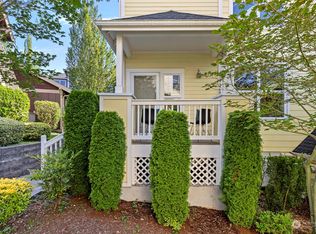
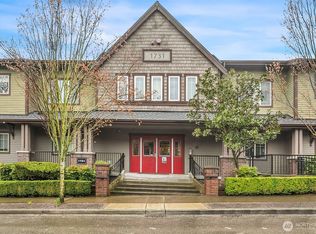
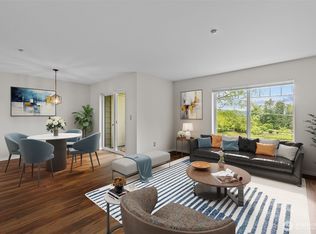
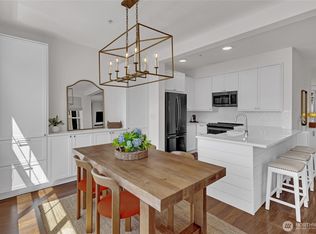
Live where comfort, convenience & community come together in this beautifully updated ADA-compliant condo in the heart of Issaquah Highlands. A covered front porch welcomes you inside to a grand entry w/tall ceilings, built-in bench & spacious closet, creating both charm & function from the start. The open living room & kitchen offer an inviting layout designed for everyday ease. Recently remodeled, the kitchen features custom quartz counters, subway tile backsplash, S/S appliances, gas cooking, dual-drawer dishwasher & an eating bar perfect for casual meals or entertaining. Updated lighting adds a warm, modern finish throughout. Thoughtful details continue w/a double closet concealing the laundry area & new tankless hot water heater. Radiant heat runs throughout the home, w/additional plug-in wall heaters for added comfort. The full bath is ADA accessible w/a walk-in shower & tiled floors, while the bedroom features an inset window that brings in natural light & creates a cozy retreat. Fresh interior paint & a newer roof make this home truly move-in ready. Issaquah Highlands is known for its connected lifestyle, w/trails linking you to parks, shops, dining, schools & community spaces. Enjoy a quiet gazebo nearby, your own 1-CAR GARAGE, quick access to the community’s direct I-90 on-ramp, & an approx. 20-min drive to Seattle. A beautifully updated home in a vibrant Eastside community where you can live, connect & play. Are you ready to call this place HOME SWEET HOME?
Active
Listed by: RE/MAX Elite • Sandra M Meyer
$438,000
1950 18TH Avenue NE #50A, Issaquah, WA 98029
2beds
696sqft
:
Get pre-qualified$3,093/mo
Condominium
Built in 2003
-- sqft lot
$433,800 Zestimate®
$629/sqft
$372/mo HOA
What's special
Built-in benchFresh interior paintCovered front porchGas cookingSubway tile backsplashDual-drawer dishwasherCustom quartz counters
- 29 days |
- 709 |
- 29 |
Zillow last checked:
Listing updated:
Listed by:
Sandra M Meyer,
RE/MAX Elite,
Kate Rossart,
RE/MAX Elite
Source: NWMLS as distributed by MLS GRID,MLS#: 2550367
Facts & features
Interior
Bedrooms & bathrooms
- Bedrooms: 2
- Bathrooms: 2
- Full bathrooms: 1
- 3/4 bathrooms: 1
- Main level bathrooms: 1
- Main level bedrooms: 1
Primary bedroom
- Level: Main
Bathroom three quarter
- Level: Main
Entry hall
- Level: Main
Kitchen with eating space
- Level: Main
Living room
- Level: Main
Heating
- Radiant, Wall Furnace, Electric, Natural Gas
Cooling
- None
Appliances
- Included: Dishwasher, Disposal, Dryer, Microwave, Refrigerator, Tankless Water Heater, Washer, Dishwasher(s), Dryer(s), Garbage Disposal, Microwave(s), Refrigerator(s), Washer(s), Water Heater: Tankless, Water Heater Location: Closet, Cooking-Gas, Dryer-Electric
- Laundry: Electric Dryer Hookup, Washer Hookup
Features
- Flooring: Ceramic Tile, Laminate
- Windows: Coverings: some blinds
- Has fireplace: No
Interior area
- Total structure area: 696
- Total interior livable area: 696 sqft
Property
Parking
- Total spaces: 1
- Parking features: Individual Garage
- Has garage: Yes
- Covered spaces: 1
Accessibility
- Accessibility features: Accessible Approach with Ramp, Accessible Bath, Accessible Bedroom, Accessible Central Living Area, Accessible Entrance, Accessible Kitchen
Features
- Levels: One
- Stories: 1
- Entry location: Main
- Patio & porch: Cooking-Gas, Dryer-Electric, End Unit, Ground Floor, Sprinkler System, Washer, Water Heater
- Has view: Yes
- View description: City, Mountain(s), Territorial
Lot
- Features: Curbs, Paved, Sidewalk
Details
- Additional structures: ADU Beds: 1, ADU Baths: 1
- Parcel number: 1843210010
- Special conditions: Standard
Construction
Type & style
- Home type: Condo
- Architectural style: Craftsman,Condo (1 Level)
- Property subtype: Condominium
Materials
- Cement Planked, Wood Siding, Cement Plank
- Roof: Composition
Condition
- Year built: 2003
- Major remodel year: 2003
Utilities & green energy
- Electric: Company: PSE
- Sewer: Company: City of Issaquah
- Water: Company: City of Issaquah
- Utilities for property: Direct Tv, Direct Tv
Community & HOA
Community
- Features: Cable TV, Trail(s)
- Subdivision: Issaquah Highlands
HOA
- Services included: Common Area Maintenance, Maintenance Grounds, Road Maintenance, Snow Removal
- HOA fee: $372 monthly
- HOA phone: 425-562-1200
Location
- Region: Issaquah
Financial & listing details
- Price per square foot: $629/sqft
- Annual tax amount: $3,089
- Date on market: 7/16/2026
- Cumulative days on market: 22 days
- Listing terms: Conventional
- Inclusions: Dishwasher(s), Dryer(s), Garbage Disposal, Microwave(s), Refrigerator(s), Washer(s)
Estimated market value
$433,800
$412,000 - $455,000
$2,223/mo
Price history
| Date | Event | Price |
|---|---|---|
| 7/29/2026 | Listed for sale | $438,000$629/sqft |
Source:  NWMLS as distributed by MLS GRID #2550367 Report a problem NWMLS as distributed by MLS GRID #2550367 Report a problem | ||
| 7/20/2026 | Pending sale | $438,000$629/sqft |
Source: NWMLS as distributed by MLS GRID #2550367 Report a problem | ||
| 7/8/2026 | Listed for sale | $438,000$629/sqft |
Source: NWMLS as distributed by MLS GRID #2550367 Report a problem | ||
Public tax history
Tax history is unavailable.
Monthly payment
Est. payment
Payment breakdown
Explore the cost of this home by adjusting the details. Changes won't be saved.Climate risks
Neighborhood: Issaquah Highlands
Nearby schools
GreatSchools rating
- 10/10Grand Ridge Elementary SchoolGrades: K-5Distance: 0.1 mi
- 8/10Pacific Cascade Middle SchoolGrades: 6-8Distance: 0.8 mi
- 10/10Issaquah High SchoolGrades: 9-12Distance: 2.1 mi
Schools provided by the listing agent
- Elementary: Grand Ridge Elem
- Middle: Pacific Cascade Mid
- High: Issaquah High
Source: NWMLS as distributed by MLS GRID. This data may not be complete. We recommend contacting the local school district to confirm school assignments for this home.
- $825,0003 bd2 ba1.8k sqft1950 18th Ave NE #B, Issaquah, WA 98029Sold
- $815,0003 bd2 ba1.7k sqft1926 18th Ave NE #B, Issaquah, WA 98029Sold
- $598,4002 bd-- ba1.7k sqft1980 18th Ave NE #52B, Issaquah, WA 98029Off Market
- $827,0002 bd3 ba1.6k sqft1952 18th Ave NE, Issaquah, WA 98029Sold
- $428,0001 bd1 ba774 sqft1980 18th Ave NE #52A, Issaquah, WA 98029Off Market
- $827,0002 bd3 ba1.4k sqft1937 18th Pl NE, Issaquah, WA 98029Sold
- $428,0001 bd1 ba774 sqft1988 18th Ave NE #53A, Issaquah, WA 98029Off Market
- $755,0003 bd3 ba1.4k sqft1848 NE Kenyon Ct, Issaquah, WA 98029Pending
A local agent can set up tours, give advice and negotiate with sellers.
Similar homes
- $429,8002 bd2 ba955 sqftOutlook At Issaquah Highland, Issaquah, WA 98027Active
 MLS ID #2504940, Kyong E. Kwon. NWMLS as distributed by MLS GRID
 - $469,9502 bd1 ba953 sqftAshford At Vista Park Condo, Issaquah, WA 98029Active
 MLS ID #2526276, Debbie R. Kinson-Newman. NWMLS as distributed by MLS GRID
 - $399,9502 bd2 ba953 sqftOutlook At Issaquah, Issaquah, WA 98029Active
 MLS ID #2525029, Kyle Grafstrom. NWMLS as distributed by MLS GRID
 - $475,0002 bd1 ba872 sqftDaybreak At Issaquah Ridge, Issaquah, WA 98029Active
 MLS ID #2532246, Malvina Dunai. NWMLS as distributed by MLS GRID
 - $384,9502 bd2 ba1k sqftArrington Place Condominium, Issaquah, WA 98027ActiveMLS ID #2543423, Cherie Hasson. NWMLS as distributed by MLS GRID
- $435,0001 bd1 ba815 sqftSummerhill Village, Issaquah, WA 98029ActiveMLS ID #2548813, JJ Paz. NWMLS as distributed by MLS GRID
- $484,8002 bd2 ba957 sqftSundance, Sammamish, WA 98029ActiveMLS ID #2533425, David Croppi. NWMLS as distributed by MLS GRID
- $520,0002 bd2 ba1k sqftLakemont, Bellevue, WA 98006ActiveMLS ID #2555826, Hao N. Dang. NWMLS as distributed by MLS GRID
- $519,0002 bd1 ba890 sqftMontere, Sammamish, WA 98075ActiveMLS ID #2558362, Tim McKeown. NWMLS as distributed by MLS GRID
- $450,0002 bd1 ba866 sqftCokoffi Condominium, Seattle, WA 98122ActiveMLS ID #2564156, Donna L. Wood. NWMLS as distributed by MLS GRID
- $460,0002 bd2 ba1k sqftSterling Heights Condominium Homes, Bellevue, WA 98006ActiveMLS ID #2548362, TC Wu. NWMLS as distributed by MLS GRID
- $479,0002 bd1 ba750 sqftGreens On State, Kirkland, WA 98033ActiveMLS ID #2563837, Amanda Standley. NWMLS as distributed by MLS GRID
- $435,0002 bd2 ba1k sqftRiver Valley Condos, Renton, WA 98058ActiveMLS ID #2540719, Dawn Cruff. NWMLS as distributed by MLS GRID
- $455,0002 bd2 ba885 sqftMercer Park, Bellevue, WA 98005ActiveMLS ID #2544746, Lilia Anderson. NWMLS as distributed by MLS GRID
- $499,9502 bd2 ba975 sqftWoodinview, Bothell, WA 98011ActiveMLS ID #2564665, Brenden DuBois. NWMLS as distributed by MLS GRID
- $399,0002 bd2 ba920 sqftWalker's Run, Newcastle, WA 98059ActiveMLS ID #2529478, Julie Scozzafave. NWMLS as distributed by MLS GRID
- $445,0002 bd2 ba757 sqftHayes Court, Seattle, WA 98109ActiveMLS ID #2559789, Yanfei Cao. NWMLS as distributed by MLS GRID
- $440,0002 bd2 ba974 sqftVilla Marina, Redmond, WA 98052ActiveMLS ID #2522991, Heather Lewis. NWMLS as distributed by MLS GRID
- $435,0002 bd1 ba729 sqftAdmiral Southwest Condominium Association, Seattle, WA 98116ActiveMLS ID #2550729, Sarah Georger-Clark. NWMLS as distributed by MLS GRID
- $485,0002 bd2 ba938 sqftJuanita Country Club, Kirkland, WA 98034ActiveMLS ID #2562716, Darius Cincys. NWMLS as distributed by MLS GRID
