Discover exceptional value and effortless living in the heart of Issaquah Highlands! This beautifully updated 2-bedroom, 1-bath condo offers 953 square feet of bright, inviting living space in one of the area's most sought-after communities. Enjoy peaceful views of the residents-only courtyard from your private patio, creating the perfect setting for morning coffee or relaxing at the end of the day. The thoughtfully designed single-level floor plan features an open-concept living and dining area that's ideal for both everyday living and entertaining. The spacious primary bedroom includes an oversized walk-in closet, providing abundant storage. Fresh interior paint, rich hardwood floors, and elegant white plantation shutters add warmth and timeless style throughout. The updated bathroom shines with new tile flooring, a modern vanity, and stylish lighting. Additional conveniences include a reserved, secure underground parking space, plus ample street parking for guests. Enjoy an unbeatable location just steps from shopping, restaurants, entertainment, parks, and the transit center. You're also minutes from Swedish Hospital with quick access to I-90, making commuting to Bellevue, Seattle, and surrounding areas a breeze. Whether you're a first-time buyer, downsizing, or looking for a smart investment, this move-in-ready condo offers the perfect combination of comfort, convenience, and outstanding value. Don't miss your opportunity to make Issaquah Highlands home!
Active
Listed by: Windermere Real Estate/East • Debbie R. Kinson-Newman
$469,950
1731 10th Avenue NE #B115, Issaquah, WA 98029
2beds
953sqft
:
Get pre-qualified$3,456/mo
Condominium
Built in 2008
-- sqft lot
$458,100 Zestimate®
$493/sqft
$537/mo HOA
What's special
Modern vanityStylish lightingRich hardwood floorsSpacious primary bedroomOversized walk-in closetElegant white plantation shuttersPrivate patio
- 71 days |
- 136 |
- 5 |
Zillow last checked:
Listing updated:
Listed by:
Debbie R. Kinson-Newman,
Windermere Real Estate/East,
Will Kinson,
Windermere Real Estate/East
Source: NWMLS as distributed by MLS GRID,MLS#: 2526276
Facts & features
Interior
Bedrooms & bathrooms
- Bedrooms: 2
- Bathrooms: 1
- Full bathrooms: 1
- Main level bathrooms: 1
- Main level bedrooms: 2
Primary bedroom
- Level: Main
Bedroom
- Level: Main
Bathroom full
- Level: Main
Dining room
- Level: Main
Entry hall
- Level: Main
Great room
- Level: Main
Kitchen without eating space
- Level: Main
Living room
- Level: Main
Utility room
- Level: Main
Heating
- Forced Air, Electric
Cooling
- None
Appliances
- Included: Dishwasher, Disposal, Dryer, Microwave, Refrigerator, Stove(s)/Range(s), Washer, Dishwasher(s), Dryer(s), Garbage Disposal, Microwave(s), Refrigerator(s), Washer(s), Water Heater: electric, Water Heater Location: bathroom closet, Cooking - Electric Hookup, Cooking-Electric, Dryer-Electric
- Laundry: Electric Dryer Hookup, Washer Hookup
Features
- Flooring: Ceramic Tile, Hardwood
- Windows: Insulated Windows, Coverings: shutters
- Has fireplace: No
Interior area
- Total structure area: 953
- Total interior livable area: 953 sqft
Property
Parking
- Parking features: Common Garage, Off Street
- Has garage: Yes
Features
- Levels: One
- Stories: 1
- Entry location: Main
- Patio & porch: Cooking-Electric, Dryer-Electric, Ground Floor, Insulated Windows, Walk-In Closet(s), Washer, Water Heater
- Has view: Yes
- View description: Territorial
Lot
- Size: 2.34 Acres
- Features: Curbs, Paved, Sidewalk
Details
- Parcel number: 0293050490
- Special conditions: Standard
- Other equipment: Leased Equipment: none
Construction
Type & style
- Home type: Condo
- Architectural style: Condo (1 Level)
- Property subtype: Condominium
Materials
- Brick, Cement Planked, Cement Plank
- Roof: Composition
Condition
- Year built: 2008
- Major remodel year: 2008
Utilities & green energy
- Electric: Company: PSE
- Sewer: Company: HOA
- Water: Company: HOA
- Utilities for property: Highlands Fiber Network
Green energy
- Energy efficient items: Insulated Windows
Community & HOA
Community
- Features: Cable TV, Elevator, Lobby Entrance, Trail(s)
- Security: Fire Sprinkler System
- Subdivision: Issaquah Highlands
HOA
- Services included: Common Area Maintenance, Maintenance Grounds, Sewer, Water
- HOA fee: $537 monthly
- HOA phone: 800-232-7517
Location
- Region: Issaquah
Financial & listing details
- Price per square foot: $493/sqft
- Tax assessed value: $496,000
- Annual tax amount: $4,138
- Date on market: 3/21/2026
- Cumulative days on market: 133 days
- Listing terms: Conventional,VA Loan
- Inclusions: Dishwasher(s), Dryer(s), Garbage Disposal, Leased Equipment, Microwave(s), Refrigerator(s), Stove(s)/Range(s), Washer(s)
Estimated market value
$458,100
$435,000 - $481,000
$2,506/mo
Price history
| Date | Event | Price |
|---|---|---|
| 5/21/2026 | Listed for sale | $469,950+118.6%$493/sqft |
Source:  NWMLS as distributed by MLS GRID #2526276 Report a problem NWMLS as distributed by MLS GRID #2526276 Report a problem | ||
| 4/22/2021 | Sold | $215,000+11.4%$226/sqft |
Source: NWMLS as distributed by MLS GRID #1767602 Report a problem | ||
| 2/25/2015 | Sold | $193,000+43.1%$203/sqft |
Source: NWMLS as distributed by MLS GRID #733990 Report a problem | ||
| 8/30/2011 | Sold | $134,900-31.2%$142/sqft |
Source: NWMLS as distributed by MLS GRID #247111 Report a problem | ||
| 2/7/2011 | Sold | $196,115+56.9%$206/sqft |
Source: Public Record Report a problem | ||
| 8/27/2010 | Listed for sale | $124,999-49.1%$131/sqft |
Source: Vflyer #120559 Report a problem | ||
| 5/8/2008 | Sold | $245,700$258/sqft |
Source: Public Record Report a problem | ||
Public tax history
| Year | Property taxes | Tax assessment |
|---|---|---|
| 2025 | $4,138 +11.4% | $496,000 +10.5% |
| 2024 | $3,715 -20.7% | $449,000 -17.5% |
| 2023 | $4,687 +53.2% | $544,000 +35.7% |
| 2022 | $3,058 -2.9% | $401,000 +18.3% |
| 2021 | $3,151 -7.8% | $339,000 -0.9% |
| 2020 | $3,418 -2.6% | $342,000 -4.5% |
| 2019 | $3,510 +15.9% | $358,000 +10.2% |
| 2018 | $3,029 +9.3% | $325,000 +21.3% |
| 2017 | $2,770 +45.8% | $268,000 +13.1% |
| 2016 | $1,900 | $237,000 +15.6% |
| 2015 | $1,900 | $205,000 +11.4% |
| 2014 | $1,900 | $184,000 +39.4% |
| 2013 | $1,900 | $132,000 -5% |
| 2012 | -- | $139,000 -16.3% |
| 2011 | -- | $166,000 -13.1% |
| 2010 | -- | $191,000 |
| 2009 | -- | $191,000 |
Find assessor info on the county website
Monthly payment
Est. payment
Payment breakdown
Explore the cost of this home by adjusting the details. Changes won't be saved.Climate risks
Neighborhood: Issaquah Highlands
Nearby schools
GreatSchools rating
- 9/10Clark Elementary SchoolGrades: K-5Distance: 1.5 mi
- 8/10Issaquah Middle SchoolGrades: 6-8Distance: 1.5 mi
- 10/10Issaquah High SchoolGrades: 9-12Distance: 1.6 mi
Schools provided by the listing agent
- Elementary: Grand Ridge Elem
- Middle: Pacific Cascade Mid
- High: Issaquah High
Source: NWMLS as distributed by MLS GRID. This data may not be complete. We recommend contacting the local school district to confirm school assignments for this home.
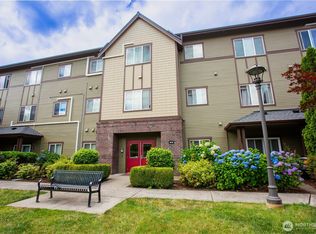
- $550,0003 bd2 ba1.1k sqft973 NE Ingram St #A303, Issaquah, WA 98029For Sale
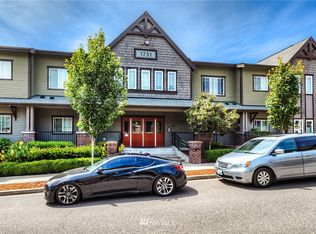
- $450,3003 bd2 ba1.1k sqft1731 10th Ave NE UNIT 114, Issaquah, WA 98029Off Market
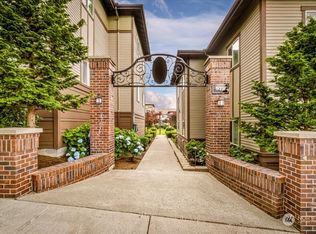
- $399,1702 bd1 ba934 sqft973 NE Ingram St #A108, Issaquah, WA 98029Sold
- $468,0002 bd1 ba962 sqft973 NE Ingram St #A308, Issaquah, WA 98029Sold
- $400,0002 bd1 ba1k sqft1731 10th Ave NE #B205, Issaquah, WA 98029Sold
- $399,9992 bd1 ba980 sqft973 NE Ingram St #A307, Issaquah, WA 98029Sold
- $396,8002 bd1 ba963 sqft1736 10th Ave NE #C110, Issaquah, WA 98029For Sale
- $629,0003 bd2 ba1.1k sqft1731 10th Ave NE #B215, Issaquah, WA 98029Sold
A local agent can set up tours, give advice and negotiate with sellers.
Similar homes
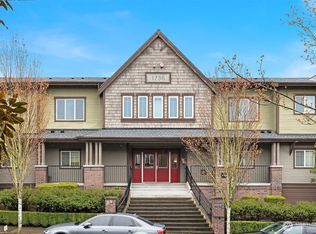
- $396,8002 bd1 ba963 sqftAshford At Vista Park Condo, Issaquah, WA 98029Active
 MLS ID #2491555, Jessica Dunn. NWMLS as distributed by MLS GRID
 - $438,0002 bd2 ba696 sqftCrofton Springs, Issaquah, WA 98029Active
 MLS ID #2550367, Sandra M Meyer. NWMLS as distributed by MLS GRID
 - $429,8002 bd2 ba955 sqftOutlook At Issaquah Highland, Issaquah, WA 98027Active
 MLS ID #2504940, Kyong E. Kwon. NWMLS as distributed by MLS GRID
 - $484,8002 bd2 ba957 sqftSundance, Sammamish, WA 98029Active
 MLS ID #2533425, David Croppi. NWMLS as distributed by MLS GRID
 - $495,0002 bd2 ba1.2k sqftGarden Village B78, Issaquah, WA 98029ActiveMLS ID #2530753, Linda Kandler. NWMLS as distributed by MLS GRID
- $435,0001 bd1 ba815 sqftSummerhill Village, Issaquah, WA 98029ActiveMLS ID #2548813, JJ Paz. NWMLS as distributed by MLS GRID
- $520,0002 bd2 ba1k sqftLakemont, Bellevue, WA 98006ActiveMLS ID #2555826, Hao N. Dang. NWMLS as distributed by MLS GRID
- $475,0003 bd2 ba1.2k sqftRidgebrook Condominiums, Issaquah, WA 98027ActiveMLS ID #2544016, Reis McCullough. NWMLS as distributed by MLS GRID
- $455,0003 bd2 ba1k sqftSammamish Hills, Issaquah, WA 98027ActiveMLS ID #2502855, Chandra Vennapusa. NWMLS as distributed by MLS GRID
- $498,0003 bd2 ba1.2k sqftRidgebrook Condominium, Issaquah, WA 98027ActiveMLS ID #2529763, Annie Agnew. NWMLS as distributed by MLS GRID
- $599,0002 bd2 ba1.3k sqftTimarron, Issaquah, WA 98029ActiveMLS ID #2527794, Krista Mehr. NWMLS as distributed by MLS GRID
- $480,0002 bd2 ba1.3k sqftSomerset Estates Condo, Bellevue, WA 98006ActiveMLS ID #2562588, CL Tang. NWMLS as distributed by MLS GRID
- $550,0002 bd2 ba1k sqftPalomino At Redford Ranch, Sammamish, WA 98075ActiveMLS ID #2454065, Amanda Wright. NWMLS as distributed by MLS GRID
- $515,0003 bd2 ba1.2k sqftRidgebrook, Issaquah, WA 98027ActiveMLS ID #2502773, Noell Sansom. NWMLS as distributed by MLS GRID
- $510,0002 bd3 ba1.1k sqftNewport Springs, Issaquah, WA 98027ActiveMLS ID #2538040, Jennifer Sullivan. NWMLS as distributed by MLS GRID
- $475,0002 bd1 ba1k sqftThe Approach Condominiums, Newcastle, WA 98059ActiveMLS ID #2476236, Tony Marrese Sr. NWMLS as distributed by MLS GRID
- $535,0002 bd2 ba1.2k sqftRedwood High Point Condos, Seattle, WA 98126ActiveMLS ID #2529226, Houra Romina Durr. NWMLS as distributed by MLS GRID
- $589,8803 bd2 ba1.2k sqftCameray, Sammamish, WA 98074ActiveMLS ID #2560606, Pushpa Kamti. NWMLS as distributed by MLS GRID
- $585,0002 bd2 ba1.1k sqftSierra At Klahanie, Sammamish, WA 98029ActiveMLS ID #2539318, Yan Zhang. NWMLS as distributed by MLS GRID
- $689,0002 bd3 ba1.3k sqftCopperridge At Talus, Issaquah, WA 98027ActiveMLS ID #2561831, Helena Chen. NWMLS as distributed by MLS GRID
