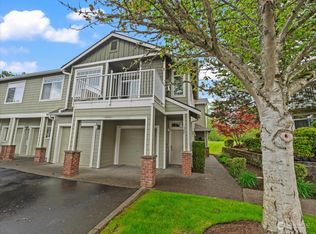
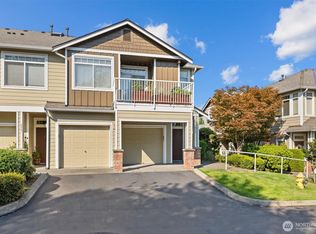
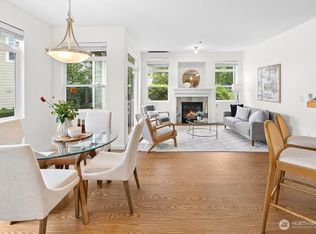
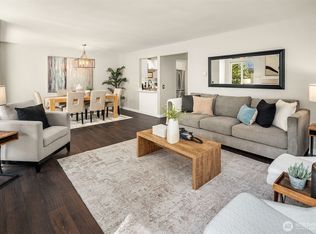
Beautifully built by MURRAY FRANKLYN, this move-in-ready condo is located in the highly sought-after Cameray community. Thoughtfully updated with approximately $25,000 in recent improvements, including fresh interior paint, brand-new carpet, an updated fireplace, and more. The spacious great room features a generous living area and adjoining dining space, with access to a private deck—perfect for relaxing or outdoor dining. The kitchen offers quartz countertops and beautiful cabinetry. The spacious primary suite overlooks the greenbelt and includes a sitting area or home office space, private bath, and walk-in closet. Enjoy year-round comfort with A/C. An extra-deep garage provides excellent storage. Community amenities include a pool and hot tub, all within a walkable neighborhood close to shopping, dining, and everyday conveniences. Located in the desirable Lake Washington School District.
Active
Listed by: eXp Realty • Pushpa Kamti
$589,880
588 241st Lane SE, Sammamish, WA 98074
3beds
1,277sqft
:
Get pre-qualified$4,396/mo
Condominium
Built in 2000
-- sqft lot
$579,700 Zestimate®
$462/sqft
$691/mo HOA
What's special
Spacious primary suiteWalk-in closetPrivate bathOverlooks the greenbeltBeautiful cabinetryAdjoining dining spaceQuartz countertops
- 4 days |
- 267 |
- 13 |
Zillow last checked:
Listing updated:
Listed by:
Pushpa Kamti,
eXp Realty
Source: NWMLS as distributed by MLS GRID,MLS#: 2560606
Facts & features
Interior
Bedrooms & bathrooms
- Bedrooms: 3
- Bathrooms: 2
- Full bathrooms: 2
- Main level bathrooms: 2
- Main level bedrooms: 3
Primary bedroom
- Level: Main
Bedroom
- Level: Main
Bedroom
- Level: Main
Bathroom full
- Level: Main
Bathroom full
- Level: Main
Dining room
- Level: Main
Entry hall
- Level: Lower
Kitchen with eating space
- Level: Main
Living room
- Level: Main
Utility room
- Level: Main
Heating
- Fireplace, Ductless, Electric, Natural Gas
Cooling
- Ductless
Appliances
- Included: Dishwasher, Disposal, Dryer, Microwave, Refrigerator, Stove(s)/Range(s), Washer, Dishwasher(s), Dryer(s), Garbage Disposal, Microwave(s), Refrigerator(s), Washer(s), Cooking - Electric Hookup, Cooking-Electric, Dryer-Electric
- Laundry: Electric Dryer Hookup, Washer Hookup
Features
- Flooring: Slate, Vinyl, Carpet
- Number of fireplaces: 1
- Fireplace features: Gas, Main Level: 1, Fireplace
Interior area
- Total structure area: 1,277
- Total interior livable area: 1,277 sqft
Property
Parking
- Total spaces: 1
- Parking features: Individual Garage, Uncovered
- Has garage: Yes
- Covered spaces: 1
Features
- Levels: Two
- Stories: 2
- Entry location: Lower
- Patio & porch: Cooking-Electric, Dryer-Electric, End Unit, Fireplace, Primary Bathroom, Top Floor, Walk-In Closet(s), Washer
- Spa features: Community
- Has view: Yes
- View description: Territorial
Lot
- Features: Paved, Sidewalk
Details
- Parcel number: 1313200630
- Special conditions: Standard
Construction
Type & style
- Home type: Condo
- Architectural style: Modern,Condo (2 Levels)
- Property subtype: Condominium
Materials
- Wood Siding, Wood Products
- Roof: Composition
Condition
- Year built: 2000
Utilities & green energy
- Electric: Company: PSE
- Sewer: Company: HOA
- Water: Company: HOA
Community & HOA
Community
- Features: Clubhouse, Fitness Center, Outside Entry, Pool
- Security: Fire Sprinkler System
- Subdivision: Vintage
HOA
- Services included: Common Area Maintenance, Earthquake Insurance, Maintenance Grounds, Sewer, Water
- HOA fee: $691 monthly
Location
- Region: Sammamish
Financial & listing details
- Price per square foot: $462/sqft
- Annual tax amount: $5,684
- Date on market: 7/27/2026
- Cumulative days on market: 5 days
- Listing terms: Conventional
- Inclusions: Dishwasher(s), Dryer(s), Garbage Disposal, Microwave(s), Refrigerator(s), Stove(s)/Range(s), Washer(s)
Estimated market value
$579,700
$551,000 - $609,000
$3,013/mo
Price history
| Date | Event | Price |
|---|---|---|
| 7/28/2026 | Listed for sale | $589,880-0.9%$462/sqft |
Source:  NWMLS as distributed by MLS GRID #2560606 Report a problem NWMLS as distributed by MLS GRID #2560606 Report a problem | ||
| 9/2/2021 | Sold | $595,000+1.7%$466/sqft |
Source: NWMLS as distributed by MLS GRID #1807230 Report a problem | ||
| 7/20/2021 | Pending sale | $585,000$458/sqft |
Source: NWMLS as distributed by MLS GRID #1807230 Report a problem | ||
| 7/14/2021 | Listed for sale | $585,000+90.2%$458/sqft |
Source: NWMLS as distributed by MLS GRID #1807230 Report a problem | ||
| 8/27/2015 | Sold | $307,500-2.4%$241/sqft |
Source: NWMLS as distributed by MLS GRID #806807 Report a problem | ||
| 7/22/2015 | Pending sale | $315,000$247/sqft |
Source: The Force Realty #806807 Report a problem | ||
| 6/19/2015 | Listed for sale | $315,000$247/sqft |
Source: The Force Realty #806807 Report a problem | ||
| 6/15/2015 | Listing removed | $2,150$2/sqft |
Source: Owner Report a problem | ||
| 5/27/2015 | Listed for rent | $2,150$2/sqft |
Source: Owner Report a problem | ||
Public tax history
Tax history is unavailable.
Monthly payment
Est. payment
Payment breakdown
Explore the cost of this home by adjusting the details. Changes won't be saved.Climate risks
Neighborhood: 98074
Nearby schools
GreatSchools rating
- 9/10Rachel Carson Elementary SchoolGrades: PK-5Distance: 1.1 mi
- 9/10Inglewood Junior High SchoolGrades: 6-8Distance: 1.1 mi
- 10/10Eastlake High SchoolGrades: 9-12Distance: 0.9 mi
Schools provided by the listing agent
- Elementary: Carson Elem
- Middle: Inglewood Middle
- High: Eastlake High
Source: NWMLS as distributed by MLS GRID. This data may not be complete. We recommend contacting the local school district to confirm school assignments for this home.
- $647,0002 bd2 ba1k sqft582 241st Ln SE #G2, Sammamish, WA 98074Sold
- $670,0003 bd2 ba1.2k sqft595 241st Ln SE, Sammamish, WA 98074Sold
- $525,0002 bd2 ba1k sqft573 241st Ln SE #4, Sammamish, WA 98074Sold
- $640,0003 bd2 ba1.2k sqft572 241st Ln SE, Sammamish, WA 98074Sold
- $670,0003 bd2 ba1.2k sqft567 241st Ln SE, Sammamish, WA 98074Sold
- $600,0002 bd2 ba1k sqft703 241st Ln SE #Q4, Sammamish, WA 98074Sold
- $585,0003 bd2 ba1.2k sqft740 241st Ln SE, Sammamish, WA 98074Sold
- $399,0001 bd1 ba776 sqft746 241st Ln SE #K6, Sammamish, WA 98074For Sale
A local agent can set up tours, give advice and negotiate with sellers.
Similar homes
- $599,0003 bd2 ba1.2k sqftCameray Condominiums, Sammamish, WA 98074Active
 MLS ID #2526818, Christy Beach. NWMLS as distributed by MLS GRID
 - $550,0002 bd2 ba1k sqftPalomino At Redford Ranch, Sammamish, WA 98075Active
 MLS ID #2454065, Amanda Wright. NWMLS as distributed by MLS GRID
 - $384,9502 bd2 ba1k sqftArrington Place Condominium, Issaquah, WA 98027Active
 MLS ID #2543423, Cherie Hasson. NWMLS as distributed by MLS GRID
 - $613,0002 bd2 ba1.1k sqftTowne Square, Bellevue, WA 98004Active
 MLS ID #2562491, Joy Roush. NWMLS as distributed by MLS GRID
 - $575,0003 bd2 ba1.2k sqftSundance Glen, Redmond, WA 98053ActiveMLS ID #2541319, Jennifer Talbot-Mantooth. NWMLS as distributed by MLS GRID
- $520,0002 bd2 ba1k sqftLakemont, Bellevue, WA 98006ActiveMLS ID #2555826, Hao N. Dang. NWMLS as distributed by MLS GRID
- $700,0003 bd2 ba1.2k sqftCompass Pointe Condo, Redmond, WA 98053ActiveMLS ID #2556399, Michele Liang. NWMLS as distributed by MLS GRID
- $635,0003 bd2 ba1.3k sqftCedar Park At Redmond Ridge, Redmond, WA 98053ActiveMLS ID #2547751, Michael E Wyman. NWMLS as distributed by MLS GRID
- $484,8002 bd2 ba957 sqftSundance, Sammamish, WA 98029ActiveMLS ID #2533425, David Croppi. NWMLS as distributed by MLS GRID
- $599,0002 bd2 ba1.3k sqftTimarron, Issaquah, WA 98029ActiveMLS ID #2527794, Krista Mehr. NWMLS as distributed by MLS GRID
- $469,9502 bd1 ba953 sqftAshford At Vista Park Condo, Issaquah, WA 98029ActiveMLS ID #2526276, Debbie R. Kinson-Newman. NWMLS as distributed by MLS GRID
- $360,0001 bd1 ba702 sqftSaxony, Sammamish, WA 98074ActiveMLS ID #2554931, Emily Anderson. NWMLS as distributed by MLS GRID
- $374,8801 bd1 ba702 sqftSaxony, Sammamish, WA 98074ActiveMLS ID #2551666, Pushpa Kamti. NWMLS as distributed by MLS GRID
- $550,0003 bd2 ba1.4k sqftCanyon Ridge Condo, Bothell, WA 98021ActiveMLS ID #2562348, Megan Walla. NWMLS as distributed by MLS GRID
- $602,0002 bd2 ba1.2k sqftEnglish Cove, Redmond, WA 98052ActiveMLS ID #2412473, Robert Yang. NWMLS as distributed by MLS GRID
- $498,0003 bd2 ba1.2k sqftRidgebrook Condominium, Issaquah, WA 98027ActiveMLS ID #2529763, Annie Agnew. NWMLS as distributed by MLS GRID
- $510,0003 bd1 ba1k sqftSatomi, Bellevue, WA 98006ActiveMLS ID #2543529, Griselda Castro. NWMLS as distributed by MLS GRID
- $535,0002 bd2 ba1.2k sqftRedwood High Point Condos, Seattle, WA 98126ActiveMLS ID #2529226, Houra Romina Durr. NWMLS as distributed by MLS GRID
- $650,0003 bd3 ba1.8k sqftNew Holly Townhomes Div 2, Seattle, WA 98118ActiveMLS ID #2561826, Nancy Carroll. NWMLS as distributed by MLS GRID
- $518,8003 bd3 ba1.5k sqftTall Firs Townhouses, Renton, WA 98059ActiveMLS ID #2536653, Ann J Pierson. NWMLS as distributed by MLS GRID
