MUST SEE! Gorgeous 3-bed/2-bath corner unit in the heart of Redmond Ridge in sought-after Sundance Glen, an active 55+ community. This spacious, light-filled home boasts 9-ft ceilings, open floorplan, expansive primary suite w/updated ensuite bath & walk-in closet, and full size in-unit washer/dryer. Huge, south-facing covered deck w/community garden views perfect for year-round enjoyment. Coveted private, oversized (one of the largest in complex) 1-car garage + full-length driveway enters directly into the secure building with elevator = NO STAIRS! Meticulously maintained complex w/new exterior paint in 2025 and new interior paint & common area carpet in 2022. Well-run HOA with no special assessments. Dues cover WSG. Pet friendly. Blocks to QFC, Starbucks, restaurants, shops, park, golf & trails. Easy commute to SpaceX, Microsoft, Meta, Amazon, Valve, etc. Location, Location, Location!
Active
Listed by: Lake & Company • Jennifer Talbot-Mantooth
$575,000
23932 NE 115th Lane #2034, Redmond, WA 98053
3beds
1,215sqft
:
Get pre-qualified$4,295/mo
Condominium
Built in 2006
-- sqft lot
$-- Zestimate®
$473/sqft
$723/mo HOA
What's special
- 42 days |
- 239 |
- 8 |
Zillow last checked:
Listing updated:
Listed by:
Jennifer Talbot-Mantooth,
Lake & Company
Source: NWMLS as distributed by MLS GRID,MLS#: 2541319
Facts & features
Interior
Bedrooms & bathrooms
- Bedrooms: 3
- Bathrooms: 2
- Full bathrooms: 1
- 3/4 bathrooms: 1
- Main level bathrooms: 2
- Main level bedrooms: 3
Primary bedroom
- Level: Main
Bedroom
- Level: Main
Bedroom
- Level: Main
Bathroom full
- Level: Main
Bathroom three quarter
- Level: Main
Dining room
- Level: Main
Entry hall
- Level: Main
Kitchen with eating space
- Level: Main
Living room
- Level: Main
Heating
- Radiant, Wall Furnace, Electric
Cooling
- None
Appliances
- Included: Dishwasher, Disposal, Dryer, Microwave, Refrigerator, Stove(s)/Range(s), Washer, Dishwasher(s), Dryer(s), Garbage Disposal, Microwave(s), Refrigerator(s), Washer(s), Water Heater: Electric, Water Heater Location: Primary Closet, Cooking - Electric Hookup, Cooking-Electric, Dryer-Electric
- Laundry: Electric Dryer Hookup, Washer Hookup
Features
- Flooring: Laminate, Vinyl, Carpet
- Has fireplace: No
Interior area
- Total structure area: 1,215
- Total interior livable area: 1,215 sqft
Property
Parking
- Total spaces: 2
- Parking features: Individual Garage, Uncovered
- Has garage: Yes
- Covered spaces: 1
- Uncovered spaces: 1
Accessibility
- Accessibility features: Accessible Approach with Ramp, Accessible Bath, Accessible Bedroom, Accessible Elevator Installed, Accessible Entrance
Features
- Levels: One
- Stories: 1
- Entry location: Main
- Patio & porch: Cooking-Electric, Dryer-Electric, End Unit, Primary Bathroom, Sprinkler System, Washer, Water Heater
Details
- Parcel number: 809320035003
- Special conditions: Standard
Construction
Type & style
- Home type: Condo
- Architectural style: Condo (1 Level)
- Property subtype: Condominium
Materials
- Brick, Cement Planked, Wood Siding, Wood Products, Cement Plank
- Roof: Composition
Condition
- Year built: 2006
Utilities & green energy
- Electric: Company: PSE
- Sewer: Company: Covered by HOA
- Water: Company: Covered by HOA
- Utilities for property: Ziply Or Xfinity, Ziply Or Xfinity
Community & HOA
Community
- Subdivision: Redmond Ridge
HOA
- Services included: Common Area Maintenance, Earthquake Insurance, Maintenance Grounds, Road Maintenance, Sewer, Snow Removal, Water
- HOA fee: $723 monthly
- HOA phone: 425-454-6404
Location
- Region: Redmond
Financial & listing details
- Price per square foot: $473/sqft
- Tax assessed value: $524,000
- Annual tax amount: $828
- Date on market: 6/24/2026
- Cumulative days on market: 43 days
- Listing terms: Conventional
- Inclusions: Dishwasher(s), Dryer(s), Garbage Disposal, Microwave(s), Refrigerator(s), Stove(s)/Range(s), Washer(s)
Estimated market value
Not available
Estimated sales range
Not available
Not available
Price history
| Date | Event | Price |
|---|---|---|
| 6/25/2026 | Listed for sale | $575,000+155.6%$473/sqft |
Source:  NWMLS as distributed by MLS GRID #2541319 Report a problem NWMLS as distributed by MLS GRID #2541319 Report a problem | ||
| 7/10/2013 | Sold | $224,995-13.3%$185/sqft |
Source: NWMLS as distributed by MLS GRID #466558 Report a problem | ||
| 9/28/2006 | Sold | $259,466$214/sqft |
Source: Public Record Report a problem | ||
Public tax history
| Year | Property taxes | Tax assessment |
|---|---|---|
| 2025 | $828 +6.6% | $368,000 |
| 2024 | $777 -7.3% | $368,000 |
| 2023 | $838 | $368,000 |
| 2022 | -- | $368,000 -1.6% |
| 2021 | $3,883 -2.2% | $374,000 +7.2% |
| 2020 | $3,971 -3.8% | $349,000 -5.2% |
| 2019 | $4,130 +5.8% | $368,000 +3.1% |
| 2018 | $3,904 +14.4% | $357,000 +27.5% |
| 2017 | $3,413 +31% | $280,000 +17.2% |
| 2016 | $2,606 | $239,000 +9.1% |
| 2015 | $2,606 | $219,000 +5.3% |
| 2014 | $2,606 | $208,000 +27.6% |
| 2013 | $2,606 | $163,000 -5.2% |
| 2012 | -- | $172,000 -9.9% |
| 2011 | -- | $191,000 -3.5% |
| 2010 | -- | $198,000 |
| 2009 | -- | $198,000 -18.5% |
| 2007 | -- | $243,000 |
Find assessor info on the county website
Monthly payment
Est. payment
Payment breakdown
Explore the cost of this home by adjusting the details. Changes won't be saved.Climate risks
Neighborhood: 98053
Nearby schools
GreatSchools rating
- 10/10Ella Baker Elementary SchoolGrades: K-5Distance: 1.3 mi
- 8/10Timberline Middle SchoolGrades: 6-8Distance: 1.1 mi
- 10/10Redmond High SchoolGrades: 9-12Distance: 4.2 mi
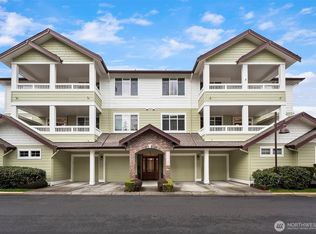
- $485,0002 bd2 ba1k sqft23932 NE 115th Ln UNIT 101, Redmond, WA 98053Sold

- $500,0002 bd2 ba1k sqft23940 NE 115th Ln UNIT 202, Redmond, WA 98053Sold
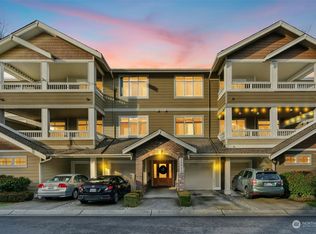
- $430,0002 bd2 ba1k sqft23924 NE 115th Ln UNIT 202, Redmond, WA 98053Sold
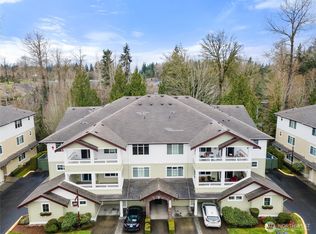
- $520,0002 bd2 ba1k sqft23924 NE 115th Ln UNIT 301, Redmond, WA 98053Sold
- $515,0002 bd2 ba1k sqft23924 NE 115th Ln UNIT 302, Redmond, WA 98053Sold
- $625,0003 bd2 ba1.2k sqft23924 NE 115th Ln UNIT 304, Redmond, WA 98053Sold
- $480,0002 bd2 ba1k sqft23916 NE 115th Ln UNIT 201, Redmond, WA 98053Sold
- $519,0002 bd2 ba1k sqft23925 NE 115th Ln UNIT 302, Redmond, WA 98053Sold
A local agent can set up tours, give advice and negotiate with sellers.
Similar homes
- $700,0003 bd2 ba1.2k sqftCompass Pointe Condo, Redmond, WA 98053Active
 MLS ID #2556399, Michele Liang. NWMLS as distributed by MLS GRID
 - $589,8803 bd2 ba1.2k sqftCameray, Sammamish, WA 98074Active
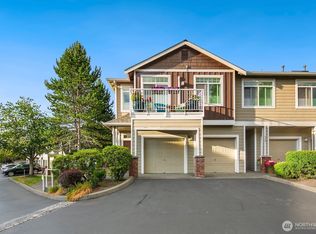 MLS ID #2560606, Pushpa Kamti. NWMLS as distributed by MLS GRID
 - $550,0002 bd2 ba1k sqftPalomino At Redford Ranch, Sammamish, WA 98075Active
 MLS ID #2454065, Amanda Wright. NWMLS as distributed by MLS GRID
 - $520,0002 bd2 ba1k sqftLakemont, Bellevue, WA 98006Active
 MLS ID #2555826, Hao N. Dang. NWMLS as distributed by MLS GRID
 - $525,0003 bd2 ba1.3k sqftParterra At Newcastle Condo, Newcastle, WA 98059ActiveMLS ID #2561126, Patrick De Leon. NWMLS as distributed by MLS GRID
- $765,0002 bd2 ba1.2k sqftWoodbridge, Redmond, WA 98052ActiveMLS ID #2559262, Manu Vij. NWMLS as distributed by MLS GRID
- $599,0003 bd2 ba1.2k sqftCameray Condominiums, Sammamish, WA 98074ActiveMLS ID #2526818, Christy Beach. NWMLS as distributed by MLS GRID
- $825,0003 bd3 ba1.4k sqftRivertrail, Redmond, WA 98052ActiveMLS ID #2551901, Sinead Keogh. NWMLS as distributed by MLS GRID
- $525,0002 bd2 ba1.2k sqftBallinger Heights, Mountlake Terrace, WA 98043ActiveMLS ID #2511848, Dallas Lussier. NWMLS as distributed by MLS GRID
- $565,0002 bd2 ba1.2k sqftCanyon Ridge Condominiums, Bothell, WA 98021ActiveMLS ID #2545565, William M. Rynd. NWMLS as distributed by MLS GRID
- $550,0003 bd2 ba1.4k sqftCanyon Ridge Condo, Bothell, WA 98021ActiveMLS ID #2562348, Megan Walla. NWMLS as distributed by MLS GRID
- $469,9502 bd1 ba953 sqftAshford At Vista Park Condo, Issaquah, WA 98029ActiveMLS ID #2526276, Debbie R. Kinson-Newman. NWMLS as distributed by MLS GRID
- $384,9502 bd2 ba1k sqftArrington Place Condominium, Issaquah, WA 98027ActiveMLS ID #2543423, Cherie Hasson. NWMLS as distributed by MLS GRID
- $585,0003 bd2 ba1.2k sqftYarrowood Condominium, Bellevue, WA 98004ActiveMLS ID #2553046, Robin L Myers. NWMLS as distributed by MLS GRID
- $579,0002 bd2 ba1k sqftBallard Place Condominium, Seattle, WA 98107ActiveMLS ID #2532642, Gia Guo. NWMLS as distributed by MLS GRID
- $499,9502 bd2 ba963 sqftJuanita Country Club, Kirkland, WA 98034ActiveMLS ID #2545104, Cynthia Kelly. NWMLS as distributed by MLS GRID
- $590,0002 bd2 ba944 sqftMiller Place, Seattle, WA 98112ActiveMLS ID #2552681, Sherief Elbassuoni. NWMLS as distributed by MLS GRID
- $749,9803 bd3 ba1.3k sqftEnglish Cove, Redmond, WA 98052ActiveMLS ID #2551220, Yang Xiao. NWMLS as distributed by MLS GRID
- $595,0002 bd3 ba1.2k sqftHawthorne, Woodinville, WA 98072ActiveMLS ID #2528930, Jenn Penn. NWMLS as distributed by MLS GRID
- $440,0002 bd2 ba974 sqftVilla Marina, Redmond, WA 98052ActiveMLS ID #2522991, Heather Lewis. NWMLS as distributed by MLS GRID
