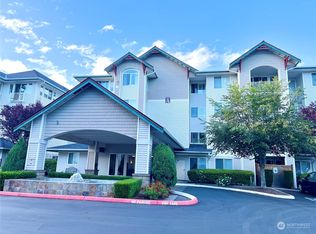
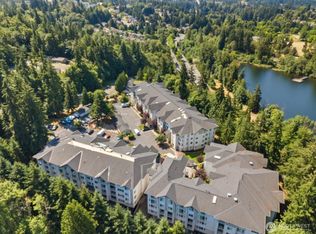
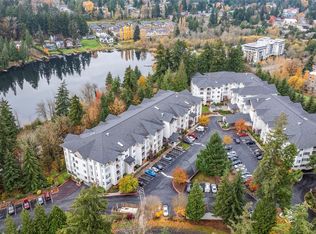
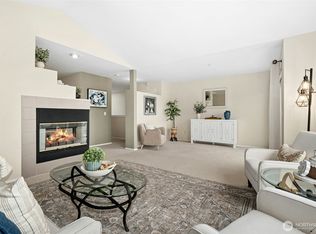

A Rare 3-Bedroom corner residence at ParTerra in Newcastle! This light-filled home exudes timeless elegance with an open-concept design and walls of windows that create a bright and inviting atmosphere. The spacious living and dining areas flow seamlessly into the gourmet kitchen, making everyday living and entertaining effortless. The primary suite features a private bath and large walk-in closet, complemented by two additional bedrooms and a full guest bath. Enjoy your own covered balcony with extra storage overlooking tranquil and private surroundings. Two dedicated parking spaces in the secure, covered common garage provide convenience and peace of mind. Community amenities include an exercise room, game room, hot tub, and outdoor patio with BBQ area for year-round enjoyment. Ideally located just minutes from Coal Creek Village, Lake Boren Park, The Golf Club at Newcastle, Cougar Mountain trails, I-405, I-90, and within the highly acclaimed Issaquah School District. No Special Assessments! Pre-inspected and move-in ready. Truly noteworthy.
Active
Listed by: Windermere Real Estate/East • Patrick De Leon
$525,000
13301 SE 79th Place #C114, Newcastle, WA 98059
3beds
1,336sqft
:
Get pre-qualified$3,942/mo
Condominium
Built in 2001
-- sqft lot
$-- Zestimate®
$393/sqft
$664/mo HOA
What's special
Gourmet kitchenTranquil and private surroundingsFull guest bathLarge walk-in closetOpen-concept designTimeless eleganceWalls of windows
- 1 day |
- 147 |
- 14 |
Likely to sell faster than
Zillow last checked:
Listing updated:
Listed by:
Patrick De Leon,
Windermere Real Estate/East
Source: NWMLS as distributed by MLS GRID,MLS#: 2561126
Facts & features
Interior
Bedrooms & bathrooms
- Bedrooms: 3
- Bathrooms: 2
- Full bathrooms: 1
- 3/4 bathrooms: 1
- Main level bathrooms: 2
- Main level bedrooms: 3
Primary bedroom
- Level: Main
Bedroom
- Level: Main
Bedroom
- Level: Main
Bathroom three quarter
- Level: Main
Bathroom full
- Level: Main
Dining room
- Level: Main
Entry hall
- Level: Main
Kitchen without eating space
- Level: Main
Living room
- Level: Main
Utility room
- Level: Main
Heating
- Fireplace, Baseboard, Wall Furnace, Electric
Cooling
- None
Appliances
- Included: Dishwasher, Dryer, Microwave, Refrigerator, Stove(s)/Range(s), Washer, Dishwasher(s), Dryer(s), Microwave(s), Refrigerator(s), Washer(s), Water Heater: Electric Tank, Water Heater Location: Storage, Cooking - Electric Hookup, Cooking-Electric, Dryer-Electric
- Laundry: Electric Dryer Hookup, Washer Hookup
Features
- Flooring: Ceramic Tile, Vinyl Plank, Carpet
- Windows: Insulated Windows, Coverings: Blinds - convey w/ home
- Number of fireplaces: 1
- Fireplace features: Electric, Main Level: 1, Fireplace
Interior area
- Total structure area: 1,336
- Total interior livable area: 1,336 sqft
Property
Parking
- Total spaces: 2
- Parking features: Common Garage
- Has garage: Yes
- Covered spaces: 2
Features
- Levels: One
- Stories: 1
- Entry location: Main
- Patio & porch: Cooking-Electric, Dryer-Electric, End Unit, Fireplace, Ground Floor, Insulated Windows, Primary Bathroom, Sprinkler System, Walk-In Closet(s), Washer, Water Heater
- Spa features: Community
- Has view: Yes
- View description: Territorial
Lot
- Features: Curbs, Paved, Secluded, Sidewalk
Details
- Parcel number: 6674000980
- Special conditions: Standard
Construction
Type & style
- Home type: Condo
- Architectural style: Traditional,Condo (1 Level)
- Property subtype: Condominium
Materials
- Metal/Vinyl, Wood Siding
- Roof: Composition
Condition
- Year built: 2001
Utilities & green energy
- Electric: Company: PSE
- Sewer: Company: Provided by HOA
- Water: Company: Provided by HOA
Green energy
- Energy efficient items: Insulated Windows
Community & HOA
Community
- Features: Elevator, Fitness Center, Game/Rec Rm, Gated, Lobby Entrance, Playground
- Security: Fire Sprinkler System
- Subdivision: Newcastle
HOA
- Services included: Common Area Maintenance, Earthquake Insurance, Maintenance Grounds, Sewer, Snow Removal, Water
- HOA fee: $664 monthly
- HOA phone: 206-706-8000
Location
- Region: Newcastle
Financial & listing details
- Price per square foot: $393/sqft
- Tax assessed value: $551,000
- Annual tax amount: $4,957
- Date on market: 7/29/2026
- Cumulative days on market: 3 days
- Listing terms: Conventional,FHA
- Inclusions: Dishwasher(s), Dryer(s), Microwave(s), Refrigerator(s), Stove(s)/Range(s), Washer(s)
Estimated market value
Not available
Estimated sales range
Not available
Not available
Price history
| Date | Event | Price |
|---|---|---|
| 7/30/2026 | Listed for sale | $525,000+64.1%$393/sqft |
Source:  NWMLS as distributed by MLS GRID #2561126 Report a problem NWMLS as distributed by MLS GRID #2561126 Report a problem | ||
| 2/23/2006 | Sold | $319,900$239/sqft |
Source: Public Record Report a problem | ||
Public tax history
| Year | Property taxes | Tax assessment |
|---|---|---|
| 2025 | $4,958 +4.3% | $551,000 +3.8% |
| 2024 | $4,753 -11.1% | $531,000 -7% |
| 2023 | $5,346 +29.9% | $571,000 +15.1% |
| 2022 | $4,115 -7.9% | $496,000 +11.7% |
| 2021 | $4,467 -7.1% | $444,000 -0.2% |
| 2020 | $4,807 +1.5% | $445,000 -0.2% |
| 2019 | $4,735 +14.8% | $446,000 +9.3% |
| 2018 | $4,126 +7.3% | $408,000 +17.6% |
| 2017 | $3,846 +23.8% | $347,000 +18.4% |
| 2016 | $3,105 | $293,000 +0.7% |
| 2015 | $3,105 | $291,000 +5.1% |
| 2014 | $3,105 | $277,000 +33.2% |
| 2013 | $3,105 | $208,000 +17.5% |
| 2012 | -- | $177,000 -10.2% |
| 2011 | -- | $197,000 -28.4% |
| 2010 | -- | $275,000 |
| 2009 | -- | $275,000 -16.2% |
| 2007 | -- | $328,000 -1.5% |
| 2006 | -- | $333,000 |
Find assessor info on the county website
Monthly payment
Est. payment
Payment breakdown
Explore the cost of this home by adjusting the details. Changes won't be saved.Climate risks
Neighborhood: 98059
Nearby schools
GreatSchools rating
- 10/10Newcastle Elementary SchoolGrades: PK-5Distance: 0.6 mi
- 8/10Cougar Mountain Middle SchoolGrades: 6-8Distance: 4.6 mi
- 10/10Liberty Sr High SchoolGrades: 9-12Distance: 4.3 mi
Schools provided by the listing agent
- Elementary: Newcastle
- Middle: Maywood Mid
- High: Liberty Snr High
Source: NWMLS as distributed by MLS GRID. This data may not be complete. We recommend contacting the local school district to confirm school assignments for this home.
- $379,0001 bd1 ba947 sqft13301 SE 79th Pl UNIT C405, Newcastle, WA 98059For Sale

- $430,0001 bd1 ba947 sqft13301 SE 79th Pl UNIT A407, Newcastle, WA 98059Sold
- $385,0001 bd1 ba951 sqft13301 SE 79th Pl UNIT C311, Newcastle, WA 98059For Sale
- $630,0002 bd2 ba1.2k sqft13301 SE 79th Pl UNIT C112, Newcastle, WA 98059Sold
- $435,0001 bd1 ba947 sqft13301 SE 79th Pl UNIT C411, Newcastle, WA 98059Sold
- $690,0003 bd3 ba1.3k sqft13301 SE 79th Pl UNIT C414, Newcastle, WA 98059Sold
- $650,0003 bd3 ba1.3k sqft13301 SE 79th Pl UNIT A310, Newcastle, WA 98059Sold
- $380,0001 bd1 ba887 sqft13301 SE 79th Pl UNIT B107, Newcastle, WA 98059Sold
A local agent can set up tours, give advice and negotiate with sellers.
Similar homes
- $540,0002 bd3 ba1.4k sqftOlympic Ridge Townhomes, Newcastle, WA 98059Active
 MLS ID #2554853, Tyler Staples. NWMLS as distributed by MLS GRID
 - $518,8003 bd3 ba1.5k sqftTall Firs Townhouses, Renton, WA 98059Active
 MLS ID #2536653, Ann J Pierson. NWMLS as distributed by MLS GRID
 - $389,0002 bd2 ba1k sqftCoal Creek Park, Newcastle, WA 98059Active
 MLS ID #2495304, Karna Cristina. NWMLS as distributed by MLS GRID
 - $569,9902 bd3 ba1.4k sqft347 Vashon Court NE, Renton, WA 98059Active
 MLS ID #2561034, Luke Shattuck. NWMLS as distributed by MLS GRID
 - $395,0002 bd2 ba920 sqft7453 Newcastle Golf Club Rd APT J203, Newcastle, WA 98059For Sale By OwnerFSBO-Online.com
- $520,0002 bd2 ba1k sqftLakemont, Bellevue, WA 98006ActiveMLS ID #2555826, Hao N. Dang. NWMLS as distributed by MLS GRID
- $399,0002 bd2 ba920 sqftWalker's Run, Newcastle, WA 98059ActiveMLS ID #2529478, Julie Scozzafave. NWMLS as distributed by MLS GRID
- $622,0002 bd3 ba1.2k sqftTamarind At Newcastle Condo, Newcastle, WA 98059ActiveMLS ID #2546537, Shannon Woodcock. NWMLS as distributed by MLS GRID
- $480,0002 bd2 ba1.3k sqftSomerset Estates Condo, Bellevue, WA 98006ActiveMLS ID #2562588, CL Tang. NWMLS as distributed by MLS GRID
- $394,4932 bd2 ba920 sqftWalker's Run, Newcastle, WA 98059ActiveMLS ID #2522020, Nicole Kummer. NWMLS as distributed by MLS GRID
- $475,0002 bd1 ba1k sqftThe Approach Condominiums, Newcastle, WA 98059ActiveMLS ID #2476236, Tony Marrese Sr. NWMLS as distributed by MLS GRID
- $389,9502 bd2 ba920 sqftWalker's Run, Newcastle, WA 98059ActiveMLS ID #2467589, Louis C Lee. NWMLS as distributed by MLS GRID
- $385,0001 bd1 ba951 sqftParterra, Newcastle, WA 98059ActiveMLS ID #2554252, Adriano Tori. NWMLS as distributed by MLS GRID
- $369,9502 bd1 ba802 sqftWalker's Run, Newcastle, WA 98059ActiveMLS ID #2533759, Mariko Mitsui. NWMLS as distributed by MLS GRID
- $299,9003 bd1 ba787 sqftSpring Tree Condominiums, Renton, WA 98059ActiveMLS ID #2562763, Hai Ge Mo. NWMLS as distributed by MLS GRID
- $379,0002 bd2 ba920 sqftWalker's Run, Newcastle, WA 98059ActiveMLS ID #2455833, Shaun Warner. NWMLS as distributed by MLS GRID
- $555,0002 bd2 ba882 sqftCurrent Condominium, Bellevue, WA 98006ActiveMLS ID #2528942, Li Fu. NWMLS as distributed by MLS GRID
- $475,0002 bd3 ba1.1k sqftCrystal Heights, Renton, WA 98056ActiveMLS ID #2560962, Dusty Roberts. NWMLS as distributed by MLS GRID
- $379,0001 bd1 ba947 sqftParterra At Newcastle, Newcastle, WA 98059ActiveMLS ID #2536978, Jennifer Burke. NWMLS as distributed by MLS GRID
- $698,0004 bd2 ba1.3k sqftSierra Heights, Renton, WA 98056ActiveMLS ID #2558193, Mary Laing. NWMLS as distributed by MLS GRID
