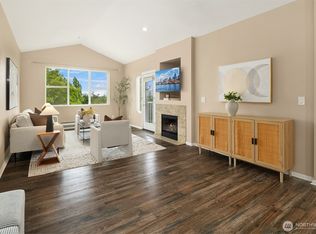
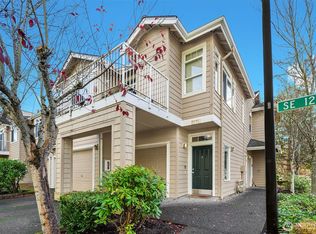
Welcome to Lakemont View! This private corner-unit 2-bedroom, 2-bathroom townhouse is nestled in a quiet, well-maintained community. High ceilings and large windows fill the home with natural light, creating a bright and inviting living space with a cozy gas fireplace. The functional floor plan features all bedrooms on the same floor, including a spacious primary suite with a walk-in closet. Enjoy a new stove/oven, durable vinyl plank flooring, full-size laundry, a private patio with additional storage, 1 detached garage space, and plenty of guest parking. Community amenities include an athletic club and playground. Low HOA dues of just $407/month cover water, sewer, common area maintenance, earthquake insurance, road maintenance, snow removal, and lawn service. Pet-friendly with dogs and cats welcome, no special assessments, and no rental cap, making this an excellent opportunity for both homeowners and investors. Located in the award-winning Issaquah School District. Pre-inspected and move-in ready.
Active
Listed by: Windermere Real Estate/East • Hao N. Dang
$520,000
5383 164th Avenue SE, Bellevue, WA 98006
2beds
1,037sqft
Condominium
Built in 1998
-- sqft lot
$-- Zestimate®
$501/sqft
$407/mo HOA
What's special
Cozy gas fireplacePlenty of guest parkingFull-size laundryHigh ceilingsDurable vinyl plank flooring
- 55 days
- 545
- 28
Zillow last checked:
Listing updated:
Listed by:
Hao N. Dang,
Windermere Real Estate/East
Source: NWMLS as distributed by MLS GRID,MLS#: 2555826
Facts & features
Interior
Bedrooms & bathrooms
- Bedrooms: 2
- Bathrooms: 2
- Full bathrooms: 2
- Main level bathrooms: 2
- Main level bedrooms: 2
Primary bedroom
- Level: Main
Bedroom
- Level: Main
Bathroom full
- Level: Main
Bathroom full
- Level: Main
Entry hall
- Level: Main
Kitchen with eating space
- Level: Main
Living room
- Level: Main
Heating
- Fireplace, Heat Pump, Recirculation Pump, Electric, Natural Gas
Cooling
- None
Appliances
- Included: Dishwasher, Dryer, Microwave, Refrigerator, Stove(s)/Range(s), Washer, Dishwasher(s), Dryer(s), Microwave(s), Refrigerator(s), Washer(s), Water Heater: Electric, Water Heater Location: Front Storage Closet
Features
- Flooring: Vinyl Plank, Carpet
- Doors: French Doors
- Number of fireplaces: 1
- Fireplace features: Gas, Main Level: 1, Fireplace
Interior area
- Total structure area: 1,037
- Total interior livable area: 1,037 sqft
Property
Parking
- Total spaces: 1
- Parking features: Individual Garage
- Has garage: Yes
- Covered spaces: 1
Features
- Levels: One
- Stories: 1
- Entry location: Main
- Patio & porch: Fireplace, French Doors, Vaulted Ceiling(s), Walk-In Closet(s), Water Heater
Lot
- Size: 10.02 Acres
- Features: Corner Lot, Sidewalk
Details
- Parcel number: 4139850420
- Special conditions: Standard
Construction
Type & style
- Home type: Condo
- Architectural style: Condo (1 Level)
- Property subtype: Condominium
Materials
- Metal/Vinyl
- Roof: Composition
Condition
- Year built: 1998
- Major remodel year: 1998
Utilities & green energy
- Electric: Company: PSE
- Sewer: Company: HOA
- Water: Company: HOA
Community & HOA
Community
- Features: Athletic Court, Cable TV, Playground, See Remarks
- Security: Fire Sprinkler System
- Subdivision: Lakemont
HOA
- Services included: Common Area Maintenance, Earthquake Insurance, Maintenance Grounds, Road Maintenance, Sewer, Snow Removal, Water
- HOA fee: $407 monthly
- HOA phone: 425-646-2776
Location
- Region: Bellevue
Financial & listing details
- Price per square foot: $501/sqft
- Annual tax amount: $4,493
- Date on market: 6/18/2026
- Cumulative days on market: 84 days
- Listing terms: Conventional,FHA
- Inclusions: Dishwasher(s), Dryer(s), Microwave(s), Refrigerator(s), Stove(s)/Range(s), Washer(s)
Estimated market value
Not available
Estimated sales range
Not available
Not available
Price history
| Date | Event | Price |
|---|---|---|
| 7/16/2026 | Listed for sale | $520,000+46.1%$501/sqft |
Source:  NWMLS as distributed by MLS GRID #2555826 Report a problem NWMLS as distributed by MLS GRID #2555826 Report a problem | ||
| 4/29/2016 | Sold | $356,000+6.3%$343/sqft |
Source: NWMLS as distributed by MLS GRID #912427 Report a problem | ||
| 4/17/2016 | Pending sale | $335,000$323/sqft |
Source: Windermere Real Estate Company #912427 Report a problem | ||
| 4/8/2016 | Listed for sale | $335,000$323/sqft |
Source: Windermere Real Estate Company #912427 Report a problem | ||
Public tax history
Tax history is unavailable.
Monthly payment
Est. payment
Payment breakdown
Explore the cost of this home by adjusting the details. Changes won't be saved.Climate risks
Neighborhood: Cougar Mountain
Nearby schools
Schools provided by the listing agent
- Elementary: Cougar Ridge Elem
- Middle: Issaquah Mid
- High: Issaquah High
Source: NWMLS as distributed by MLS GRID. This data may not be complete. We recommend contacting the local school district to confirm school assignments for this home.


Similar homes
- $525,0002 bd2 ba1k sqftHorizon Village At Somerset, Bellevue, WA 98006Active
 MLS ID #2564525, Sally LaFramboise Gage. NWMLS as distributed by MLS GRID
 - $489,0002 bd2 ba1.2k sqftRedwood High Point Condos, Seattle, WA 98126Active
 MLS ID #2579539, Houra Romina Durr. NWMLS as distributed by MLS GRID
 - $550,0002 bd2 ba1k sqftPalomino At Redford Ranch, Sammamish, WA 98075Active
 MLS ID #2454065, Amanda Wright. NWMLS as distributed by MLS GRID
 - $462,8002 bd3 ba1.2k sqftMorgan Manor, Bellevue, WA 98006Active
 MLS ID #2528580, Jennifer Braun. NWMLS as distributed by MLS GRID
