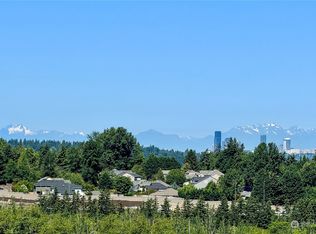
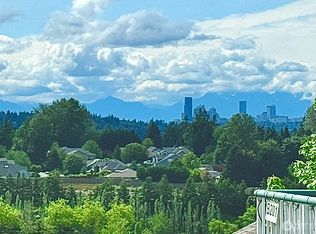
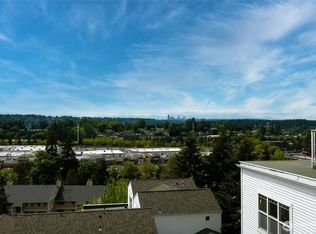
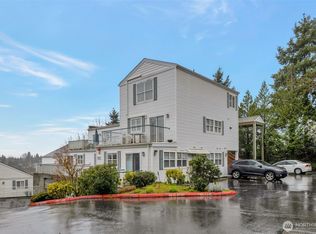
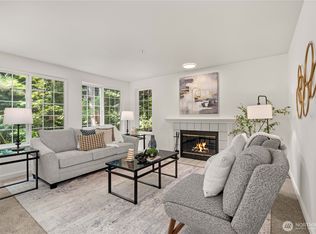
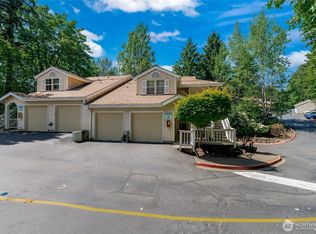
Beautifully maintained and exceptionally located, this elegant condominium offers comfort, convenience, and a spacious floor plan that lives more like a home. Perched above the city with westerly territorial views, the light-filled interior features an open great room design with flexible living and dining spaces, a cozy gas fireplace, and seamless access to the view balcony. The spacious kitchen opens beautifully to the main living area, creating an ideal layout for everyday living and entertaining. Rarely found, both bedrooms feature their own en-suite baths, including a stunning primary suite with Juliet doors that invite in natural light and fresh air. A convenient powder room on the main level adds to the thoughtful layout. Immaculate throughout, this special residence offers abundant storage both inside the unit and in the separate storage area. Enjoy the ease of secured garage parking with two dedicated spaces, plus unbeatable proximity to shopping, dining, grocery stores, banks, theaters, parks, and quick freeway access for an easy commute. A perfect blend of lifestyle, location, and low-maintenance luxury living.
Active
Listed by: Coldwell Banker Bain • Jennifer Braun
$462,800
3970 129th Place SE #A202, Bellevue, WA 98006
2beds
1,250sqft
Condominium
Built in 1998
-- sqft lot
$458,100 Zestimate®
$370/sqft
$898/mo HOA
What's special
Cozy gas fireplaceSpacious kitchenWesterly territorial viewsLight-filled interiorSpacious floor planImmaculate throughoutOpen great room design
- 108 days
- 572
- 28
Zillow last checked:
Listing updated:
Listed by:
Jennifer Braun,
Coldwell Banker Bain
Source: NWMLS as distributed by MLS GRID,MLS#: 2528580
Facts & features
Interior
Bedrooms & bathrooms
- Bedrooms: 2
- Bathrooms: 3
- Full bathrooms: 1
- 3/4 bathrooms: 1
- 1/2 bathrooms: 1
- Main level bathrooms: 1
Primary bedroom
- Level: Second
Bedroom
- Level: Second
Bathroom three quarter
- Level: Second
Bathroom full
- Level: Second
Other
- Level: Main
Entry hall
- Level: Main
Great room
- Level: Main
Kitchen with eating space
- Level: Main
Living room
- Level: Main
Heating
- Fireplace, Ductless, Wall Furnace, Electric, Natural Gas
Cooling
- Ductless
Appliances
- Included: Dishwasher, Disposal, Dryer, Microwave, Refrigerator, Stove(s)/Range(s), Washer, Dishwasher(s), Dryer(s), Garbage Disposal, Microwave(s), Refrigerator(s), Washer(s), Water Heater: Electric, Water Heater Location: closet, Cooking - Electric Hookup, Cooking-Electric
Features
- Flooring: Laminate, Vinyl, Carpet
- Windows: Insulated Windows, Coverings: yes
- Number of fireplaces: 1
- Fireplace features: Gas, Main Level: 1, Fireplace
Interior area
- Total structure area: 1,250
- Total interior livable area: 1,250 sqft
Property
Parking
- Total spaces: 2
- Parking features: Common Garage
- Has garage: Yes
- Covered spaces: 2
Accessibility
- Accessibility features: Accessible Approach with Ramp
Features
- Levels: Two
- Stories: 2
- Entry location: Main
- Patio & porch: Cooking-Electric, Fireplace, Insulated Windows, Primary Bathroom, Sprinkler System, Vaulted Ceiling(s), Water Heater
- Has view: Yes
- View description: City, Mountain(s)
Lot
- Features: Dead End Street
Details
- Parcel number: 5637000070
- Special conditions: Standard
- Other equipment: Leased Equipment: None
Construction
Type & style
- Home type: Condo
- Architectural style: Traditional,Condo (2 Levels)
- Property subtype: Condominium
Materials
- Metal/Vinyl
- Roof: Composition
Condition
- Year built: 1998
- Major remodel year: 1998
Utilities & green energy
- Electric: Company: PSE
- Sewer: Company: Bellevue / HOA
- Water: Company: Bellevue /HOA
- Utilities for property: Verizon
Green energy
- Energy efficient items: Insulated Windows
Community & HOA
Community
- Features: Outside Entry
- Subdivision: Factoria
HOA
- Services included: Common Area Maintenance
- HOA fee: $898 monthly
- HOA phone: 425-455-0900
Location
- Region: Bellevue
Financial & listing details
- Price per square foot: $370/sqft
- Annual tax amount: $4,151
- Date on market: 5/31/2026
- Cumulative days on market: 100 days
- Listing terms: Conventional
- Inclusions: Dishwasher(s), Dryer(s), Garbage Disposal, Leased Equipment, Microwave(s), Refrigerator(s), Stove(s)/Range(s), Washer(s)
Estimated market value
$458,100
$435,000 - $481,000
$2,927/mo
Price history
| Date | Event | Price |
|---|---|---|
| 6/8/2026 | Listed for sale | $462,800$370/sqft |
Source:  NWMLS as distributed by MLS GRID #2528580 Report a problem NWMLS as distributed by MLS GRID #2528580 Report a problem | ||
| 5/28/2026 | Pending sale | $462,800$370/sqft |
Source: NWMLS as distributed by MLS GRID #2528580 Report a problem | ||
| 5/23/2026 | Listed for sale | $462,800$370/sqft |
Source: NWMLS as distributed by MLS GRID #2528580 Report a problem | ||
Public tax history
Tax history is unavailable.
Monthly payment
Est. payment
Payment breakdown
Explore the cost of this home by adjusting the details. Changes won't be saved.Climate risks
Neighborhood: Factoria
Nearby schools
Schools provided by the listing agent
- Elementary: Woodridge Elem
- Middle: Tyee Mid
- High: Newport Snr High
Source: NWMLS as distributed by MLS GRID. This data may not be complete. We recommend contacting the local school district to confirm school assignments for this home.
Similar homes
- $520,0002 bd2 ba1k sqftLakemont, Bellevue, WA 98006Active
 MLS ID #2555826, Hao N. Dang. NWMLS as distributed by MLS GRID
 - $450,0002 bd2 ba948 sqftBrookshire, Bellevue, WA 98005Active
 MLS ID #2567496, Brian McRae. NWMLS as distributed by MLS GRID
 - $525,0002 bd2 ba1k sqftHorizon Village At Somerset, Bellevue, WA 98006Active
 MLS ID #2564525, Sally LaFramboise Gage. NWMLS as distributed by MLS GRID
 - $432,2502 bd2 ba885 sqftMercer Park, Bellevue, WA 98005Active
 MLS ID #2570706, Lilia Anderson. NWMLS as distributed by MLS GRID
