Skip main navigation
Sold
  • Listed by: Windermere Real Estate/East • Matthew Chapman
    Bought with: Skyline Properties, Inc.
    $2,700,000

    4019 131st Place SE, Bellevue, WA 98006

    5beds
    3,342sqft
    Single Family Residence
    Built in 2010
    0.3 Acres Lot
    $2,695,300 Zestimate®
    $808/sqft
    $5,981 Estimated rent

    Home value

    $2,695,300

    $2.56M - $2.83M

    $5,981/mo

    Zestimate® history
    Loading
    Loading...

    Owner options

    List your home for rent

    $5,981/mo

    Rent Zestimate®

    Find your next renter with Zillow Rental Manager. Plus, with online applications, you can quickly screen prospective tenants – for free.

    Learn more

    $5,981/mo

    Rent Zestimate®

    Refinance and save

    $16,309/mo

    Est. payment

    Refinancing to a lower rate could help reduce your monthly payments and save thousands over the life of the loan.

    See today's rates

    $16,309/mo

    Est. payment

    Explore your selling options

    Work with a Zillow partner agent

    Leverage their expertise and Zillow's premium Showcase listings to get your home seen by more buyers.

    Get started

    List with your own agent

    Get your home in front of millions of buyers by listing it on Zillow.

    Learn how to do it

    Sell it yourself

    Take full control of how buyers see your home on Zillow by listing For Sale by Owner (FSBO).

    List your home

    What's special

    Solar panelsNatural lightSoaring ceilingsRich wood finishesHigh-end european windowsBathroom with walk-in showerAbundant concealed storage
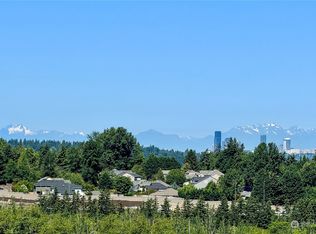
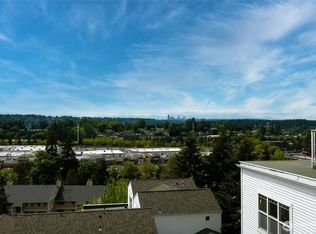
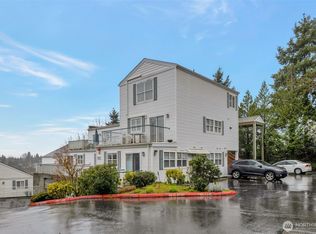
    Set in Bellevue’s Monthaven community, this modern home stands apart with a rare blend of architecture, warmth, and presence. High-end European windows, soaring ceilings, rich wood finishes, and natural light create a refined interior with views toward DT Seattle, the Space Needle, and the Olympic Mountains. The kitchen pairs Pedini cabinetry, Thermador refrigeration, and clean modern lines in a space designed for both daily living and entertaining. Upstairs offers three bedrooms, including a spacious third bedroom designed for a future split into two code-compliant rooms. The primary suite features a Japanese soaking tub, large shower, and a private setting. A true multigenerational living dream, the home offers exceptional flexibility with a separate main-level living area featuring step-free entry, small kitchen, and exterior door, plus an additional living area above the garage completed in 2020 with a full kitchen, cork flooring, bathroom with walk-in shower, and washer and dryer. At the base of the home, the enclosed shop opens to the garden through three roll-up garage doors and offers approx. 450 SF of inspiring workshop and studio space with abundant concealed storage. Built Green 5-Star certified in 2011 and meticulously maintained, the home also features solar panels, A/C, car charger, curated gardens, greenbelt, and a setting just minutes to Factoria, DT Bellevue, and Seattle.

    Zillow last checked:

    Listing updated:

    Listed by:

    Matthew Chapman,

    Windermere Real Estate/East

    Bought with:

    Diana Tang, 113687

    Skyline Properties, Inc.

    Source: NWMLS as distributed by MLS GRID,MLS#: 2514284MLS Logo

    Facts & features

    Interior

    Bedrooms & bathrooms
    • Bedrooms: 5
    • Bathrooms: 5
    • Full bathrooms: 2
    • 3/4 bathrooms: 2
    • 1/2 bathrooms: 1
    • Main level bathrooms: 2
    • Main level bedrooms: 1
    Primary bedroom
    • Level: Second
    Bedroom
    • Level: Second
    Bedroom
    • Level: Second
    Bedroom
    • Level: Main
    Bedroom
    • Level: Garage
    Bathroom full
    • Level: Second
    Bathroom full
    • Level: Second
    Bathroom three quarter
    • Level: Main
    Bathroom three quarter
    • Level: Garage
    Other
    • Level: Main
    Bonus room
    • Level: Main
    Entry hall
    • Level: Main
    Family room
    • Level: Second
    Great room
    • Level: Main
    Kitchen with eating space
    • Level: Main
    Kitchen without eating space
    • Level: Garage
    Living room
    • Level: Main
    Other
    • Level: Garage
    Utility room
    • Level: Second
    Heating
    • Fireplace, Heat Pump, Electric, Natural Gas
    Cooling
    • Heat Pump
    Appliances
    • Included: Dishwasher, Disposal, Dryer, Microwave, Refrigerator, Washer, Dishwasher(s), Dryer(s), Garbage Disposal, Microwave(s), Refrigerator(s), Washer(s)
    Features
    • Bath Off Primary, Ceiling Fan(s)
    • Flooring: Bamboo/Cork, Ceramic Tile, Hardwood
    • Windows: Dbl Pane/Storm Window, Skylight(s)
    • Number of fireplaces: 1
    • Fireplace features: Gas, Main Level: 1, Fireplace
    Interior area
    • Total structure area: 3,342
    • Total interior livable area: 3,342 sqft

    Property

    Parking
    • Total spaces: 5
    • Parking features: Attached Garage, Off Street
    • Has attached garage: Yes
    • Covered spaces: 2
    • Uncovered spaces: 3
    Features
    • Levels: Two
    • Stories: 2
    • Entry location: Main
    • Patio & porch: Second Kitchen, Bath Off Primary, Ceiling Fan(s), Dbl Pane/Storm Window, Fireplace, Hot Tub/Spa, Skylight(s), Vaulted Ceiling(s)
    • Has spa: Yes
    • Spa features: Indoor
    • Has view: Yes
    • View description: Territorial
    Lot
    • Size: 0.3 Acres
    • Features: Adjacent to Public Land, Cul-De-Sac, Deck, Electric Car Charging, Shop
    • Topography: Sloped,Terraces
    • Residential vegetation: Fruit Trees, Wooded
    Details
    • Parcel number: 1624059358
    • Special conditions: Standard

    Construction

    Type & style
    • Home type: SingleFamily
    • Architectural style: 2 Story
    • Property subtype: Single Family Residence
    Materials
    • Metal/Vinyl
    • Foundation: Poured Concrete
    • Roof: Flat
    Condition
    • Year built: 2010

    Utilities & green energy

    • Sewer: Sewer Connected
    • Water: Public
    Green energy
    • Green verification: Built Green™

    Community & HOA

    Community
    • Subdivision: Bellevue
    Location
    • Region: Bellevue

    Financial & listing details

    • Price per square foot: $808/sqft
    • Tax assessed value: $2,491,000
    • Annual tax amount: $8,419
    • Date on market: 7/9/2026
    • Cumulative days on market: 13 days
    • Listing terms: Conventional
    • Inclusions: Dishwasher(s), Dryer(s), Garbage Disposal, Microwave(s), Refrigerator(s), Washer(s)

    Price history

    DateEventPrice
    6/18/2026Sold$2,700,000-1.8%$808/sqft
    Source: NWMLS as distributed by MLS GRID #2514284 Report a problem
    5/9/2026Pending sale$2,750,000$823/sqft
    Source: NWMLS as distributed by MLS GRID #2514284 Report a problem
    4/29/2026Listed for sale$2,750,000+746.2%$823/sqft
    Source: NWMLS as distributed by MLS GRID #2514284 Report a problem
    6/4/2010Sold$325,000$97/sqft
    Source: Public Record Report a problem

    Public tax history

    YearProperty taxesTax assessment
    2025$18,521 +10%$2,491,000 +8.5%
    2024$16,840 +0.9%$2,296,000 +7.5%
    2023$16,691 -11.4%$2,135,000 -19.8%
    2022$18,846 +21.4%$2,663,000 +40.8%
    2021$15,525 +3.8%$1,891,000 +12%
    2020$14,950 +11.4%$1,688,000 +9.7%
    2019$13,417 0%$1,539,000 -5.7%
    2018$13,417 -3.1%$1,632,000 +8.4%
    2017$13,850 +49.1%$1,505,000 +15.9%
    2016$9,292 $1,298,000 +12.7%
    2015$9,292 $1,152,000 +10.1%
    2014$9,292 $1,046,000 +16.1%
    2013$9,292 $901,000 +14.8%
    2012-- $785,000 +23.8%
    2011-- $634,000 +196.3%
    2010-- $214,000
    2009-- $214,000
    Find assessor info on the county website

    Neighborhood: Factoria

    Nearby schools

    GreatSchools rating
    Get a cash offer in 3 minutes
    Find out how much your home could sell for in as little as 3 minutes with a no-obligation cash offer.
    Estimated market value
    $2,695,300
    Get a cash offer in 3 minutes
    Find out how much your home could sell for in as little as 3 minutes with a no-obligation cash offer.
    Estimated market value
    $2,695,300