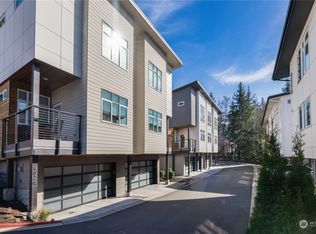
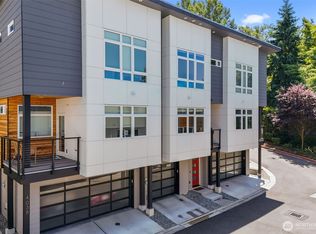
Live at the center of Eastside convenience in Newport Commons, where shopping, dining, schools, parks, and major commuter routes are all within easy reach. Walk to Factoria Mall, T&T Superstore, restaurants, Tyee Middle School, and Newport High, with quick access to I-90, I-405, Bellevue, and Seattle. Built in 2019, this beautifully crafted townhome offers a light-filled main level with rich hardwood flooring, crown molding, shiplap accents, and an open-concept layout designed for everyday living and entertaining. The well-appointed kitchen features custom pull-out shelving for smart, effortless organization. Three spacious bedrooms each offer a private ensuite bath, providing exceptional flexibility for household members, guests, or multigenerational living. A dedicated office creates an ideal work-from-home space, while the lower-level flex room can serve as a media room, playroom, fitness area, or guest retreat. Custom built-ins in the foyer and garage maximize storage, while an attached 2-car garage with EV charger completes this thoughtfully designed home.
Active
Listed by: Windermere Real Estate/East • Hao N. Dang
Price cut: $51K (10/9)
$1,299,000
4033 129th Place SE, Bellevue, WA 98006
3beds
2,409sqft
Townhouse, Condominium
Built in 2019
2.44 Acres Lot
$1,248,800 Zestimate®
$539/sqft
$385/mo HOA
What's special
Well-appointed kitchenRich hardwood flooringCrown moldingShiplap accentsLight-filled main level
- --
- on Zillow
- 600
- views
- 37
- saves
Zillow last checked:
Listing updated:
Listed by:
Hao N. Dang,
Windermere Real Estate/East
Source: NWMLS as distributed by MLS GRID,MLS#: 2580063
Facts & features
Interior
Bedrooms & bathrooms
- Bedrooms: 3
- Bathrooms: 4
- Full bathrooms: 3
- 1/2 bathrooms: 1
- Main level bathrooms: 1
- Main level bedrooms: 1
Primary bedroom
- Level: Third
Bedroom
- Level: Third
Bedroom
- Level: Main
Bathroom full
- Level: Third
Bathroom full
- Level: Third
Bathroom full
- Level: Main
Other
- Level: Second
Bonus room
- Level: Lower
Den office
- Level: Second
Dining room
- Level: Second
Entry hall
- Level: Main
Kitchen with eating space
- Level: Second
Living room
- Level: Second
Utility room
- Level: Third
Heating
- Fireplace, Forced Air, Electric, Natural Gas
Cooling
- Forced Air
Appliances
- Included: Dishwasher, Disposal, Dryer, Microwave, Refrigerator, Stove(s)/Range(s), Washer, Dishwasher(s), Dryer(s), Garbage Disposal, Microwave(s), Refrigerator(s), Washer(s), Water Heater: Gas, Water Heater Location: Basement, Cooking - Electric Hookup, Cooking-Gas, Cooking-Electric, Dryer-Electric, Ice Maker
- Laundry: Electric Dryer Hookup, Washer Hookup
Features
- Flooring: Ceramic Tile, Engineered Hardwood, Carpet
- Windows: Insulated Windows
- Number of fireplaces: 1
- Fireplace features: Gas, Main Level: 1, Fireplace
Interior area
- Total structure area: 2,409
- Total interior livable area: 2,409 sqft
Property
Parking
- Total spaces: 2
- Parking features: Individual Garage
- Has garage: Yes
- Covered spaces: 2
Features
- Levels: Multi/Split
- Entry location: Main
- Patio & porch: Cooking-Electric, Cooking-Gas, Dryer-Electric, End Unit, Fireplace, Ice Maker, Insulated Windows, Primary Bathroom, Sprinkler System, Vaulted Ceiling(s), Walk-In Closet(s), Washer, Water Heater
- Has view: Yes
- View description: City, Mountain(s), Territorial
Lot
- Size: 2.44 Acres
- Features: Corner Lot, Paved
Details
- Parcel number: 6067620120
- Special conditions: Standard
Construction
Type & style
- Home type: Townhouse
- Architectural style: Townhouse
- Property subtype: Townhouse, Condominium
Materials
- Cement/Concrete, Wood Siding
- Roof: Flat
Condition
- Year built: 2019
- Major remodel year: 2019
Utilities & green energy
- Electric: Company: PSE
- Sewer: Company: City of Bellevue
- Water: Company: City of Bellevue
- Utilities for property: Comcast
Green energy
- Energy efficient items: Insulated Windows
Community & HOA
Community
- Features: Garden Space, Playground
- Subdivision: Factoria
HOA
- Services included: Common Area Maintenance, Road Maintenance, Sewer, Snow Removal
- HOA fee: $385 monthly
- HOA phone: 425-246-1548
Location
- Region: Bellevue
Financial & listing details
- Price per square foot: $539/sqft
- Annual tax amount: $9,089
- Date on market: 9/10/2026
- Listing terms: Conventional,FHA,VA Loan
- Inclusions: Dishwasher(s), Dryer(s), Garbage Disposal, Microwave(s), Refrigerator(s), Stove(s)/Range(s), Washer(s)
Estimated market value
$1,248,800
$1.19M - $1.31M
$4,719/mo
Price history
| Date | Event | Price |
|---|---|---|
| 10/9/2026 | Price change | $1,299,000-3.8%$539/sqft |
Source:  NWMLS as distributed by MLS GRID #2580063 Report a problem NWMLS as distributed by MLS GRID #2580063 Report a problem | ||
| 9/10/2026 | Listed for sale | $1,350,000$560/sqft |
Source: NWMLS as distributed by MLS GRID #2580063 Report a problem | ||
Public tax history
Tax history is unavailable.
Monthly payment
Est. payment
Payment breakdown
Explore the cost of this home by adjusting the details. Changes won't be saved.Climate risks
Neighborhood: Factoria
Nearby schools
Schools provided by the listing agent
- Elementary: Newport Heights Elem
- Middle: Tyee Mid
- High: Newport Snr High
Source: NWMLS as distributed by MLS GRID. This data may not be complete. We recommend contacting the local school district to confirm school assignments for this home.

Similar homes
- $1,184,6003 bd4 ba2k sqftLario, Bellevue, WA 98005Active
 MLS ID #2579055, Xia Zhao. NWMLS as distributed by MLS GRID
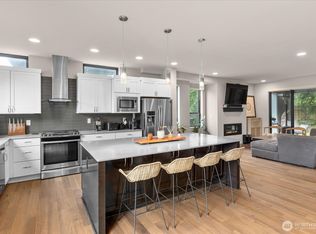
 - $1,139,0005 bd4 ba2.4k sqftLakehouse Residences, Newcastle, WA 98056Active
 MLS ID #2589382, Maria Ambrisi. NWMLS as distributed by MLS GRID
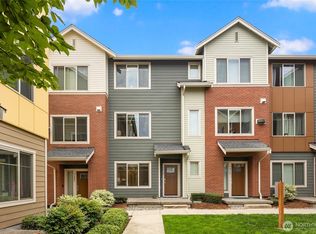
 - $1,099,0003 bd4 ba1.8k sqftUpton At Crossroads, Bellevue, WA 98008Active
 MLS ID #2559329, Brian Hopper. NWMLS as distributed by MLS GRID
 - $1,175,0005 bd4 ba2.4k sqftLake House, Newcastle, WA 98056Active
 MLS ID #2582659, Ali Mills. NWMLS as distributed by MLS GRID
