Beautifully updated 5-bed, 3.5-bath home offering three thoughtfully designed levels in East Bellevue. Built in 2013, this home combines modern construction, spacious living areas, timeless finishes, and low-maintenance living in a convenient location just minutes from Downtown Bellevue. The southeast-facing front elevation combined with ample east-to-west exposure fills the home with natural light. The main level welcomes you with soaring 17-foot ceilings, a den, powder room, and an open-concept layout designed for everyday living and entertaining. The spacious kitchen flows seamlessly into the living and dining areas creating a central gathering space with direct access to the deck. Large windows throughout the home maximize natural light and create an open, airy feel across each level. The lower level features a large bonus room with access to the private patio and a separate bedroom / full bathroom, providing flexible space for guests or multigenerational living. Upstairs, the primary suite offers a spacious retreat complete with a five-piece bath and walk-in closet. Three additional bedrooms and another full bathroom complete the upper level. Additional features include central AC and a two-car garage with EV charging. Located within the Bellevue School District and with convenient access to Downtown Bellevue, major employers, parks, shopping, dining, and commuter routes. This home is turn-key with a functional floor plan designed for today's lifestyle.
Active
Listed by: Rain Town Realty + JPAR • Tyler Muller
$1,789,200
14008 SE 21st Place, Bellevue, WA 98007
5beds
3,430sqft
:
Get pre-qualified$10,647/mo
Single Family Residence
Built in 2013
5,405 Square Feet Lot
$1,726,600 Zestimate®
$522/sqft
$117/mo HOA
What's special
Timeless finishesWalk-in closetSoutheast-facing front elevationCentral acPrivate patioFive-piece bath
- 5 days |
- 388 |
- 18 |
Likely to sell faster than
Zillow last checked:
Listing updated:
Listed by:
Tyler Muller,
Rain Town Realty + JPAR,
Robert Ott,
Rain Town Realty + JPAR
Source: NWMLS as distributed by MLS GRID,MLS#: 2559032
Facts & features
Interior
Bedrooms & bathrooms
- Bedrooms: 5
- Bathrooms: 4
- Full bathrooms: 3
- 1/2 bathrooms: 1
- Main level bathrooms: 1
Primary bedroom
- Level: Second
Bedroom
- Level: Second
Bedroom
- Level: Second
Bedroom
- Level: Second
Bedroom
- Level: Lower
Bathroom full
- Level: Second
Bathroom full
- Level: Second
Bathroom full
- Level: Lower
Other
- Level: Main
Bonus room
- Level: Lower
Den office
- Level: Main
Dining room
- Level: Main
Entry hall
- Level: Main
Kitchen with eating space
- Level: Main
Living room
- Level: Main
Heating
- Fireplace, Forced Air, See Remarks, Electric, Natural Gas, See Remarks
Cooling
- Forced Air
Appliances
- Included: Dishwasher, Disposal, Dryer, Microwave, Refrigerator, See Remarks, Stove(s)/Range(s), Washer, Dishwasher(s), Dryer(s), Garbage Disposal, Microwave(s), Refrigerator(s), Washer(s)
Features
- Bath Off Primary, Dining Room, High Tech Cabling
- Flooring: Ceramic Tile, See Remarks, Vinyl Plank, Carpet
- Windows: Dbl Pane/Storm Window
- Basement: Daylight,Finished
- Number of fireplaces: 1
- Fireplace features: Gas, See Remarks, Main Level: 1, Fireplace
Interior area
- Total structure area: 3,430
- Total interior livable area: 3,430 sqft
Property
Parking
- Total spaces: 4
- Parking features: Driveway, Attached Garage
- Has attached garage: Yes
- Covered spaces: 2
- Uncovered spaces: 2
Features
- Levels: Two
- Stories: 2
- Entry location: Main
- Patio & porch: Bath Off Primary, Dbl Pane/Storm Window, Dining Room, Fireplace, High Tech Cabling, Security System, Walk-In Closet(s)
- Has view: Yes
- View description: See Remarks, Territorial
Lot
- Size: 5,405 Square Feet
- Features: Dead End Street, Paved, Sidewalk, Deck, Fenced-Partially, Gas Available
- Residential vegetation: Garden Space
Details
- Parcel number: 3527900030
- Special conditions: Standard
Construction
Type & style
- Home type: SingleFamily
- Architectural style: Contemporary,2 Stories w/Bsmnt
- Property subtype: Single Family Residence
Materials
- Cement Planked, See Remarks, Wood Siding, Wood Products, Cement Plank
- Foundation: Poured Concrete, See Remarks
- Roof: Composition,See Remarks
Condition
- Very Good
- Year built: 2013
Details
- Builder name: Toll Brothers
Utilities & green energy
- Electric: Company: PSE
- Sewer: Sewer Connected, Company: City of Bellevue
- Water: Public, See Remarks, Company: City of Bellevue
- Utilities for property: Xfinity
Community & HOA
Community
- Features: CCRs
- Security: Security System
- Subdivision: Bellevue
HOA
- Services included: Common Area Maintenance, Road Maintenance, See Remarks
- HOA fee: $117 monthly
Location
- Region: Bellevue
Financial & listing details
- Price per square foot: $522/sqft
- Tax assessed value: $1,656,000
- Annual tax amount: $11,221
- Date on market: 7/21/2026
- Cumulative days on market: 7 days
- Listing terms: Conventional,See Remarks
- Inclusions: Dishwasher(s), Dryer(s), Garbage Disposal, Microwave(s), Refrigerator(s), See Remarks, Stove(s)/Range(s), Washer(s)
Estimated market value
$1,726,600
$1.64M - $1.81M
$5,202/mo
Price history
| Date | Event | Price |
|---|---|---|
| 7/23/2026 | Listed for sale | $1,789,200+158%$522/sqft |
Source:  NWMLS as distributed by MLS GRID #2559032 Report a problem NWMLS as distributed by MLS GRID #2559032 Report a problem | ||
| 8/30/2013 | Sold | $693,364$202/sqft |
Source: NWMLS as distributed by MLS GRID #321485 Report a problem | ||
Public tax history
| Year | Property taxes | Tax assessment |
|---|---|---|
| 2025 | $12,320 +9.8% | $1,656,000 +8.3% |
| 2024 | $11,221 -3.1% | $1,529,000 +3.2% |
| 2023 | $11,584 -9.2% | $1,481,000 -17.8% |
| 2022 | $12,752 +21.8% | $1,801,000 +41.3% |
| 2021 | $10,473 +9.1% | $1,275,000 +17.7% |
| 2020 | $9,598 +1.1% | $1,083,000 -0.5% |
| 2019 | $9,490 +8.4% | $1,088,000 +2.3% |
| 2018 | $8,752 -3.9% | $1,064,000 +7.6% |
| 2017 | $9,106 +18.1% | $989,000 +17.3% |
| 2016 | $7,713 | $843,000 +5.2% |
| 2015 | $7,713 | $801,000 -7.7% |
| 2014 | $7,713 | $868,000 +31.5% |
| 2013 | $7,713 | $660,000 +205.6% |
| 2012 | -- | $216,000 -12.2% |
| 2011 | -- | $246,000 |
Find assessor info on the county website
Monthly payment
Est. payment
Payment breakdown
Explore the cost of this home by adjusting the details. Changes won't be saved.Climate risks
Neighborhood: Lake Hills
Nearby schools
GreatSchools rating
- 5/10Lake Hills Elementary SchoolGrades: PK-5Distance: 0.7 mi
- 9/10Odle Middle SchoolGrades: 6-8Distance: 1.6 mi
- 9/10Sammamish Senior High SchoolGrades: 9-12Distance: 1.1 mi
Schools provided by the listing agent
- Elementary: Lake Hills Elem
- Middle: Odle Mid
- High: Sammamish Snr High
Source: NWMLS as distributed by MLS GRID. This data may not be complete. We recommend contacting the local school district to confirm school assignments for this home.
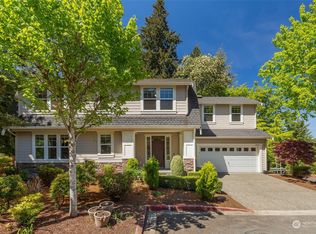
- $2,180,0004 bd4 ba3.3k sqft14021 SE 21st Pl, Bellevue, WA 98007Sold
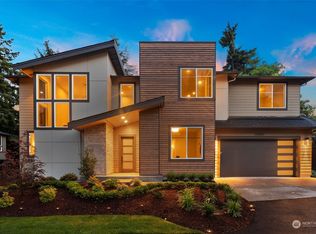
- $2,600,0005 bd5 ba3.8k sqft14063 5th SE #19, Lane Bellevue, WA 98005Sold
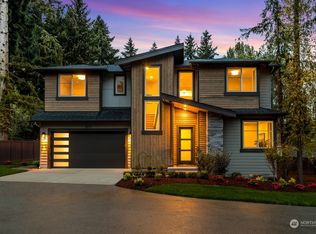
- $2,500,0005 bd5 ba3.7k sqftLOT 1875 143rd Pl SE, Bellevue, WA 98007Sold
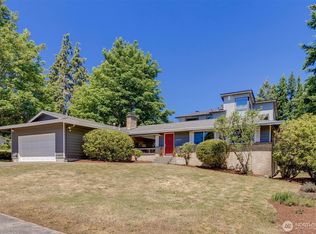
- $1,233,0003 bd3 ba1.5k sqft14004 SE 20th St, Bellevue, WA 98007Pending
- $---- bd-- ba3.2k sqft1860 140th Ave SE, Bellevue, WA 98005Off Market
- $1,548,9005 bd4 ba3.1k sqft2130 140th Pl SE, Bellevue, WA 98007For Sale
- $2,699,9905 bd5 ba3.8k sqft14028 1st SE #19, Lane Bellevue, WA 98005Sold
- $1,900,0005 bd3 ba3.1k sqft2131 140th Pl SE, Bellevue, WA 98007Sold
A local agent can set up tours, give advice and negotiate with sellers.
Similar homes
- $1,595,0003 bd3 ba2.5k sqftDensmore, Bellevue, WA 98006Active
 MLS ID #2557399, Carla R. Clark. NWMLS as distributed by MLS GRID
 - $2,028,0005 bd4 ba3.6k sqft16198 SE 51st Place, Bellevue, WA 98006Active
 MLS ID #2551853, Adam Cothes. NWMLS as distributed by MLS GRID
 - $1,885,0003 bd4 ba3.5k sqft16125 SE 44th Way, Bellevue, WA 98006Active
 MLS ID #2543180, Jennifer Sullivan. NWMLS as distributed by MLS GRID
 - $1,649,8005 bd3 ba3.3k sqft8816 140th Avenue SE, Newcastle, WA 98059Active
 MLS ID #2557823, Yang Song. NWMLS as distributed by MLS GRID
 - $1,950,0004 bd3 ba3.4k sqftGreenbriar Estates, Sammamish, WA 98074ActiveMLS ID #2551408, Maggie Vreeburg. NWMLS as distributed by MLS GRID
- $1,730,0005 bd4 ba3.1k sqftArbors At Pine Lake, Sammamish, WA 98074ActiveMLS ID #2510688, Maggie Sun. NWMLS as distributed by MLS GRID
- $1,775,0004 bd3 ba3.4k sqft24816 SE 17th Place, Sammamish, WA 98075ActiveMLS ID #2542784, Sara K. Miller. NWMLS as distributed by MLS GRID
- $1,898,0004 bd3 ba3.9k sqftSterling Woods, Sammamish, WA 98074ActiveMLS ID #2553204, Roy Towse. NWMLS as distributed by MLS GRID
- $1,690,0006 bd4 ba3.2k sqft10219 125th Avenue NE, Kirkland, WA 98033ActiveMLS ID #2543988, Fay Besharat. NWMLS as distributed by MLS GRID
- $1,624,9504 bd3 ba2.9k sqftThe Portico On Finn Hill, Kirkland, WA 98034ActiveMLS ID #2557680, Robert E. Hawk. NWMLS as distributed by MLS GRID
- $1,699,9503 bd2 ba1.7k sqftPettis Hc Alder Grove Kirkland, Kirkland, WA 98033ActiveMLS ID #2558647, Christopher Sudore. NWMLS as distributed by MLS GRID
- $1,750,0005 bd3 ba3.2k sqftHamilton, Sammamish, WA 98075ActiveMLS ID #2520335, Shane A Coulter. NWMLS as distributed by MLS GRID
- $1,699,9954 bd3 ba2.9k sqftBancroft, Sammamish, WA 98075ActiveMLS ID #2542835, Marilena Sirbu. NWMLS as distributed by MLS GRID
- $1,925,0004 bd3 ba3k sqftMoonshadow Estates, Sammamish, WA 98075ActiveMLS ID #2528403, James McPherson. NWMLS as distributed by MLS GRID
- $2,095,0005 bd4 ba3.6k sqftThe Preserve, Sammamish, WA 98074ActiveMLS ID #2541379, Yu Summer Ning. NWMLS as distributed by MLS GRID
- $1,760,0005 bd3 ba3.3k sqft12444 NE 153rd Place, Woodinville, WA 98072ActiveMLS ID #2542286, Lu Yao. NWMLS as distributed by MLS GRID
- $1,595,0004 bd3 ba3.6k sqft13874 LaVigne Court NE, Bainbridge Island, WA 98110ActiveMLS ID #2557902, Dana Fitzpatrick. NWMLS as distributed by MLS GRID
- $1,998,0004 bd4 ba3.7k sqftCrossings At Pine Lake, Sammamish, WA 98075ActiveMLS ID #2539623, Roy Towse. NWMLS as distributed by MLS GRID
- $1,999,9904 bd4 ba3.3k sqftFarrel Mcwhirter, Redmond, WA 98053ActiveMLS ID #2551359, Patricia I. Chalker. NWMLS as distributed by MLS GRID
- $1,638,0005 bd3 ba2.8k sqftCarlisle, Sammamish, WA 98075ActiveMLS ID #2553095, Shane A Coulter. NWMLS as distributed by MLS GRID
