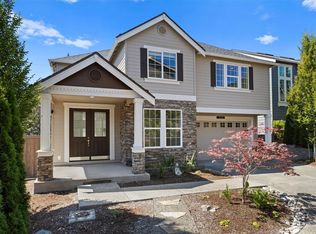
Best value! Better than New! This spacious & thoughtfully designed 2-story 5B3B home in the sought-after Vinterra Highlands, built by DR Horton in 2018, 1st time resale, combines modern design, functionality and everyday comfort. A soaring foyer welcomes you into the home, creating an impressive first impression. Main level flows seamlessly from the formal living room to the dining room, opening into a well-appointed kitchen and inviting family room with a cozy fireplace. Kitchen features quartz countertops, s/s appliances, a large island with bar seating, and walk-in pantry. A main-floor bedroom with nearby ¾ bath provides flexible space for guests, a home office, or multi-gen living. Upstairs, the spacious primary suite offers a private retreat complete with a sitting area, private deck, and spa-inspired 5-pc bath. Three additional bedrooms and a generous bonus room provide flexible space for recreation, media & wfh needs. A covered patio with overhead electric heater, extends year-round enjoyment of the outdoor space. The exceptionally large fully fenced backyard provides abundant room for recreation, gardening, pets, and outdoor. Central A/C. Community amenities include a neighborhood playground, park, picnic areas, sport/basketball court and nearby trails. Easy commuter access to I-405 and minutes to Totem Lake Shopping Center, Woodinville Town Center, and major Eastside employment centers, offering exceptional convenience for work, shopping, dining, and entertainment.
Active
Listed by: Kelly Right RE of Seattle LLC • Lu Yao
$1,670,000
12444 NE 153rd Place, Woodinville, WA 98072
5beds
3,310sqft
Single Family Residence
Built in 2018
6,006 Square Feet Lot
$1,633,700 Zestimate®
$505/sqft
$95/mo HOA
What's special
Well-appointed kitchenSpacious primary suiteDining roomPrivate deckWalk-in pantryThree additional bedroomsQuartz countertops
- 19 days
- 472
- 27
Zillow last checked:
Listing updated:
Listed by:
Lu Yao,
Kelly Right RE of Seattle LLC,
Hongliao Xiong,
Kelly Right RE of Seattle LLC
Source: NWMLS as distributed by MLS GRID,MLS#: 2568665
Facts & features
Interior
Bedrooms & bathrooms
- Bedrooms: 5
- Bathrooms: 3
- Full bathrooms: 2
- 3/4 bathrooms: 1
- Main level bathrooms: 1
- Main level bedrooms: 1
Primary bedroom
- Level: Second
Bedroom
- Level: Second
Bedroom
- Level: Second
Bedroom
- Level: Second
Bedroom
- Level: Main
Bathroom full
- Level: Second
Bathroom full
- Level: Second
Bathroom three quarter
- Level: Main
Bonus room
- Level: Second
Dining room
- Level: Main
Entry hall
- Level: Main
Family room
- Level: Main
Kitchen with eating space
- Level: Main
Living room
- Level: Main
Utility room
- Level: Second
Heating
- Fireplace, Forced Air, Electric, Natural Gas
Cooling
- 90%+ High Efficiency, Forced Air
Appliances
- Included: Dishwasher, Disposal, Dryer, Microwave, Refrigerator, Stove(s)/Range(s), Washer, Dishwasher(s), Dryer(s), Garbage Disposal, Microwave(s), Refrigerator(s), Washer(s)
Features
- Bath Off Primary, Dining Room, Pantry
- Flooring: Ceramic Tile, Hardwood, Carpet
- Doors: French Doors
- Windows: Dbl Pane/Storm Window, Skylight(s)
- Number of fireplaces: 1
- Fireplace features: Gas, Main Level: 1, Fireplace
Interior area
- Total structure area: 3,310
- Total interior livable area: 3,310 sqft
Property
Parking
- Total spaces: 2
- Parking features: Attached Garage
- Has attached garage: Yes
- Covered spaces: 2
Features
- Levels: Two
- Stories: 2
- Entry location: Main
- Patio & porch: Bath Off Primary, Dbl Pane/Storm Window, Dining Room, Fireplace, French Doors, Pantry, Skylight(s), Vaulted Ceiling(s), Walk-In Closet(s)
- Has view: Yes
- View description: Territorial
Lot
- Size: 6,006 Square Feet
- Features: Paved, Sidewalk, Cable TV, Deck, Electric Car Charging, Fenced-Fully, High Speed Internet, Patio
Details
- Parcel number: 8946761350
- Special conditions: Standard
Construction
Type & style
- Home type: SingleFamily
- Architectural style: 2 Story
- Property subtype: Single Family Residence
Materials
- Cement Planked, Cement Plank
- Foundation: Poured Concrete
- Roof: Composition
Condition
- Year built: 2018
Details
- Builder name: D.R.Horton
Utilities & green energy
- Sewer: Sewer Connected
- Water: Public
Community & HOA
Community
- Features: CCRs
- Subdivision: Kingsgate
HOA
- HOA fee: $95 monthly
- HOA phone: 253-848-1947
Location
- Region: Woodinville
Financial & listing details
- Price per square foot: $505/sqft
- Tax assessed value: $1,869,000
- Annual tax amount: $17,562
- Date on market: 6/23/2026
- Cumulative days on market: 71 days
- Listing terms: Conventional
- Inclusions: Dishwasher(s), Dryer(s), Garbage Disposal, Microwave(s), Refrigerator(s), Stove(s)/Range(s), Washer(s)
Estimated market value
$1,633,700
$1.55M - $1.72M
$5,721/mo
Price history
| Date | Event | Price |
|---|---|---|
| 8/14/2026 | Listed for sale | $1,670,000+52.9%$505/sqft |
Source:  NWMLS as distributed by MLS GRID #2568665 Report a problem NWMLS as distributed by MLS GRID #2568665 Report a problem | ||
| 5/22/2023 | Listing removed | -- |
Source: Zillow Rentals Report a problem | ||
| 5/19/2023 | Listed for rent | $4,500+4.8%$1/sqft |
Source: Zillow Rentals Report a problem | ||
| 6/3/2021 | Listing removed | -- |
Source: Zillow Rental Manager Report a problem | ||
| 6/1/2021 | Listed for rent | $4,295+2.4%$1/sqft |
Source: Zillow Rental Manager Report a problem | ||
| 9/20/2020 | Listing removed | $4,195$1/sqft |
Source: Eastside Asset Management LLC Report a problem | ||
| 9/15/2020 | Listed for rent | $4,195$1/sqft |
Source: Eastside Asset Management LLC Report a problem | ||
| 6/21/2018 | Sold | $1,092,385$330/sqft |
Source: Public Record Report a problem | ||
Public tax history
| Year | Property taxes | Tax assessment |
|---|---|---|
| 2025 | $17,562 +22.1% | $1,869,000 +17.5% |
| 2024 | $14,380 +14.5% | $1,590,000 +19.7% |
| 2023 | $12,561 -3.4% | $1,328,000 -13.8% |
| 2022 | $12,999 +11.2% | $1,541,000 +37.1% |
| 2021 | $11,693 +10.2% | $1,124,000 +22.2% |
| 2020 | $10,615 -2.4% | $920,000 -4.1% |
| 2019 | $10,873 +2.9% | $959,000 -1.3% |
| 2018 | $10,562 +489.1% | $972,000 +507.5% |
| 2017 | $1,793 | $160,000 |
Find assessor info on the county website
Monthly payment
Est. payment
Payment breakdown
Explore the cost of this home by adjusting the details. Changes won't be saved.Climate risks
Neighborhood: Upper West Ridge
Nearby schools
Schools provided by the listing agent
- Elementary: Woodmoor Elem
- Middle: Northshore Home Sc N
- High: Inglemoor Hs
Source: NWMLS as distributed by MLS GRID. This data may not be complete. We recommend contacting the local school district to confirm school assignments for this home.


Similar homes
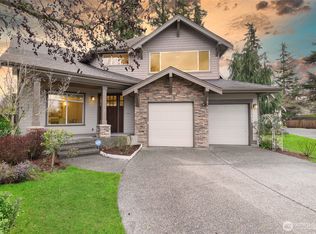
- $1,995,0005 bd3 ba3.4k sqftHudson, Woodinville, WA 98072Active
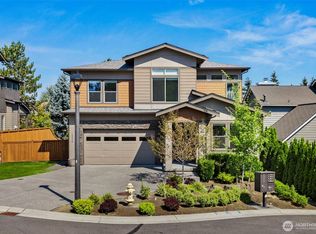 MLS ID #2574128, Emily Shepodd. NWMLS as distributed by MLS GRID
 - $1,680,0006 bd4 ba3.8k sqftWedgefield, Woodinville, WA 98072Active
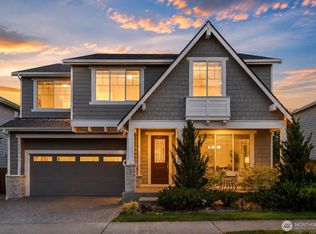 MLS ID #2573745, Valyn Wang. NWMLS as distributed by MLS GRID
 - $1,810,0005 bd3 ba3.7k sqftVerde At Bothell, Bothell, WA 98011Active
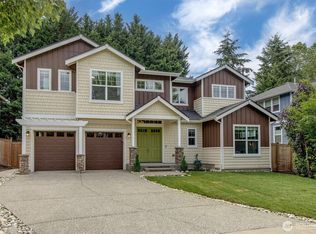 MLS ID #2543696, Sukumar Doddala. NWMLS as distributed by MLS GRID
 - $1,249,0005 bd3 ba2.7k sqftWoodlark Green, Woodinville, WA 98072Active
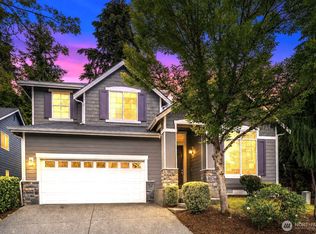 MLS ID #2538411, Bret Butler. NWMLS as distributed by MLS GRID
