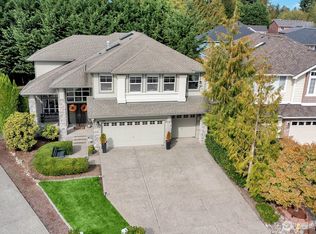
Priced $76K below a similar-size home nearby that sold in September. On a quiet cul-de-sac in Parkhaven, this 2,867 sq ft MainVue resale lives better than new: 4 bedrooms, 2.5 baths, and an upstairs loft, plus a main-floor office behind glass French doors and a separate flex room ideal as a gym, media room, or playroom. Over $50K in improvements, including a low-maintenance yard, front and back, designed in 2024 with premium pavers and artificial turf; new interior paint and plush carpet throughout (August 2026); and a new refrigerator, dishwasher, and tankless water heater (2025). Wide-plank engineered hardwoods lead to an open great room and kitchen with a quartz island, European-style cabinetry, a walk-in pantry, and generous dining space. A 10'x8' wall of glass retracts to a 144 sq ft covered outdoor living room with an integrated gas fireplace and a gas stub for grilling, for year-round entertaining. Upstairs, the loft opens to three bedrooms, a laundry room, and a primary suite with dual walk-in closets, the larger custom-fitted, and a five-piece spa bath. A/C, plus EV charging in the two-car garage. Walk to Tambark Creek Elementary and the 40-acre Tambark Creek Park, with the school bus stop right at the cul-de-sac; middle and high schools are Gateway and Henry M. Jackson. PRE-INSPECTED, with sewer capacity charges paid in full. Take the 3D tour and view the floor plan online.
Active
Listed by: Kelly Right RE of Seattle LLC • Deepti Gupta
Price cut: $50.6K (9/22)
$1,349,000
4033 168th Place SE, Bothell, WA 98012
4beds
2,867sqft
Single Family Residence
Built in 2016
3,920 Square Feet Lot
$-- Zestimate®
$471/sqft
$67/mo HOA
What's special
European-style cabinetryFive-piece spa bathQuiet cul-de-sac in parkhavenQuartz islandUpstairs loftGas stub for grillingWalk-in pantry
- --
- on Zillow
- 621
- views
- 45
- saves
Zillow last checked:
Listing updated:
Listed by:
Deepti Gupta,
Kelly Right RE of Seattle LLC,
Amit Gupta,
Kelly Right RE of Seattle LLC
Source: NWMLS as distributed by MLS GRID,MLS#: 2575205
Facts & features
Interior
Bedrooms & bathrooms
- Bedrooms: 4
- Bathrooms: 3
- Full bathrooms: 2
- 1/2 bathrooms: 1
- Main level bathrooms: 1
Primary bedroom
- Level: Second
Bedroom
- Level: Second
Bedroom
- Level: Second
Bedroom
- Level: Second
Bathroom full
- Level: Second
Bathroom full
- Level: Second
Other
- Level: Main
Bonus room
- Level: Main
Den office
- Level: Main
Dining room
- Level: Main
Entry hall
- Level: Main
Kitchen with eating space
- Level: Main
Living room
- Level: Main
Rec room
- Level: Second
Utility room
- Level: Second
Heating
- Fireplace, 90%+ High Efficiency, Forced Air, Electric, Natural Gas
Cooling
- 90%+ High Efficiency
Appliances
- Included: Dishwasher, Disposal, Dryer, Microwave, Refrigerator, Stove(s)/Range(s), Washer, Dishwasher(s), Dryer(s), Garbage Disposal, Microwave(s), Refrigerator(s), Washer(s), Water Heater: Tankless, Water Heater Location: Garage
Features
- Bath Off Primary, Dining Room, High Tech Cabling, Loft, Pantry
- Flooring: Ceramic Tile, Laminate, See Remarks, Carpet
- Doors: French Doors
- Windows: Dbl Pane/Storm Window
- Basement: None
- Number of fireplaces: 2
- Fireplace features: Gas, Main Level: 2, Fireplace
Interior area
- Total structure area: 2,867
- Total interior livable area: 2,867 sqft
Video & virtual tour
Property
Parking
- Total spaces: 2
- Parking features: Driveway, Attached Garage, Off Street
- Has attached garage: Yes
- Covered spaces: 2
Features
- Levels: Two
- Stories: 2
- Entry location: Main
- Patio & porch: Bath Off Primary, Dbl Pane/Storm Window, Dining Room, Fireplace, French Doors, High Tech Cabling, Loft, Pantry, SMART Wired, Walk-In Closet(s), Water Heater
- Has view: Yes
- View description: Territorial
Lot
- Size: 3,920 Square Feet
- Features: Cul-De-Sac, Curbs, Paved, Sidewalk, Cable TV, Deck, Electric Car Charging, Fenced-Fully, Gas Available, High Speed Internet, Outdoor Fireplace, Patio
- Topography: Level
Details
- Parcel number: 01142900005500
- Zoning description: Jurisdiction: County
- Special conditions: Standard
Construction
Type & style
- Home type: SingleFamily
- Architectural style: Modern,2 Story
- Property subtype: Single Family Residence
Materials
- Cement/Concrete, Stone, Wood Siding
- Foundation: Poured Concrete
- Roof: Composition
Condition
- Very Good
- Year built: 2016
- Major remodel year: 2016
Details
- Builder name: MainVue
Utilities & green energy
- Electric: Company: Snohomish County PUD
- Sewer: Available, Sewer Connected, Company: Silver Lake Water & Sewer
- Water: Public, Company: Silver Lake Water & Sewer
Community & HOA
Community
- Features: CCRs
- Subdivision: Bothell
HOA
- Services included: Common Area Maintenance, See Remarks
- HOA fee: $67 monthly
- HOA phone: 888-392-3515
Location
- Region: Bothell
Financial & listing details
- Price per square foot: $471/sqft
- Tax assessed value: $1,420,000
- Annual tax amount: $13,074
- Date on market: 8/28/2026
- Listing terms: Conventional,FHA,VA Loan
- Inclusions: Dishwasher(s), Dryer(s), Garbage Disposal, Microwave(s), Refrigerator(s), Stove(s)/Range(s), Washer(s)
Estimated market value
Not available
Estimated sales range
Not available
Not available
Price history
| Date | Event | Price |
|---|---|---|
| 9/22/2026 | Price change | $1,349,000-3.6%$471/sqft |
Source:  NWMLS as distributed by MLS GRID #2575205 Report a problem NWMLS as distributed by MLS GRID #2575205 Report a problem | ||
| 8/28/2026 | Listed for sale | $1,399,550+17.1%$488/sqft |
Source: NWMLS as distributed by MLS GRID #2575205 Report a problem | ||
| 8/25/2026 | Listing removed | $4,195$1/sqft |
Source: Zillow Rentals Report a problem | ||
| 8/17/2026 | Price change | $4,195-2.2%$1/sqft |
Source: Zillow Rentals Report a problem | ||
| 8/3/2026 | Price change | $4,290-3.4%$1/sqft |
Source: Zillow Rentals Report a problem | ||
| 7/20/2026 | Price change | $4,440-1.1%$2/sqft |
Source: Zillow Rentals Report a problem | ||
| 7/2/2026 | Price change | $4,490-1.3%$2/sqft |
Source: Zillow Rentals Report a problem | ||
| 6/19/2026 | Price change | $4,550-0.9%$2/sqft |
Source: Zillow Rentals Report a problem | ||
| 6/3/2026 | Price change | $4,590-1.3%$2/sqft |
Source: Zillow Rentals Report a problem | ||
| 5/20/2026 | Listed for rent | $4,650+3.6%$2/sqft |
Source: Zillow Rentals Report a problem | ||
| 3/17/2025 | Listing removed | $4,490$2/sqft |
Source: Zillow Rentals Report a problem | ||
| 3/2/2025 | Listed for rent | $4,490$2/sqft |
Source: Zillow Rentals Report a problem | ||
| 10/7/2021 | Sold | $1,195,000-0.4%$417/sqft |
Source: NWMLS as distributed by MLS GRID #1821601 Report a problem | ||
| 9/2/2021 | Pending sale | $1,199,950$419/sqft |
Source: John L Scott Real Estate #1821601 Report a problem | ||
| 8/27/2021 | Price change | $1,199,950-4%$419/sqft |
Source: John L Scott Real Estate #1821601 Report a problem | ||
| 8/11/2021 | Listed for sale | $1,249,950+104.3%$436/sqft |
Source: John L Scott Real Estate #1821601 Report a problem | ||
| 7/5/2016 | Sold | $611,715$213/sqft |
Source: NWMLS as distributed by MLS GRID #872160 Report a problem | ||
Public tax history
| Year | Property taxes | Tax assessment |
|---|---|---|
| 2025 | $13,075 +8% | $1,420,000 +10.5% |
| 2024 | $12,109 +12% | $1,285,100 +11.6% |
| 2023 | $10,809 +2.3% | $1,151,800 -6.7% |
| 2022 | $10,564 +24.8% | $1,233,900 +44.3% |
| 2021 | $8,462 -0.5% | $855,000 +5.7% |
| 2020 | $8,504 -10.5% | $809,100 +0.2% |
| 2019 | $9,506 | $807,600 +5.2% |
| 2018 | -- | $767,900 +35.8% |
| 2017 | $8,123 | $565,400 +276.9% |
| 2016 | -- | $150,000 |
Find assessor info on the county website
Monthly payment
Est. payment
Payment breakdown
Explore the cost of this home by adjusting the details. Changes won't be saved.Climate risks
Neighborhood: 98012
Nearby schools
Schools provided by the listing agent
- Elementary: Tambark Creek Elementary
- Middle: Gateway Mid
- High: Henry M. Jackson Hig
Source: NWMLS as distributed by MLS GRID. This data may not be complete. We recommend contacting the local school district to confirm school assignments for this home.
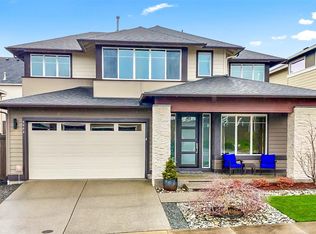
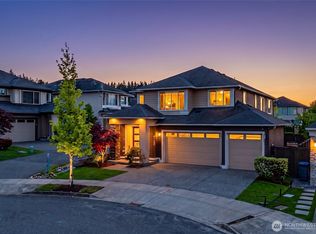
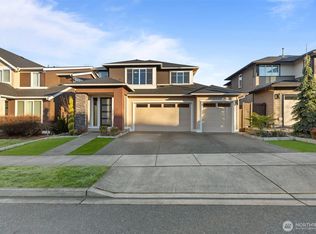
Similar homes
- $1,420,0004 bd3 ba3.1k sqftParkhaven Phase 2, Bothell, WA 98012Active
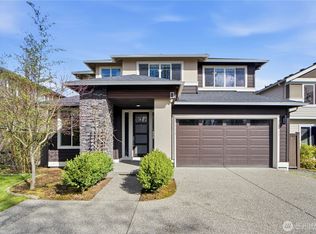 MLS ID #2499696, Chensi Zhang. NWMLS as distributed by MLS GRID
 - $1,499,9994 bd3 ba3.1k sqftParkhaven Phase 2, Bothell, WA 98012Active
 MLS ID #2576818, Nirnay Bansal. NWMLS as distributed by MLS GRID
 - $1,449,9504 bd3 ba2.7k sqftMill Creek Meadows, Bothell, WA 98012Active
 MLS ID #2518679, Freddy M. Delgadillo. NWMLS as distributed by MLS GRID
 - $1,234,0004 bd4 ba2.8k sqftAravalli, Bothell, WA 98012Active
 MLS ID #2556428, Deepti Gupta. NWMLS as distributed by MLS GRID
