Welcome home to this stunning Mainvue resale in the highly desirable Parkhaven community. The open entry welcomes you with luxury finishes and main floor office. Stroll to your chef's kitchen featuring high end appliances and large sliding door access to your private and remodeled back yard. Expansive entertainment space inside and out for all gather sizes. The primary suite is quite impressive; large space with stunning spa-like bath and walk-in closet. Open loft, main bathroom, laundry and three additional large bedrooms finish off the second floor. Keep cool during the summer with central A/C. Call today to schedule your private viewing.
Active
Listed by: RE/MAX Metro Realty, Inc. • Paul Herbord
$1,400,000
3926 168th Place SE, Bothell, WA 98012
4beds
2,789sqft
Single Family Residence
Built in 2016
3,920 Square Feet Lot
$1,360,400 Zestimate®
$502/sqft
$65/mo HOA
What's special
Open loftLuxury finishesPrimary suiteWalk-in closetOpen entryMain bathroomLarge space
- --
- on Zillow
- 185
- views
- 14
- saves
Zillow last checked:
Listing updated:
Listed by:
Paul Herbord,
RE/MAX Metro Realty, Inc.
Source: NWMLS as distributed by MLS GRID,MLS#: 2555120
Facts & features
Interior
Bedrooms & bathrooms
- Bedrooms: 4
- Bathrooms: 3
- Full bathrooms: 2
- 1/2 bathrooms: 1
- Main level bathrooms: 1
Primary bedroom
- Level: Second
Bedroom
- Level: Second
Bedroom
- Level: Second
Bedroom
- Level: Second
Bathroom full
- Level: Second
Bathroom full
- Level: Second
Other
- Level: Main
Bonus room
- Level: Second
Den office
- Level: Main
Dining room
- Level: Main
Entry hall
- Level: Main
Kitchen with eating space
- Level: Main
Living room
- Level: Main
Utility room
- Level: Second
Heating
- Fireplace, Forced Air, Natural Gas
Cooling
- Has cooling: Yes
Appliances
- Included: Dishwasher, Disposal, Dryer, Microwave, Refrigerator, Stove(s)/Range(s), Washer, Dishwasher(s), Dryer(s), Garbage Disposal, Microwave(s), Refrigerator(s), Washer(s), Water Heater: Tankless, Water Heater Location: garage
Features
- Bath Off Primary, Dining Room, Loft, Pantry
- Flooring: Ceramic Tile, Engineered Hardwood, Carpet
- Doors: French Doors
- Windows: Dbl Pane/Storm Window
- Basement: None
- Number of fireplaces: 1
- Fireplace features: Gas, Main Level: 1, Fireplace
Interior area
- Total structure area: 2,789
- Total interior livable area: 2,789 sqft
Property
Parking
- Total spaces: 4
- Parking features: Attached Garage
- Has attached garage: Yes
- Covered spaces: 2
- Uncovered spaces: 2
Features
- Levels: Two
- Stories: 2
- Entry location: Main
- Patio & porch: Bath Off Primary, Dbl Pane/Storm Window, Dining Room, Fireplace, French Doors, Loft, Pantry, Walk-In Closet(s), Water Heater
Lot
- Size: 3,920 Square Feet
- Features: Cul-De-Sac, Curbs, Paved, Sidewalk, Cable TV, Deck, Fenced-Fully, High Speed Internet, Patio
- Topography: Level
- Residential vegetation: Fruit Trees, Garden Space
Details
- Parcel number: 01142900007200
- Special conditions: Standard
Construction
Type & style
- Home type: SingleFamily
- Architectural style: 2 Story
- Property subtype: Single Family Residence
Materials
- Brick, Cement Planked, Cement Plank
- Foundation: Poured Concrete
- Roof: Composition
Condition
- Good
- Year built: 2016
Details
- Builder name: Mainvue
Utilities & green energy
- Electric: Company: PUD
- Sewer: Sewer Connected, Company: Silver Lake Sewer
- Water: Public, Company: Silver Lake Water
Community & HOA
Community
- Features: CCRs
- Subdivision: North Creek
HOA
- Services included: Common Area Maintenance
- HOA fee: $65 monthly
Location
- Region: Bothell
Financial & listing details
- Price per square foot: $502/sqft
- Tax assessed value: $1,400,700
- Annual tax amount: $12,899
- Date on market: 7/15/2026
- Listing terms: Conventional
- Inclusions: Dishwasher(s), Dryer(s), Garbage Disposal, Microwave(s), Refrigerator(s), Stove(s)/Range(s), Washer(s)
Estimated market value
$1,360,400
$1.29M - $1.43M
$3,893/mo
Price history
| Date | Event | Price |
|---|---|---|
| 7/15/2026 | Listed for sale | $1,400,000$502/sqft |
Source:  NWMLS as distributed by MLS GRID #2555120 Report a problem NWMLS as distributed by MLS GRID #2555120 Report a problem | ||
| 9/27/2023 | Sold | $1,400,000-5.1%$502/sqft |
Source: NWMLS as distributed by MLS GRID #2147380 Report a problem | ||
| 8/20/2023 | Pending sale | $1,475,000$529/sqft |
Source: NWMLS as distributed by MLS GRID #2147380 Report a problem | ||
| 8/4/2023 | Listed for sale | $1,475,000+43.9%$529/sqft |
Source: NWMLS as distributed by MLS GRID #2147380 Report a problem | ||
| 1/7/2021 | Sold | $1,025,000+17.1%$368/sqft |
Source: NWMLS as distributed by MLS GRID #1692029 Report a problem | ||
| 1/6/2021 | Pending sale | $875,000$314/sqft |
Source: John L Scott Real Estate #1692029 Report a problem | ||
| 1/5/2021 | Listing removed | -- |
Source: John L Scott Real Estate Report a problem | ||
| 12/5/2020 | Pending sale | $875,000$314/sqft |
Source: John L Scott Real Estate #1692029 Report a problem | ||
| 12/3/2020 | Listed for sale | $875,000+44.2%$314/sqft |
Source: John L Scott Real Estate #1692029 Report a problem | ||
| 1/15/2016 | Sold | $606,915$218/sqft |
Source: NWMLS as distributed by MLS GRID #869894 Report a problem | ||
Public tax history
| Year | Property taxes | Tax assessment |
|---|---|---|
| 2025 | $12,899 +8.1% | $1,400,700 +10.6% |
| 2024 | $11,936 +13.6% | $1,266,600 +13.2% |
| 2023 | $10,507 +0% | $1,119,200 -8.8% |
| 2022 | $10,504 +25% | $1,226,800 +44.5% |
| 2021 | $8,403 +2.2% | $848,900 +8.6% |
| 2020 | $8,218 -10.7% | $781,500 |
| 2019 | $9,203 | $781,500 +5.4% |
| 2018 | -- | $741,700 +33.4% |
| 2017 | $7,852 | $556,000 +270.7% |
| 2016 | -- | $150,000 |
Find assessor info on the county website
Monthly payment
Est. payment
Payment breakdown
Explore the cost of this home by adjusting the details. Changes won't be saved.Climate risks
Neighborhood: 98012
Nearby schools
Schools provided by the listing agent
- Elementary: Tambark Creek Elementary
- Middle: Gateway Mid
- High: Henry M. Jackson Hig
Source: NWMLS as distributed by MLS GRID. This data may not be complete. We recommend contacting the local school district to confirm school assignments for this home.
Similar homes
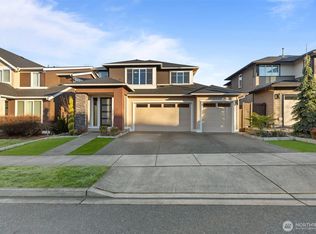
- $1,300,0004 bd3 ba2.6k sqft17017 42nd Drive SE, Bothell, WA 98012Active
 MLS ID #2583954, Troy M. Lehman. NWMLS as distributed by MLS GRID
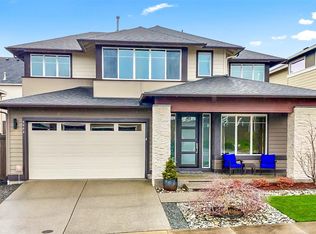
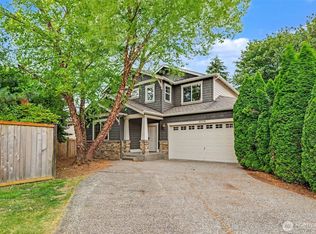
 - $1,350,0004 bd3 ba2.5k sqftParkhaven Ph 01-B, Bothell, WA 98012Active
 MLS ID #2582628, Arline B. Wong. NWMLS as distributed by MLS GRID
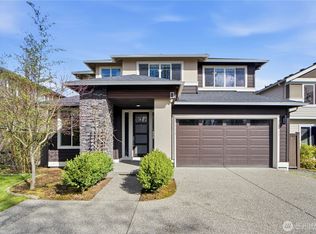
 - $1,420,0004 bd3 ba3.1k sqftParkhaven Phase 2, Bothell, WA 98012Active
 MLS ID #2499696, Chensi Zhang. NWMLS as distributed by MLS GRID
 - $1,349,0004 bd3 ba2.8k sqftParkhaven Phase 2, Bothell, WA 98012Active
 MLS ID #2575205, Deepti Gupta. NWMLS as distributed by MLS GRID
