Beautifully positioned against a wooded greenbelt in Parkhaven, this MainVue Ravello Q5 blends striking design with inviting indoor-outdoor living. Oversized windows fill the home with natural light, while an open, flowing layout offers generous spaces to gather, entertain, and unwind. At the heart of the home, the expansive kitchen features a grand island, Grohe fixtures, abundant workspace, and an easy connection to the surrounding living areas. A dramatic 10'x8' sliding wall of glass opens to the signature 160 sq ft covered outdoor room, seamlessly extending the living space for year-round enjoyment. Beyond, the lush greenbelt creates a peaceful backdrop with beautiful views of the surrounding greenery and added privacy. Thoughtful architectural details continue throughout, from the distinctive front entry to the spacious, beautifully designed interiors. A two-car garage and landscaped front and backyard add everyday convenience. Ideally located with easy access to major commuter routes, the Microsoft Connector, community vanpool options, shopping, dining, parks, and everyday amenities, this home brings together memorable MainVue design, flexible living spaces, and a serene natural setting.
Active
Listed by: Redfin • Troy M. Lehman
$1,300,000
17017 42nd Drive SE, Bothell, WA 98012
4beds
2,673sqft
Single Family Residence
Built in 2015
3,049 Square Feet Lot
$1,261,100 Zestimate®
$486/sqft
$65/mo HOA
What's special
Landscaped front and backyardSpacious beautifully designed interiorsTwo-car garageGrohe fixturesDistinctive front entryAbundant workspaceThoughtful architectural details
- --
- on Zillow
- 424
- views
- 21
- saves
Likely to sell faster than
Zillow last checked:
Listing updated:
Listed by:
Troy M. Lehman,
Redfin,
Yesay Semerjian,
Redfin
Source: NWMLS as distributed by MLS GRID,MLS#: 2583954
Facts & features
Interior
Bedrooms & bathrooms
- Bedrooms: 4
- Bathrooms: 3
- Full bathrooms: 2
- 1/2 bathrooms: 1
- Main level bathrooms: 1
Primary bedroom
- Level: Second
Bedroom
- Level: Second
Bedroom
- Level: Second
Bedroom
- Level: Second
Bathroom full
- Level: Second
Bathroom full
- Level: Second
Other
- Level: Main
Bonus room
- Level: Main
Dining room
- Level: Main
Entry hall
- Level: Main
Family room
- Level: Main
Kitchen with eating space
- Level: Main
Rec room
- Level: Second
Utility room
- Level: Second
Heating
- Fireplace, Forced Air, Electric, Natural Gas
Cooling
- Has cooling: Yes
Appliances
- Included: Dishwasher, Disposal, Dryer, Microwave, Refrigerator, Stove(s)/Range(s), Washer, Dishwasher(s), Dryer(s), Garbage Disposal, Microwave(s), Refrigerator(s), Washer(s), Water Heater: Gas, Water Heater Location: Garage
Features
- Bath Off Primary, Dining Room, Loft, Pantry
- Flooring: Ceramic Tile, Laminate, Vinyl, Carpet
- Windows: Dbl Pane/Storm Window
- Basement: None
- Number of fireplaces: 1
- Fireplace features: Gas, Main Level: 1, Fireplace
Interior area
- Total structure area: 2,673
- Total interior livable area: 2,673 sqft
Video & virtual tour
Property
Parking
- Total spaces: 2
- Parking features: Driveway, Attached Garage
- Has attached garage: Yes
- Covered spaces: 2
Features
- Levels: Two
- Stories: 2
- Entry location: Main
- Patio & porch: Bath Off Primary, Dbl Pane/Storm Window, Dining Room, Fireplace, Loft, Pantry, Walk-In Closet(s), Water Heater
- Has view: Yes
- View description: Territorial
Lot
- Size: 3,049 Square Feet
- Features: Cul-De-Sac, Curbs, Open Lot, Paved, Sidewalk, Cable TV, Deck, Fenced-Fully, Gas Available, High Speed Internet, Patio
- Topography: Level
Details
- Parcel number: 01134300001400
- Zoning description: Jurisdiction: County
- Special conditions: Standard
Construction
Type & style
- Home type: SingleFamily
- Architectural style: Contemporary,2 Story
- Property subtype: Single Family Residence
Materials
- Cement Planked, Stone, Wood Siding, Wood Products, Cement Plank
- Foundation: Poured Concrete
- Roof: Composition
Condition
- Year built: 2015
- Major remodel year: 2015
Utilities & green energy
- Electric: Company: Snohomish County PUD
- Sewer: Sewer Connected, Company: Silver Lake WSD
- Water: Public, Company: Silver Lake WSD
- Utilities for property: Ziply, Xfinity, Ziply, Xfinity
Community & HOA
Community
- Features: CCRs
- Subdivision: North Creek
HOA
- Services included: Common Area Maintenance
- HOA fee: $195 quarterly
- HOA phone: 888-392-3515
Location
- Region: Bothell
Financial & listing details
- Price per square foot: $486/sqft
- Tax assessed value: $1,166,000
- Annual tax amount: $9,990
- Date on market: 9/21/2026
- Listing terms: Conventional,FHA,VA Loan
- Inclusions: Dishwasher(s), Dryer(s), Garbage Disposal, Microwave(s), Refrigerator(s), Stove(s)/Range(s), Washer(s)
Estimated market value
$1,261,100
$1.20M - $1.32M
$3,963/mo
Price history
| Date | Event | Price |
|---|---|---|
| 9/21/2026 | Listed for sale | $1,300,000+138.8%$486/sqft |
Source:  NWMLS as distributed by MLS GRID #2583954 Report a problem NWMLS as distributed by MLS GRID #2583954 Report a problem | ||
| 12/1/2015 | Sold | $544,410$204/sqft |
Source: NWMLS as distributed by MLS GRID #857701 Report a problem | ||
Public tax history
| Year | Property taxes | Tax assessment |
|---|---|---|
| 2025 | $10,764 +7.7% | $1,166,000 +10.3% |
| 2024 | $9,990 -2% | $1,057,400 -2.6% |
| 2023 | $10,197 +2.2% | $1,085,700 -6.8% |
| 2022 | $9,981 +24.6% | $1,164,900 +44.1% |
| 2021 | $8,009 +7.6% | $808,500 +14.4% |
| 2020 | $7,442 -8.9% | $706,500 +2% |
| 2019 | $8,170 | $692,500 +8.8% |
| 2018 | -- | $636,400 +21.6% |
| 2017 | $7,227 +378.8% | $523,500 +89.3% |
| 2016 | $1,509 | $276,600 +134.6% |
| 2015 | $1,509 | $117,900 |
Find assessor info on the county website
Monthly payment
Est. payment
Payment breakdown
Explore the cost of this home by adjusting the details. Changes won't be saved.Climate risks
Neighborhood: 98012
Nearby schools
Schools provided by the listing agent
- Elementary: Tambark Creek Elementary
- Middle: Gateway Mid
- High: Henry M. Jackson Hig
Source: NWMLS as distributed by MLS GRID. This data may not be complete. We recommend contacting the local school district to confirm school assignments for this home.
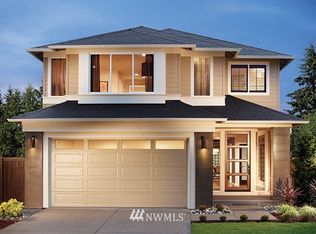
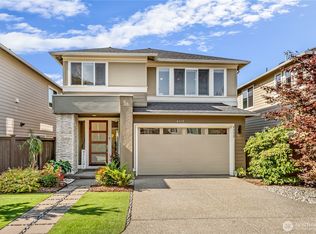
Similar homes
- $1,350,0004 bd3 ba2.5k sqftParkhaven Ph 01-B, Bothell, WA 98012Active
 MLS ID #2582628, Arline B. Wong. NWMLS as distributed by MLS GRID
 - $1,149,0004 bd3 ba2.5k sqftMill Creek Meadows, Bothell, WA 98012Active
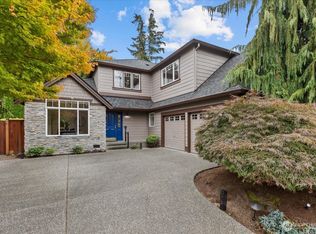 MLS ID #2587332, Kyle Maple. NWMLS as distributed by MLS GRID
 - $1,198,0004 bd3 ba2.8k sqftWoodcress, Bothell, WA 98012Active
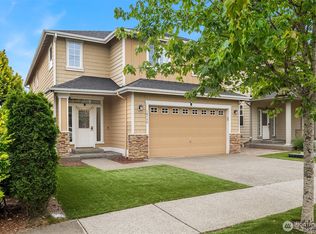 MLS ID #2587197, Diana M. MacDonald. NWMLS as distributed by MLS GRID
 - $1,150,0004 bd3 ba2.5k sqftMill Creek Meadows, Bothell, WA 98012Active
 MLS ID #2586846, Kyle Rose. NWMLS as distributed by MLS GRID
