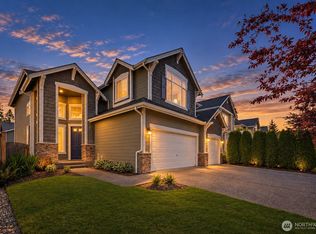
USE OUR PREFERRED LENDER TO RECEIVE A 1-0 TEMPORARY RATE BUYDOWN ON YOUR MORTGAGE, POTENTIALLY SAVING YOU THOUSANDS IN YOUR FIRST YEAR OF OWNERSHIP! Welcome to Camden Crest living at its finest! This is a rare opportunity to own a home offered for the very first time by its original owner. Tucked away on a peaceful cul-de-sac, this thoughtfully maintained 5-bedroom, 2.75-bath home offers 2,492 square feet of effortlessly livable space, filled with natural light from the moment you walk in. The open great room layout connects the kitchen and family room in a way that makes gatherings feel natural and easy. A main-floor bedroom and .75 bath offer flexibility for multigenerational living, guests, or a private home office. Upstairs, a spacious primary suite with a 5-piece bath and with two walk-in closets provides a true retreat. Three additional bedrooms upstairs offer plenty of room to grow, while a bonus room adds space to work, play, or unwind, and a full bath and laundry room provide effortless upstairs convenience. Move-in ready and waiting for you, the home features brand new LVP flooring on the main floor, brand new carpet upstairs, fresh interior paint throughout, and a new water heater. A long driveway offers parking for up to 4 additional cars, perfect for guests or extra vehicles. Ideally located, this home offers access to top-rated schools and walking distance to Tambark Creek Park. Virtually Staged! Schedule your private tour today.
Active
Listed by: CENTURY 21 North Homes Realty • Amarpreet Ubbi
$1,050,000
4131 SE 167th Place SE, Bothell, WA 98012
5beds
2,492sqft
Single Family Residence
Built in 2009
5,227 Square Feet Lot
$1,048,300 Zestimate®
$421/sqft
$35/mo HOA
What's special
Filled with natural lightBrand new carpet upstairsTwo walk-in closetsThree additional bedrooms upstairsPeaceful cul-de-sacFresh interior paint throughout
- --
- on Zillow
- 213
- views
- 21
- saves
Zillow last checked:
Listing updated:
Listed by:
Amarpreet Ubbi,
CENTURY 21 North Homes Realty
Source: NWMLS as distributed by MLS GRID,MLS#: 2566200
Facts & features
Interior
Bedrooms & bathrooms
- Bedrooms: 5
- Bathrooms: 3
- Full bathrooms: 2
- 3/4 bathrooms: 1
- Main level bathrooms: 1
- Main level bedrooms: 1
Primary bedroom
- Level: Second
Bedroom
- Level: Main
Bedroom
- Level: Second
Bedroom
- Level: Second
Bedroom
- Level: Second
Bathroom full
- Level: Second
Bathroom full
- Level: Second
Bathroom three quarter
- Level: Main
Bonus room
- Level: Second
Entry hall
- Level: Main
Family room
- Level: Main
Kitchen with eating space
- Level: Main
Utility room
- Level: Second
Heating
- Fireplace, Forced Air, Natural Gas
Cooling
- Forced Air
Appliances
- Included: Dishwasher, Dryer, Refrigerator, Stove(s)/Range(s), Washer, Dishwasher(s), Dryer(s), Refrigerator(s), Washer(s), Water Heater Location: Garage
Features
- Bath Off Primary
- Flooring: Vinyl, Carpet
- Windows: Dbl Pane/Storm Window
- Basement: None
- Number of fireplaces: 1
- Fireplace features: Electric, Main Level: 1, Fireplace
Interior area
- Total structure area: 2,492
- Total interior livable area: 2,492 sqft
Video & virtual tour
Property
Parking
- Total spaces: 6
- Parking features: Attached Garage
- Has attached garage: Yes
- Covered spaces: 2
- Uncovered spaces: 4
Features
- Levels: Two
- Stories: 2
- Entry location: Main
- Patio & porch: Bath Off Primary, Dbl Pane/Storm Window, Fireplace, Walk-In Closet(s)
- Has view: Yes
- View description: Territorial
Lot
- Size: 5,227 Square Feet
- Features: Cul-De-Sac, Curbs, Paved, Sidewalk, Cable TV, Electric Car Charging, Fenced-Fully, High Speed Internet
- Topography: Level
Details
- Parcel number: 01019100001400
- Special conditions: Standard
Construction
Type & style
- Home type: SingleFamily
- Architectural style: Craftsman,2 Story
- Property subtype: Single Family Residence
Materials
- Cement Planked, Wood Products, Cement Plank
- Foundation: Poured Concrete
- Roof: Composition
Condition
- Very Good
- Year built: 2009
- Major remodel year: 2009
Utilities & green energy
- Electric: Company: SnoCo PUD
- Sewer: Sewer Connected, Company: Silver Lake Water & Sewer
- Water: Public, Company: Silver Lake Water & Sewer
- Utilities for property: Xfinity
Community & HOA
Community
- Subdivision: Bothell
HOA
- Services included: Common Area Maintenance
- HOA fee: $35 monthly
Location
- Region: Bothell
Financial & listing details
- Price per square foot: $421/sqft
- Tax assessed value: $1,065,000
- Annual tax amount: $9,023
- Date on market: 8/12/2026
- Listing terms: Conventional,FHA,VA Loan
- Inclusions: Dishwasher(s), Dryer(s), Refrigerator(s), Stove(s)/Range(s), Washer(s)
Estimated market value
$1,048,300
$996,000 - $1.10M
$3,854/mo
Price history
| Date | Event | Price |
|---|---|---|
| 8/12/2026 | Listed for sale | $1,050,000+183.8%$421/sqft |
Source:  NWMLS as distributed by MLS GRID #2566200 Report a problem NWMLS as distributed by MLS GRID #2566200 Report a problem | ||
| 11/23/2009 | Sold | $369,995$148/sqft |
Source: Public Record Report a problem | ||
Public tax history
| Year | Property taxes | Tax assessment |
|---|---|---|
| 2025 | $9,845 +9.1% | $1,065,000 +11.7% |
| 2024 | $9,023 +4.1% | $953,500 +3.6% |
| 2023 | $8,666 -1.5% | $920,300 -10.2% |
| 2022 | $8,802 +31.8% | $1,025,300 +52.6% |
| 2021 | $6,680 +5.6% | $672,000 +12.2% |
| 2020 | $6,328 -8.4% | $598,800 +2.5% |
| 2019 | $6,910 | $584,000 +12% |
| 2018 | -- | $521,600 +31.1% |
| 2017 | $5,883 +141.2% | $397,800 +6.5% |
| 2016 | $2,440 | $373,600 +0.6% |
| 2015 | $2,440 -46.6% | $371,200 +20.6% |
| 2013 | $4,569 | $307,800 |
| 2012 | -- | -- |
| 2011 | -- | -- |
| 2010 | -- | -- |
Find assessor info on the county website
Monthly payment
Est. payment
Payment breakdown
Explore the cost of this home by adjusting the details. Changes won't be saved.Climate risks
Neighborhood: 98012
Nearby schools
Schools provided by the listing agent
- Elementary: Tambark Creek Elementary
- Middle: Gateway Mid
- High: Henry M. Jackson Hig
Source: NWMLS as distributed by MLS GRID. This data may not be complete. We recommend contacting the local school district to confirm school assignments for this home.
Similar homes
- $1,020,0005 bd3 ba2.6k sqft4011 160th Place SE, Bothell, WA 98012Active
 MLS ID #2577752, Brian-Patrick B. Billones. NWMLS as distributed by MLS GRID
 - $960,0005 bd3 ba2.4k sqft16415 42nd Drive SE, Bothell, WA 98012Active
 MLS ID #2562802, Yesay Semerjian. NWMLS as distributed by MLS GRID
 - $949,0005 bd3 ba2.4k sqftCamden Crest, Bothell, WA 98012Active
 MLS ID #2511344, Shelly Theresa Valentine. NWMLS as distributed by MLS GRID
 - $1,200,0004 bd3 ba2.7k sqft3130 171st Place SE, Bothell, WA 98012Active
 MLS ID #2581854, Gloria Elizalde. NWMLS as distributed by MLS GRID
