Welcome to this beautifully maintained craftsman home, lovingly cared for by its original owner since 2006. Offering 2,632 square feet of thoughtfully designed, air conditioned living space, this home features 5 bedrooms and 2.5 bathrooms, providing plenty of room for everyday living, entertaining, a home office, or guests. Pride of ownership is evident throughout, with the interior and exterior meticulously maintained over the years. The front of the home enjoys southern exposure which provides a ton of natural light to the house. Tucked away on a private shared driveway, the setting offers a welcome sense of privacy and separation from the street. Out back, the home borders a peaceful greenbelt, creating a beautiful natural backdrop and added privacy with no homes directly behind. A 2-car garage provides ample parking and storage. With its timeless Craftsman character, generous floor plan, exceptional condition, and tranquil greenbelt setting, this one-owner home is a rare opportunity to enjoy space, privacy, and pride of ownership in a truly special setting. There is no HOA.
Active
Listed by: Greater Puget Sound Realty LLC • Brian-Patrick B. Billones
Price cut: $25K (9/24)
$1,020,000
4011 160th Place SE, Bothell, WA 98012
5beds
2,632sqft
Single Family Residence
Built in 2006
9,583 Square Feet Lot
$999,300 Zestimate®
$388/sqft
$-- HOA
What's special
Timeless craftsman characterTranquil greenbelt settingGenerous floor planBeautifully maintained craftsman home
- --
- on Zillow
- 1,226
- views
- 119
- saves
Likely to sell faster than
Zillow last checked:
Listing updated:
Listed by:
Brian-Patrick B. Billones,
Greater Puget Sound Realty LLC
Source: NWMLS as distributed by MLS GRID,MLS#: 2577752
Facts & features
Interior
Bedrooms & bathrooms
- Bedrooms: 5
- Bathrooms: 3
- Full bathrooms: 2
- 1/2 bathrooms: 1
- Main level bathrooms: 1
Primary bedroom
- Level: Second
Bedroom
- Level: Second
Bedroom
- Level: Second
Bedroom
- Level: Second
Bedroom
- Level: Second
Bathroom full
- Level: Second
Bathroom full
- Level: Second
Other
- Level: Main
Dining room
- Level: Main
Entry hall
- Level: Main
Family room
- Level: Main
Kitchen with eating space
- Level: Main
Living room
- Level: Main
Utility room
- Level: Main
Heating
- Fireplace, Forced Air, Electric, Natural Gas
Cooling
- Forced Air
Appliances
- Included: Dishwasher, Disposal, Dryer, Microwave, Refrigerator, Stove(s)/Range(s), Washer, Dishwasher(s), Dryer(s), Garbage Disposal, Microwave(s), Refrigerator(s), Washer(s)
Features
- Bath Off Primary, Dining Room
- Flooring: Hardwood, Carpet
- Windows: Dbl Pane/Storm Window, Skylight(s)
- Basement: None
- Number of fireplaces: 1
- Fireplace features: Gas, Main Level: 1, Fireplace
Interior area
- Total structure area: 2,632
- Total interior livable area: 2,632 sqft
Property
Parking
- Total spaces: 4
- Parking features: Attached Garage
- Has attached garage: Yes
- Covered spaces: 2
- Uncovered spaces: 2
Features
- Levels: Two
- Stories: 2
- Entry location: Main
- Patio & porch: Bath Off Primary, Dbl Pane/Storm Window, Dining Room, Fireplace, Skylight(s), Walk-In Closet(s)
Lot
- Size: 9,583 Square Feet
- Features: Cul-De-Sac, Curbs, Dead End Street, Paved, Secluded, Cable TV, Fenced-Fully, High Speed Internet, Patio
- Topography: Level
Details
- Parcel number: 01040300001200
- Zoning description: Jurisdiction: County
- Special conditions: Standard
Construction
Type & style
- Home type: SingleFamily
- Architectural style: Craftsman,2 Story
- Property subtype: Single Family Residence
Materials
- Wood Siding
- Foundation: Poured Concrete
- Roof: Composition
Condition
- Very Good
- Year built: 2006
- Major remodel year: 2006
Utilities & green energy
- Electric: Company: PUD
- Sewer: Sewer Connected, Company: Silver Lake Water District
- Water: Public, Company: Silver Lake Water District
- Utilities for property: Xfinity, Xfinity
Community & HOA
Community
- Subdivision: Mill Creek
Location
- Region: Bothell
Financial & listing details
- Price per square foot: $388/sqft
- Tax assessed value: $1,120,200
- Annual tax amount: $10,346
- Date on market: 9/10/2026
- Listing terms: Conventional,FHA
- Inclusions: Dishwasher(s), Dryer(s), Garbage Disposal, Microwave(s), Refrigerator(s), Stove(s)/Range(s), Washer(s)
Estimated market value
$999,300
$949,000 - $1.05M
$3,965/mo
Price history
| Date | Event | Price |
|---|---|---|
| 9/24/2026 | Price change | $1,020,000-2.4%$388/sqft |
Source:  NWMLS as distributed by MLS GRID #2577752 Report a problem NWMLS as distributed by MLS GRID #2577752 Report a problem | ||
| 9/10/2026 | Listed for sale | $1,045,000+137.5%$397/sqft |
Source: NWMLS as distributed by MLS GRID #2577752 Report a problem | ||
| 2/24/2006 | Sold | $439,950$167/sqft |
Source: Public Record Report a problem | ||
Public tax history
| Year | Property taxes | Tax assessment |
|---|---|---|
| 2025 | $10,347 +9.9% | $1,120,200 +12.5% |
| 2024 | $9,415 +6% | $995,600 +5.5% |
| 2023 | $8,884 -1.6% | $943,800 -10.3% |
| 2022 | $9,025 +30.7% | $1,051,700 +51.3% |
| 2021 | $6,906 +3.9% | $695,200 +10.4% |
| 2020 | $6,646 -10.4% | $629,500 +0.3% |
| 2019 | $7,416 | $627,600 +9.7% |
| 2018 | -- | $571,900 +30.7% |
| 2017 | $6,451 +23.4% | $437,500 +2.8% |
| 2016 | $5,226 | $425,400 +6.8% |
| 2015 | $5,226 +16.9% | $398,300 +32.3% |
| 2013 | $4,471 | $301,000 |
| 2012 | -- | -- |
| 2011 | -- | -- |
| 2010 | -- | -- |
| 2009 | -- | -- |
| 2008 | -- | -- |
| 2007 | -- | -- |
Find assessor info on the county website
Monthly payment
Est. payment
Payment breakdown
Explore the cost of this home by adjusting the details. Changes won't be saved.Climate risks
Neighborhood: 98012
Nearby schools
Schools provided by the listing agent
- Middle: Gateway Mid
- High: Henry M. Jackson Hig
Source: NWMLS as distributed by MLS GRID. This data may not be complete. We recommend contacting the local school district to confirm school assignments for this home.
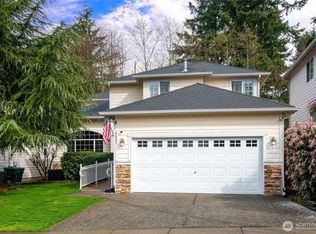
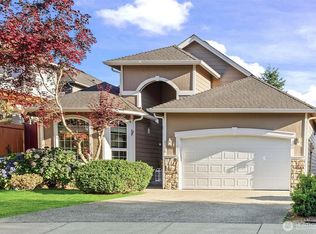
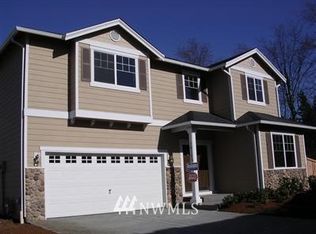
Similar homes
- $960,0005 bd3 ba2.4k sqft16415 42nd Drive SE, Bothell, WA 98012Active
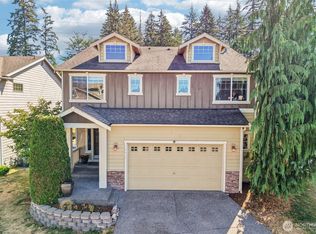 MLS ID #2562802, Yesay Semerjian. NWMLS as distributed by MLS GRID
 - $1,200,0004 bd3 ba2.7k sqft3130 171st Place SE, Bothell, WA 98012Active
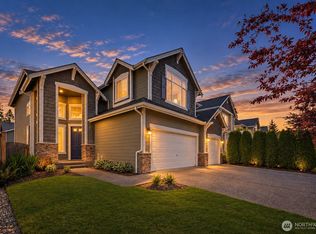 MLS ID #2581854, Gloria Elizalde. NWMLS as distributed by MLS GRID
 - $949,9505 bd3 ba2.4k sqft308 170th Place SE, Bothell, WA 98012Active
 MLS ID #2559478, Ryan Thune. NWMLS as distributed by MLS GRID
 - $1,090,0003 bd3 ba2.4k sqftMill Creek Meadows, Bothell, WA 98012Active
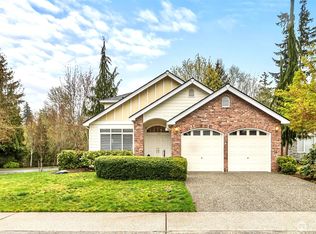 MLS ID #2506311, Darren Munson. NWMLS as distributed by MLS GRID
