Private Greenbelt Living in Desirable Hilton Place. Ideally situated on a quiet dead-end street at the entrance to a cul-de-sac, this beautifully maintained home combines a peaceful setting, a versatile floor plan, and an exceptional backyard designed for both relaxation and entertaining. The private backyard is the true highlight of the property, backing to a serene greenbelt and offering plenty of room to garden, play, entertain, or simply relax beneath the sun pergola while enjoying the peaceful surroundings. Inside, the versatile floor plan features a desirable main-floor bedroom, perfect for guests, a home office, or multigenerational living, along with formal living and dining rooms that provide inviting spaces for entertaining and everyday living. The spacious kitchen offers updated cabinetry, abundant storage, a sunny dining area, and opens to the comfortable family room with a cozy fireplace. Upstairs, you'll find two additional bedrooms and a spacious primary suite with a private ensuite bath. Recent improvements include new carpet, fresh interior and exterior paint, a newer roof, and air conditioning, providing comfort and peace of mind for years to come. A rare 3-car garage offers ample parking, storage, and workspace. Conveniently located just minutes from Mill Creek Town Center, parks, schools, shopping, dining, and major commuter routes, this home offers the perfect blend of comfort, privacy, and convenience in one of Everett's most desirable neighborhoods.
Active
Listed by: Windermere Real Estate/M2, LLC • Cassy R. Reichelt
Price cut: $20K (8/12)
$959,000
2924 101st Place SE, Everett, WA 98208
4beds
2,009sqft
Single Family Residence
Built in 2000
0.29 Acres Lot
$948,200 Zestimate®
$477/sqft
$29/mo HOA
What's special
Desirable main-floor bedroomSun pergolaSpacious kitchenSunny dining areaVersatile floor planQuiet dead-end streetEntrance to a cul-de-sac
- --
- on Zillow
- 323
- views
- 24
- saves
Zillow last checked:
Listing updated:
Listed by:
Cassy R. Reichelt,
Windermere Real Estate/M2, LLC
Source: NWMLS as distributed by MLS GRID,MLS#: 2554392
Facts & features
Interior
Bedrooms & bathrooms
- Bedrooms: 4
- Bathrooms: 3
- Full bathrooms: 2
- 1/2 bathrooms: 1
- Main level bathrooms: 1
- Main level bedrooms: 1
Primary bedroom
- Level: Second
Bedroom
- Level: Main
Bedroom
- Level: Second
Bedroom
- Level: Second
Bathroom full
- Level: Second
Bathroom full
- Level: Second
Other
- Level: Main
Dining room
- Level: Main
Entry hall
- Level: Main
Family room
- Level: Main
Kitchen with eating space
- Level: Main
Living room
- Level: Main
Utility room
- Level: Main
Heating
- Fireplace, Forced Air, Natural Gas
Cooling
- Has cooling: Yes
Appliances
- Included: Dishwasher, Disposal, Dryer, Microwave, Refrigerator, Stove(s)/Range(s), Washer, Dishwasher(s), Dryer(s), Garbage Disposal, Microwave(s), Refrigerator(s), Washer(s), Water Heater: Gas, Water Heater Location: Garage
Features
- Bath Off Primary, Dining Room, High Tech Cabling
- Flooring: Ceramic Tile, Laminate, Vinyl, Carpet
- Windows: Dbl Pane/Storm Window, Skylight(s)
- Basement: None
- Number of fireplaces: 1
- Fireplace features: Gas, Main Level: 1, Fireplace
Interior area
- Total structure area: 2,009
- Total interior livable area: 2,009 sqft
Property
Parking
- Total spaces: 3
- Parking features: Attached Garage
- Has attached garage: Yes
- Covered spaces: 3
Features
- Levels: Two
- Stories: 2
- Entry location: Main
- Patio & porch: Bath Off Primary, Dbl Pane/Storm Window, Dining Room, Fireplace, High Tech Cabling, Security System, Skylight(s), Sprinkler System, Vaulted Ceiling(s), Water Heater
- Has view: Yes
- View description: Territorial
Lot
- Size: 0.29 Acres
- Features: Cul-De-Sac, Curbs, Dead End Street, Open Lot, Paved, Sidewalk, Cable TV, Fenced-Partially, Gas Available, High Speed Internet, Outbuildings, Patio, Sprinkler System
- Topography: Level
- Residential vegetation: Fruit Trees, Garden Space
Details
- Parcel number: 00892800000700
- Special conditions: Standard
Construction
Type & style
- Home type: SingleFamily
- Architectural style: Contemporary,2 Story
- Property subtype: Single Family Residence
Materials
- Cement Planked, Cement Plank
- Foundation: Poured Concrete
- Roof: Composition
Condition
- Very Good
- Year built: 2000
- Major remodel year: 2000
Utilities & green energy
- Electric: Company: Sn Co PUD
- Sewer: Sewer Connected, Company: City of Everett
- Water: Public, Company: City of Everett
- Utilities for property: Xfinity, Xfinity
Community & HOA
Community
- Features: Park, Playground, Trail(s)
- Security: Security System
- Subdivision: Hilton Lake
HOA
- Services included: Common Area Maintenance
- HOA fee: $350 annually
Location
- Region: Everett
Financial & listing details
- Price per square foot: $477/sqft
- Tax assessed value: $852,200
- Annual tax amount: $7,174
- Date on market: 7/18/2026
- Listing terms: Conventional,FHA,VA Loan
- Inclusions: Dishwasher(s), Dryer(s), Garbage Disposal, Microwave(s), Refrigerator(s), Stove(s)/Range(s), Washer(s)
Estimated market value
$948,200
$901,000 - $996,000
$3,541/mo
Price history
| Date | Event | Price |
|---|---|---|
| 8/12/2026 | Price change | $959,000-2%$477/sqft |
Source:  NWMLS as distributed by MLS GRID #2554392 Report a problem NWMLS as distributed by MLS GRID #2554392 Report a problem | ||
| 7/18/2026 | Listed for sale | $979,000+127.7%$487/sqft |
Source: NWMLS as distributed by MLS GRID #2554392 Report a problem | ||
| 7/10/2015 | Sold | $430,000+2.4%$214/sqft |
Source: NWMLS as distributed by MLS GRID #793044 Report a problem | ||
| 6/3/2015 | Pending sale | $420,000$209/sqft |
Source: Windermere Real Estate/North, Inc. #793044 Report a problem | ||
| 5/27/2015 | Listed for sale | $420,000+1.2%$209/sqft |
Source: Windermere Real Estate/North, Inc. #793044 Report a problem | ||
| 12/21/2014 | Listing removed | $415,000$207/sqft |
Source: Owner Report a problem | ||
| 9/22/2014 | Listed for sale | $415,000$207/sqft |
Source: Owner Report a problem | ||
| 8/15/2014 | Listing removed | $415,000$207/sqft |
Source: Owner Report a problem | ||
| 6/5/2014 | Price change | $415,000+3.8%$207/sqft |
Source: Owner Report a problem | ||
| 5/13/2014 | Listed for sale | $400,000+0.3%$199/sqft |
Source: Owner Report a problem | ||
| 1/30/2008 | Sold | $399,000+58.3%$199/sqft |
Source: NWMLS as distributed by MLS GRID #27097994 Report a problem | ||
| 11/15/1999 | Sold | $252,000$125/sqft |
Source: Public Record Report a problem | ||
Public tax history
| Year | Property taxes | Tax assessment |
|---|---|---|
| 2025 | $7,175 +10.2% | $852,200 +11.8% |
| 2024 | $6,513 +6.4% | $762,200 +4.7% |
| 2023 | $6,122 -8.3% | $727,700 -12.4% |
| 2022 | $6,677 +20.2% | $830,600 +33.8% |
| 2021 | $5,554 +6% | $620,700 +15.2% |
| 2020 | $5,238 -6.8% | $538,900 +5.6% |
| 2019 | $5,618 | $510,500 +5.8% |
| 2018 | -- | $482,700 +18.7% |
| 2017 | $5,511 +36.5% | $406,800 +11.9% |
| 2016 | $4,036 | $363,700 +8.3% |
| 2015 | $4,036 +10.6% | $335,800 +26.5% |
| 2013 | $3,651 | $265,500 |
| 2012 | -- | -- |
| 2011 | -- | -- |
| 2010 | -- | -- |
| 2009 | -- | -- |
| 2008 | -- | -- |
| 2007 | -- | -- |
| 2002 | -- | -- |
| 2001 | $3,354 | $219,500 |
Find assessor info on the county website
Monthly payment
Est. payment
Payment breakdown
Explore the cost of this home by adjusting the details. Changes won't be saved.Climate risks
Neighborhood: Silver Lake
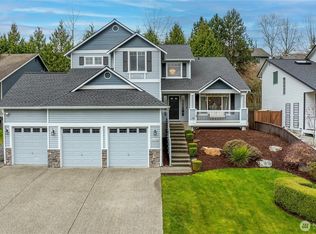

Similar homes
- $789,0004 bd3 ba1.9k sqftEisenhower Heights, Everett, WA 98208Active
 MLS ID #2510135, Mark J. Johnson. NWMLS as distributed by MLS GRID
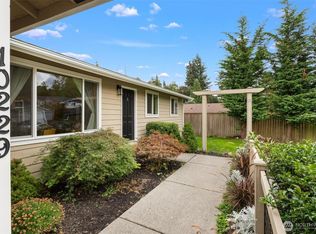
 - $1,100,0004 bd3 ba2.4k sqft3314 112th Place SE, Everett, WA 98208Active
 MLS ID #2578294, Bobby Williams. NWMLS as distributed by MLS GRID
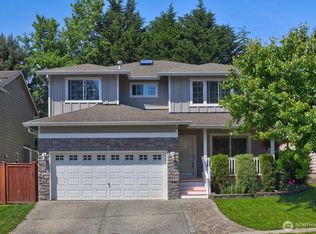
 - $974,9995 bd3 ba2.5k sqftHearthstone No. 1, Everett, WA 98208Active
 MLS ID #2509243, Ed Webb. NWMLS as distributed by MLS GRID
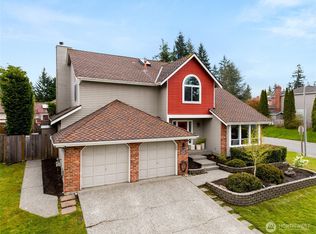
 - $849,5003 bd3 ba1.8k sqft5015 152nd Place SE, Everett, WA 98208Active
 MLS ID #2544547, Yesay Semerjian. NWMLS as distributed by MLS GRID
