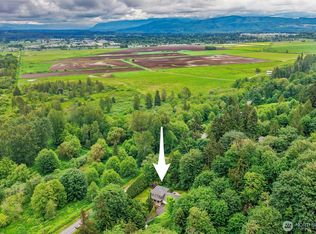
Welcome home to this inviting Snohomish property, perfectly situated on 2.63 private acres with a beautiful mix of open space and wooded areas to explore. Freshly painted exterior, a covered wraparound front porch, spacious covered deck and patio areas create the perfect setting for entertaining, relaxing and enjoying the peaceful surroundings. Inside, the beautifully updated kitchen features stainless steel appliances, quartz countertops and an impressive 10’ island. The versatile floor plan checks all the boxes with 4 bedrooms, a den and a huge bonus room. Enjoy a 5-piece primary bath, gas fireplace, AC, and hardwoods. There’s room for all the toys with an oversized 3-car attached garage with high ceilings, RV carport and detached garage with a finished bonus room above, ideal for an office, studio, gym or flex space. A newly installed roof and generator hookups add even more value and peace of mind. Country charm, modern updates and plenty of room to spread out, all just waiting for you to call it home!
Active
Listed by: John L. Scott Snohomish • Kelli Toomey
Price cut: $40K (9/16)
$949,000
18414 Meadow Lake Road, Snohomish, WA 98290
4beds
2,995sqft
Single Family Residence
Built in 1997
2.63 Acres Lot
$-- Zestimate®
$317/sqft
$-- HOA
What's special
Gas fireplaceRv carportHuge bonus roomVersatile floor planCovered wraparound front porchStainless steel appliancesQuartz countertops
- --
- on Zillow
- 1,252
- views
- 100
- saves
Zillow last checked:
Listing updated:
Listed by:
Kelli Toomey,
John L. Scott Snohomish
Source: NWMLS as distributed by MLS GRID,MLS#: 2567186
Facts & features
Interior
Bedrooms & bathrooms
- Bedrooms: 4
- Bathrooms: 3
- Full bathrooms: 2
- 1/2 bathrooms: 1
- Main level bathrooms: 1
Primary bedroom
- Level: Second
Bedroom
- Level: Second
Bedroom
- Level: Second
Bedroom
- Level: Second
Bathroom full
- Level: Second
Bathroom full
- Level: Second
Other
- Level: Main
Bonus room
- Level: Second
Den office
- Level: Main
Dining room
- Level: Main
Entry hall
- Level: Main
Family room
- Level: Main
Kitchen without eating space
- Level: Main
Heating
- Fireplace, Heat Pump, Electric, Propane
Cooling
- Heat Pump
Appliances
- Included: Dishwasher, Dryer, Microwave, Refrigerator, Washer, Dishwasher(s), Dryer(s), Microwave(s), Refrigerator(s), Washer(s)
Features
- Bath Off Primary
- Flooring: Hardwood, Carpet
- Basement: None
- Number of fireplaces: 1
- Fireplace features: Gas, Main Level: 1, Fireplace
Interior area
- Total structure area: 2,995
- Total interior livable area: 2,995 sqft
Video & virtual tour
Property
Parking
- Total spaces: 6
- Parking features: Attached Garage, Detached Garage, RV Parking
- Has attached garage: Yes
- Covered spaces: 6
Features
- Levels: Two
- Stories: 2
- Entry location: Main
- Patio & porch: Bath Off Primary, Fireplace, Hot Tub/Spa, Jetted Tub, Walk-In Closet(s), Wired for Generator
- Has spa: Yes
- Spa features: Indoor, Bath
Lot
- Size: 2.63 Acres
- Features: Secluded, Deck, Hot Tub/Spa, Outbuildings, Propane, RV Parking
- Topography: Partial Slope
- Residential vegetation: Garden Space, Wooded
Details
- Parcel number: 00828500002000
- Special conditions: Standard
- Other equipment: Wired for Generator
Construction
Type & style
- Home type: SingleFamily
- Architectural style: 2 Story
- Property subtype: Single Family Residence
Materials
- Wood Products
- Foundation: Poured Concrete
- Roof: Composition
Condition
- Year built: 1997
Utilities & green energy
- Sewer: Septic Tank
- Water: Community
Community & HOA
Community
- Subdivision: Meadow Lake
Location
- Region: Snohomish
Financial & listing details
- Price per square foot: $317/sqft
- Tax assessed value: $849,400
- Annual tax amount: $8,694
- Date on market: 8/12/2026
- Listing terms: Conventional,FHA,VA Loan
- Inclusions: Dishwasher(s), Dryer(s), Microwave(s), Refrigerator(s), Washer(s)
Estimated market value
Not available
Estimated sales range
Not available
$4,389/mo
Price history
| Date | Event | Price |
|---|---|---|
| 9/16/2026 | Price change | $949,000-4%$317/sqft |
Source:  NWMLS as distributed by MLS GRID #2567186 Report a problem NWMLS as distributed by MLS GRID #2567186 Report a problem | ||
| 8/12/2026 | Listed for sale | $989,000+21.3%$330/sqft |
Source: NWMLS as distributed by MLS GRID #2567186 Report a problem | ||
| 12/1/2023 | Sold | $815,000-2.4%$272/sqft |
Source: NWMLS as distributed by MLS GRID #2151024 Report a problem | ||
| 11/5/2023 | Pending sale | $835,000$279/sqft |
Source: NWMLS as distributed by MLS GRID #2151024 Report a problem | ||
| 10/15/2023 | Price change | $835,000-4.6%$279/sqft |
Source: NWMLS as distributed by MLS GRID #2151024 Report a problem | ||
| 9/29/2023 | Price change | $874,950-2.8%$292/sqft |
Source: NWMLS as distributed by MLS GRID #2151024 Report a problem | ||
| 9/12/2023 | Price change | $899,950-5.3%$300/sqft |
Source: NWMLS as distributed by MLS GRID #2151024 Report a problem | ||
| 8/30/2023 | Listed for sale | $949,950+29.2%$317/sqft |
Source: NWMLS as distributed by MLS GRID #2151024 Report a problem | ||
| 4/23/2021 | Sold | $735,000+30.1%$245/sqft |
Source: NWMLS as distributed by MLS GRID #1736826 Report a problem | ||
| 12/30/2019 | Sold | $565,000-0.9%$189/sqft |
Source: NWMLS as distributed by MLS GRID #1538821 Report a problem | ||
| 11/17/2019 | Pending sale | $570,000$190/sqft |
Source: Keller-Williams Realty North Sound #1538821 Report a problem | ||
| 11/7/2019 | Price change | $570,000-1.7%$190/sqft |
Source: Keller-Williams Realty North Sound #1538821 Report a problem | ||
| 9/19/2019 | Price change | $580,000-3.3%$194/sqft |
Source: Keller Williams Eastside #1486756 Report a problem | ||
| 9/8/2019 | Listed for sale | $600,000$200/sqft |
Source: Keller Williams Eastside #1486756 Report a problem | ||
| 8/25/2019 | Pending sale | $600,000$200/sqft |
Source: Keller Williams Eastside #1486756 Report a problem | ||
| 8/7/2019 | Price change | $600,000-4%$200/sqft |
Source: Keller Williams Eastside #1486756 Report a problem | ||
| 7/8/2019 | Listed for sale | $625,000+90.4%$209/sqft |
Source: Keller Williams Eastside #1486756 Report a problem | ||
| 6/27/2003 | Sold | $328,300+31.3%$110/sqft |
Source: NWMLS as distributed by MLS GRID #23051915 Report a problem | ||
| 6/6/1997 | Sold | $249,950$83/sqft |
Source: Public Record Report a problem | ||
Public tax history
| Year | Property taxes | Tax assessment |
|---|---|---|
| 2025 | $8,694 +3.1% | $849,400 +3.5% |
| 2024 | $8,435 +8.5% | $820,900 +7.8% |
| 2023 | $7,774 +3.1% | $761,800 -7.3% |
| 2022 | $7,541 +5.5% | $821,500 +30.3% |
| 2021 | $7,150 +4.7% | $630,400 +10.8% |
| 2020 | $6,829 +2.3% | $568,800 +4% |
| 2019 | $6,675 | $546,800 +2.7% |
| 2018 | -- | $532,500 +24.6% |
| 2017 | $6,722 +28.3% | $427,400 +11% |
| 2016 | $5,241 | $385,100 +12.1% |
| 2015 | $5,241 +19.4% | $343,400 +24.7% |
| 2013 | $4,391 | $275,300 |
| 2012 | -- | -- |
| 2011 | -- | -- |
| 2010 | -- | -- |
| 2009 | -- | -- |
| 2008 | -- | -- |
| 2007 | -- | -- |
| 2002 | -- | -- |
| 2001 | $3,448 +16.6% | $249,200 +22.5% |
| 2000 | $2,956 | $203,400 |
Find assessor info on the county website
Monthly payment
Est. payment
Payment breakdown
Explore the cost of this home by adjusting the details. Changes won't be saved.Climate risks
Neighborhood: 98290
Nearby schools
Schools provided by the listing agent
- Elementary: Dutch Hill Elem
- Middle: Centennial Mid
- High: Snohomish High
Source: NWMLS as distributed by MLS GRID. This data may not be complete. We recommend contacting the local school district to confirm school assignments for this home.
Similar homes
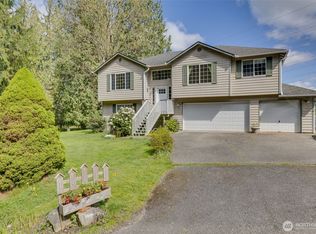
- $1,090,0004 bd3 ba2.8k sqft11521 42nd Place SE, Snohomish, WA 98290Active
 MLS ID #2589488, David Cho. NWMLS as distributed by MLS GRID
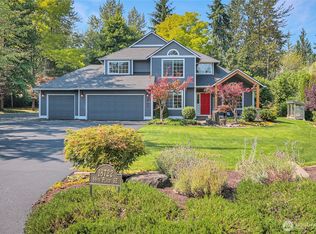
 - $999,9904 bd5 ba2.8k sqft14104 Old Snohomish Monroe Road, Snohomish, WA 98290Active
 MLS ID #2544475, Sandeep Sandhu. NWMLS as distributed by MLS GRID
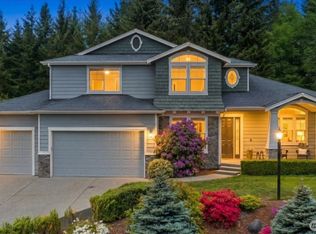
 - $1,249,9994 bd3 ba3.2k sqft7814 199th Avenue SE, Snohomish, WA 98290Active
 MLS ID #2585825, Kelli Toomey. NWMLS as distributed by MLS GRID

 - $1,199,9903 bd3 ba3k sqft8826 E Meadow Lake Drive, Snohomish, WA 98290Active
 MLS ID #2565148, Cooper Rost. NWMLS as distributed by MLS GRID
