Rarely does a property combine the ease of single-level living with the privacy, flexibility, and outdoor space buyers are searching for. Set on a beautifully maintained 0.63-acre lot in one of Snohomish's most desirable locations, this updated rambler offers over 2,100 square feet of thoughtfully designed living with 3 bedrooms, 2.5 baths, a dedicated home office, and an inviting open floor plan filled with natural light and vaulted ceilings. The spacious primary suite provides a peaceful retreat with a private bath and walk-in closet, while the versatile layout easily accommodates remote work, guests, or multigenerational living. Step outside to enjoy lush landscaping, expansive usable yard space, and endless possibilities for gardening, entertaining, RV parking, or even adding a future shop. With no HOA, you'll enjoy the freedom to truly make this property your own. Located in the highly regarded Snohomish School District and just minutes to shopping, dining, recreation, and commuter routes, this home delivers the perfect balance of country feel and everyday convenience. Move-in ready with room to grow—this is the lifestyle buyers have been waiting for.
Active
Listed by: Redfin • Vanessa Leimback
Price cut: $24.1K (6/23)
$949,950
17214 Snohomish Avenue, Snohomish, WA 98296
3beds
2,110sqft
:
Get pre-qualified$5,796/mo
Single Family Residence
Built in 2004
0.63 Acres Lot
$939,700 Zestimate®
$450/sqft
$-- HOA
What's special
Rv parkingOutdoor spaceDedicated home officeSingle-level livingSpacious primary suiteWalk-in closetPrivate bath
- 105 days |
- 1,273 |
- 47 |
Zillow last checked:
Listing updated:
Listed by:
Vanessa Leimback,
Redfin
Source: NWMLS as distributed by MLS GRID,MLS#: 2511085
Facts & features
Interior
Bedrooms & bathrooms
- Bedrooms: 3
- Bathrooms: 3
- Full bathrooms: 1
- 3/4 bathrooms: 2
- Main level bathrooms: 3
- Main level bedrooms: 3
Primary bedroom
- Level: Main
Bedroom
- Level: Main
Bedroom
- Level: Main
Bathroom full
- Level: Main
Bathroom three quarter
- Level: Main
Bathroom three quarter
- Level: Main
Den office
- Level: Main
Dining room
- Level: Main
Entry hall
- Level: Main
Family room
- Level: Main
Kitchen with eating space
- Level: Main
Heating
- Fireplace, Forced Air, Heat Pump, Electric, Natural Gas
Cooling
- Forced Air, Heat Pump
Appliances
- Included: Dishwasher, Dryer, Microwave, Refrigerator, Stove(s)/Range(s), Washer, Dishwasher(s), Dryer(s), Microwave(s), Refrigerator(s), Washer(s), Water Heater: Gas, Water Heater Location: Garage
Features
- Bath Off Primary, Dining Room
- Flooring: Vinyl Plank, Carpet
- Windows: Dbl Pane/Storm Window
- Basement: None
- Number of fireplaces: 1
- Fireplace features: Gas, Main Level: 1, Fireplace
Interior area
- Total structure area: 2,110
- Total interior livable area: 2,110 sqft
Property
Parking
- Total spaces: 3
- Parking features: Attached Garage, RV Parking
- Has attached garage: Yes
- Covered spaces: 3
Features
- Levels: One
- Stories: 1
- Entry location: Main
- Patio & porch: Bath Off Primary, Dbl Pane/Storm Window, Dining Room, Fireplace, Vaulted Ceiling(s), Walk-In Closet(s), Water Heater
Lot
- Size: 0.63 Acres
- Features: Cable TV, Deck, Fenced-Partially, Gas Available, Outbuildings, RV Parking
- Topography: Level
- Residential vegetation: Brush, Garden Space
Details
- Parcel number: 27051100300300
- Zoning description: Jurisdiction: County
- Special conditions: Standard
Construction
Type & style
- Home type: SingleFamily
- Architectural style: Contemporary,1 Story
- Property subtype: Single Family Residence
Materials
- Cement Planked, Cement Plank
- Foundation: Poured Concrete
- Roof: Composition
Condition
- Updated/Remodeled
- Year built: 2004
Utilities & green energy
- Electric: Company: Snohomish PUD
- Sewer: Septic Tank, Company: Septic
- Water: Public, Company: Cross Valley
- Utilities for property: Xfinity
Community & HOA
Community
- Subdivision: Snohomish
Location
- Region: Snohomish
Financial & listing details
- Price per square foot: $450/sqft
- Tax assessed value: $849,700
- Annual tax amount: $8,579
- Date on market: 3/18/2026
- Cumulative days on market: 140 days
- Listing terms: Conventional,FHA,VA Loan
- Inclusions: Dishwasher(s), Dryer(s), Microwave(s), Refrigerator(s), Stove(s)/Range(s), Washer(s)
Estimated market value
$939,700
$893,000 - $987,000
$4,045/mo
Price history
| Date | Event | Price |
|---|---|---|
| 6/23/2026 | Price change | $949,950-2.5%$450/sqft |
Source:  NWMLS as distributed by MLS GRID #2511085 Report a problem NWMLS as distributed by MLS GRID #2511085 Report a problem | ||
| 5/28/2026 | Price change | $974,000-1.5%$462/sqft |
Source: NWMLS as distributed by MLS GRID #2511085 Report a problem | ||
| 4/21/2026 | Listed for sale | $989,000+122.5%$469/sqft |
Source: NWMLS as distributed by MLS GRID #2511085 Report a problem | ||
| 3/22/2016 | Sold | $444,500-1.1%$211/sqft |
Source: NWMLS as distributed by MLS GRID #854459 Report a problem | ||
| 2/23/2016 | Pending sale | $449,500$213/sqft |
Source: CENTURY 21 North Homes Realty, Inc. #854459 Report a problem | ||
| 2/19/2016 | Listed for sale | $449,500$213/sqft |
Source: CENTURY 21 North Homes Realty, Inc. #854459 Report a problem | ||
| 12/30/2015 | Listing removed | $449,500$213/sqft |
Source: CENTURY 21 North Homes Realty, Inc. #854459 Report a problem | ||
| 11/2/2015 | Price change | $449,500-2.3%$213/sqft |
Source: CENTURY 21 North Homes Realty, Inc. #854459 Report a problem | ||
| 10/1/2015 | Listed for sale | $459,950+42%$218/sqft |
Source: CENTURY 21 North Homes Realty, Inc. #854459 Report a problem | ||
| 9/27/2013 | Listing removed | $2,195$1/sqft |
Source: Windermere Real Estate/Realty Brokerage Inc #528538 Report a problem | ||
| 8/15/2013 | Listed for rent | $2,195$1/sqft |
Source: Windermere Real Estate/Realty Brokerage Inc #528538 Report a problem | ||
| 3/8/2010 | Sold | $324,000-6.1%$154/sqft |
Source: NWMLS as distributed by MLS GRID #29154498 Report a problem | ||
| 1/9/2010 | Price change | $344,900-4.2%$163/sqft |
Source: Cevado Technologies #29154498 Report a problem | ||
| 1/2/2010 | Listed for sale | $359,900+36.8%$171/sqft |
Source: Cevado Technologies #29154498 Report a problem | ||
| 11/2/2009 | Sold | $263,176-24.8%$125/sqft |
Source: Public Record Report a problem | ||
| 9/26/2009 | Listed for sale | $350,000-16.7%$166/sqft |
Source: Keller Williams Realty #28188488 Report a problem | ||
| 7/3/2009 | Listing removed | $420,000$199/sqft |
Source: Angela Marie Zaragoza #28188488 Report a problem | ||
| 11/24/2008 | Listed for sale | $420,000+20%$199/sqft |
Source: Angela Marie Zaragoza #28188488 Report a problem | ||
| 7/9/2004 | Sold | $350,000+250.2%$166/sqft |
Source: Public Record Report a problem | ||
| 6/14/2002 | Sold | $99,950$47/sqft |
Source: NWMLS as distributed by MLS GRID #22053097 Report a problem | ||
Public tax history
| Year | Property taxes | Tax assessment |
|---|---|---|
| 2024 | $8,579 +2% | $849,700 +1.8% |
| 2023 | $8,411 -4.5% | $835,000 -14.4% |
| 2022 | $8,807 +12.2% | $975,000 +40% |
| 2021 | $7,849 +6% | $696,500 +9.8% |
| 2020 | $7,402 +5.8% | $634,200 +8.1% |
| 2019 | $6,993 | $586,600 +10.7% |
| 2018 | -- | $529,800 +25.2% |
| 2017 | $7,193 +31.9% | $423,300 +11% |
| 2016 | $5,453 | $381,400 +7% |
| 2015 | $5,453 +22% | $356,400 +27.1% |
| 2013 | $4,469 | $280,300 |
| 2012 | -- | -- |
| 2011 | -- | -- |
| 2010 | -- | -- |
| 2009 | -- | -- |
| 2008 | -- | -- |
| 2007 | -- | -- |
| 2001 | $489 | $36,000 |
Find assessor info on the county website
Monthly payment
Est. payment
Payment breakdown
Explore the cost of this home by adjusting the details. Changes won't be saved.Climate risks
Neighborhood: 98296
Nearby schools
GreatSchools rating
- 6/10Cathcart Elementary SchoolGrades: K-6Distance: 1.1 mi
- 8/10Valley View Middle SchoolGrades: 7-8Distance: 2.4 mi
- 8/10Glacier Peak High SchoolGrades: 9-12Distance: 1.8 mi
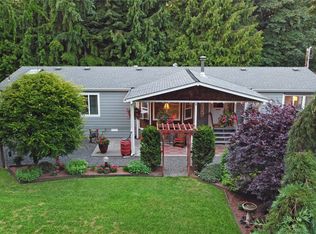
- $824,9993 bd2 ba1.7k sqft7205 Interurban Blvd, Snohomish, WA 98296Sold
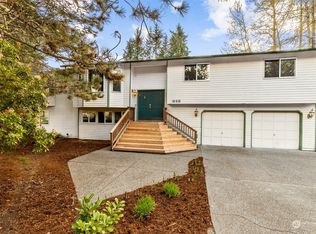
- $875,0004 bd4 ba3.4k sqft16916 Snohomish Ave, Snohomish, WA 98296Sold
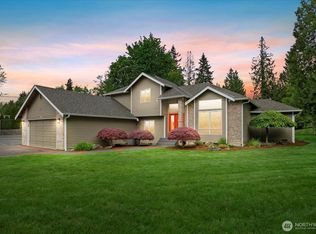
- $1,695,0004 bd4 ba2.6k sqft17425 Snohomish Ave, Snohomish, WA 98296Sold
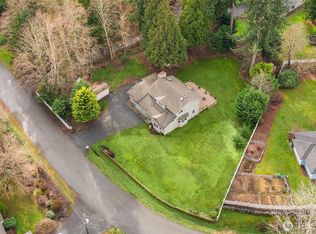
- $1,175,0004 bd3 ba2k sqft7528 172nd St SE, Snohomish, WA 98296Sold
- $2,899,0004 bd5 ba4.4k sqft6916 Interurban Blvd, Snohomish, WA 98296Sold
- $1,050,0003 bd2 ba1.8k sqft16824 Snohomish Ave, Snohomish, WA 98296Sold
- $949,9504 bd4 ba2.6k sqft7507 Interurban Blvd, Snohomish, WA 98296Sold
- $1,320,0004 bd3 ba2.9k sqft16716 Snohomish Ave, Snohomish, WA 98296Sold
A local agent can set up tours, give advice and negotiate with sellers.
Similar homes
- $975,0003 bd3 ba2.4k sqft18223 Yew Way, Snohomish, WA 98296Active
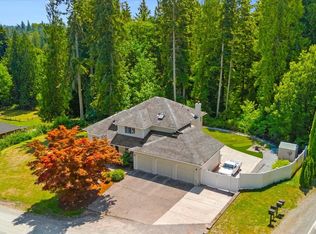 MLS ID #2550693, Mark Gallagher. NWMLS as distributed by MLS GRID
 - $949,9504 bd3 ba2.2k sqft412 164 Place SE, Bothell, WA 98012Active
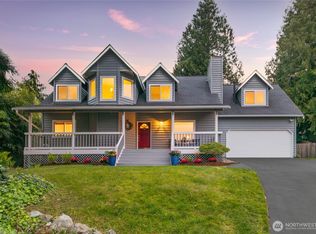 MLS ID #2563981, Anna Moon. NWMLS as distributed by MLS GRID
 - $999,0004 bd3 ba2.5k sqft12726 68th Avenue SE, Snohomish, WA 98296Active
 MLS ID #2551699, Todd McElroy. NWMLS as distributed by MLS GRID
 - $1,100,0004 bd3 ba2.4k sqftGold Creek, Snohomish, WA 98296Active
 MLS ID #2506736, Darren Munson. NWMLS as distributed by MLS GRID
 - $1,098,0004 bd3 ba2.9k sqft7011 136th Place SE, Snohomish, WA 98296ActiveMLS ID #2545757, Amod Samnerkar. NWMLS as distributed by MLS GRID
- $920,0004 bd3 ba1.9k sqft2421 192nd Place SE, Bothell, WA 98012ActiveMLS ID #2562561, Preethy Jayaraman. NWMLS as distributed by MLS GRID
- $999,9995 bd3 ba2.4k sqft16415 42nd Drive SE, Bothell, WA 98012ActiveMLS ID #2562802, Yesay Semerjian. NWMLS as distributed by MLS GRID
- $999,9904 bd5 ba2.8k sqft14104 Old Snohomish Monroe Road, Snohomish, WA 98290ActiveMLS ID #2544475, Sandeep Sandhu. NWMLS as distributed by MLS GRID
- $950,0004 bd3 ba2k sqft19215 25th Avenue SE, Bothell, WA 98012ActiveMLS ID #2552438, Alicia Dawn Brown. NWMLS as distributed by MLS GRID
- $945,0004 bd3 ba2.3k sqftSunrose, Mill Creek, WA 98012ActiveMLS ID #2550013, Irene Mendoza. NWMLS as distributed by MLS GRID
- $1,199,9504 bd3 ba3.1k sqft13224 81st Avenue SE, Snohomish, WA 98296ActiveMLS ID #2546078, Tommy Kanuch. NWMLS as distributed by MLS GRID
- $949,9003 bd3 ba2.4k sqft31663 NE 106th Street, Carnation, WA 98014ActiveMLS ID #2556132, Blake McBride. NWMLS as distributed by MLS GRID
- $949,9904 bd3 ba2.3k sqftBrambly Park, Lynnwood, WA 98036ActiveMLS ID #2561500, Justin Day. NWMLS as distributed by MLS GRID
- $950,0003 bd3 ba1.8k sqftOlympic View Gardens, Lynnwood, WA 98036ActiveMLS ID #2534632, Bryan R. Loveless. NWMLS as distributed by MLS GRID
- $750,0003 bd3 ba1.5k sqft13611 49th Avenue SE, Snohomish, WA 98296ActiveMLS ID #2534295, Sunshine S. Burruss. NWMLS as distributed by MLS GRID
- $935,0004 bd3 ba2.5k sqft13718 43rd Avenue SE, Mill Creek, WA 98012ActiveMLS ID #2557861, Seth Soumphonphakdy. NWMLS as distributed by MLS GRID
- $815,0004 bd3 ba1.8k sqft12325 55th Drive SE, Snohomish, WA 98296ActiveMLS ID #2418012, John Weston. NWMLS as distributed by MLS GRID
- $875,0003 bd3 ba1.8k sqft5015 152nd Place SE, Everett, WA 98208ActiveMLS ID #2544547, Yesay Semerjian. NWMLS as distributed by MLS GRID
- $950,0004 bd3 ba2.3k sqft14717 Madison Way, Lynnwood, WA 98087ActiveMLS ID #2547084, Danny Dallum. NWMLS as distributed by MLS GRID
- $950,0004 bd3 ba2k sqft1011 16th Court, Mukilteo, WA 98275ActiveMLS ID #2562289, John Paul. NWMLS as distributed by MLS GRID
