Welcome to the Outstanding Community of Gold Creek and this Beautiful Move-in Ready Home. Wonderful location & a .27-acre lot that backs to serene greenbelt. This home features formal & informal spaces including a main floor bedroom & an office/den on the upper level. Living room is bright & welcoming with a vaulted ceiling & sits adjacent to the elegant formal dining room. Kitchen has been updated with stainless steel appliances, lovely quartz counter tops, full backsplash & soft-close cabinets. In the family room you will find a cozy gas fireplace & access to the private backyard with an easy-care entertainment patio. Primary suite has an elegant vaulted ceiling, 5-piece bathroom with tile flooring & a walk-in closet. Brand new updates in April include- exterior paint, interior paint including mill work & new carpet throughout the home. Furnace was replaced in 2023. Updated garage doors & openers. 50-year roof. The Gold Creek Community offers parks, play fields, walking trails, tennis & sport courts. Close to shopping, YMCA & Willis Tucker County Park. Highly rated school including the primary school right in the neighborhood.
Active
Listed by: Windermere R.E. Mill Creek • Darren Munson • 425-338-9400
$1,100,000
6431 149th Street SE, Snohomish, WA 98296
4beds
2,489sqft
Single Family Residence
Built in 1993
0.27 Acres Lot
$1,084,800 Zestimate®
$442/sqft
$50/mo HOA
What's special
Main floor bedroomWalk-in closetFull backsplashElegant formal dining roomSoft-close cabinetsFormal and informal spacesLovely quartz counter tops
- --
- on Zillow
- 531
- views
- 25
- saves
Zillow last checked:
Listing updated:
Listed by:
Darren Munson 425-338-9400 Darren@Windermere.com,
Windermere R.E. Mill Creek,
Gwen T. Munson 425-772-7693,
Windermere R.E. Mill Creek
Source: NWMLS as distributed by MLS GRID,MLS#: 2506736
Facts & features
Interior
Bedrooms & bathrooms
- Bedrooms: 4
- Bathrooms: 3
- Full bathrooms: 2
- 1/2 bathrooms: 1
- Main level bathrooms: 1
- Main level bedrooms: 1
Primary bedroom
- Level: Second
Bedroom
- Level: Second
Bedroom
- Level: Second
Bedroom
- Level: Main
Bathroom full
- Level: Second
Bathroom full
- Level: Second
Other
- Level: Main
Den office
- Level: Second
Dining room
- Level: Main
Entry hall
- Level: Main
Family room
- Level: Main
Kitchen with eating space
- Level: Main
Living room
- Level: Main
Utility room
- Level: Main
Heating
- Fireplace, Forced Air, Electric, Natural Gas
Cooling
- None
Appliances
- Included: Dishwasher, Disposal, Dryer, Microwave, Refrigerator, Stove(s)/Range(s), Washer, Dishwasher(s), Dryer(s), Garbage Disposal, Microwave(s), Refrigerator(s), Washer(s), Water Heater: Natural Gas, Water Heater Location: Garage
Features
- Bath Off Primary, Dining Room, High Tech Cabling
- Flooring: Engineered Hardwood, Hardwood, Slate, Vinyl Plank, Carpet
- Windows: Dbl Pane/Storm Window, Skylight(s)
- Basement: None
- Number of fireplaces: 1
- Fireplace features: Gas, Main Level: 1, Fireplace
Interior area
- Total structure area: 2,489
- Total interior livable area: 2,489 sqft
Property
Parking
- Total spaces: 3
- Parking features: Driveway, Attached Garage, Off Street
- Has attached garage: Yes
- Covered spaces: 3
Features
- Levels: Two
- Stories: 2
- Entry location: Main
- Patio & porch: Bath Off Primary, Dbl Pane/Storm Window, Dining Room, Fireplace, High Tech Cabling, Skylight(s), Vaulted Ceiling(s), Walk-In Closet(s), Water Heater
- Has view: Yes
- View description: See Remarks, Territorial
Lot
- Size: 0.27 Acres
- Features: Curbs, Open Lot, Paved, Sidewalk, Cable TV, Fenced-Partially, High Speed Internet, Patio
- Topography: Level
Details
- Parcel number: 00800100000500
- Special conditions: Standard
Construction
Type & style
- Home type: SingleFamily
- Architectural style: 2 Story
- Property subtype: Single Family Residence
Materials
- Wood Siding
- Foundation: Poured Concrete
- Roof: Composition
Condition
- Very Good
- Year built: 1993
Utilities & green energy
- Electric: Company: PUD
- Sewer: Sewer Connected, Company: Silver Lake
- Water: Public, Company: Silver Lake
- Utilities for property: Ziply
Community & HOA
Community
- Features: CCRs, Park, Playground, Trail(s)
- Subdivision: Gold Creek
HOA
- Services included: Common Area Maintenance
- HOA fee: $600 annually
- HOA phone: 425-249-0548
Location
- Region: Snohomish
Financial & listing details
- Price per square foot: $442/sqft
- Tax assessed value: $1,009,400
- Annual tax amount: $10,065
- Date on market: 5/13/2026
- Listing terms: FHA,VA Loan
- Inclusions: Dishwasher(s), Dryer(s), Garbage Disposal, Microwave(s), Refrigerator(s), Stove(s)/Range(s), Washer(s)
Estimated market value
$1,084,800
$1.03M - $1.14M
$3,858/mo
Price history
| Date | Event | Price |
|---|---|---|
| 7/14/2026 | Price change | $1,100,000-5.9%$442/sqft |
Source:  NWMLS as distributed by MLS GRID #2506736 Report a problem NWMLS as distributed by MLS GRID #2506736 Report a problem | ||
| 6/23/2026 | Price change | $1,169,000-2.6%$470/sqft |
Source: NWMLS as distributed by MLS GRID #2506736 Report a problem | ||
| 5/13/2026 | Listed for sale | $1,200,000+404.4%$482/sqft |
Source: NWMLS as distributed by MLS GRID #2506736 Report a problem | ||
| 2/29/1996 | Sold | $237,900$96/sqft |
Source: Public Record Report a problem | ||
Public tax history
| Year | Property taxes | Tax assessment |
|---|---|---|
| 2025 | $10,065 +5.3% | $1,009,400 +8.2% |
| 2024 | $9,555 -6.4% | $932,700 -6.7% |
| 2023 | $10,209 +5.5% | $1,000,100 -5.2% |
| 2022 | $9,679 +19.3% | $1,054,700 +48.9% |
| 2021 | $8,113 +7.2% | $708,500 +11.1% |
| 2020 | $7,567 -1.7% | $637,700 +0.3% |
| 2019 | $7,699 | $636,100 +12.2% |
| 2018 | -- | $567,100 +29.4% |
| 2017 | $7,239 +23% | $438,200 +6.3% |
| 2016 | $5,887 | $412,100 +7.6% |
| 2015 | $5,887 +17.8% | $383,100 +22.7% |
| 2013 | $4,998 | $312,100 |
| 2012 | -- | -- |
| 2011 | -- | -- |
| 2010 | -- | -- |
| 2009 | -- | -- |
| 2008 | -- | -- |
| 2007 | -- | -- |
| 2002 | -- | -- |
| 2001 | $3,566 +18.1% | $259,900 +22.2% |
| 2000 | $3,020 | $212,700 |
Find assessor info on the county website
Monthly payment
Est. payment
Payment breakdown
Explore the cost of this home by adjusting the details. Changes won't be saved.Climate risks
Neighborhood: 98296
Nearby schools
Schools provided by the listing agent
- Elementary: Totem Falls
- Middle: Valley View Mid
- High: Glacier Peak
Source: NWMLS as distributed by MLS GRID. This data may not be complete. We recommend contacting the local school district to confirm school assignments for this home.


Similar homes
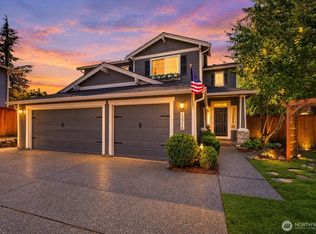
- $945,0004 bd3 ba2.5k sqft12726 68th Avenue SE, Snohomish, WA 98296Active
 MLS ID #2551699, Todd McElroy. NWMLS as distributed by MLS GRID
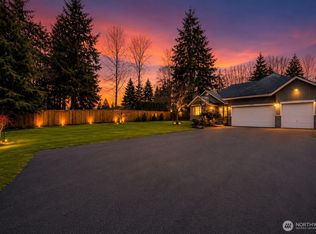
 - $909,9504 bd3 ba2.1k sqftSnohomish Cascade Sec. 3 Ph. 2, Snohomish, WA 98296Active
 MLS ID #2571234, T.C. Hyatt. NWMLS as distributed by MLS GRID
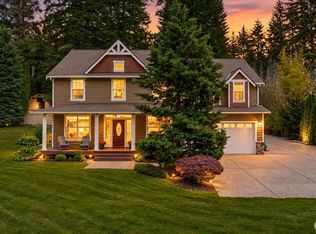
 - $924,9503 bd3 ba2.1k sqft17214 Snohomish Avenue, Snohomish, WA 98296Active
 MLS ID #2511085, Vanessa Leimback. NWMLS as distributed by MLS GRID
 - $1,349,9504 bd3 ba3k sqft6727 180th Street SE, Snohomish, WA 98296Active
 MLS ID #2578611, Pete Keating. NWMLS as distributed by MLS GRID
