REFRESHED PRICE + UP TO $25,000 SELLER CREDIT TOWARD BUYER CLOSING COSTS OR RATE BUYDOWN WITH ACCEPTABLE OFFER! Rare Clearview opportunity offering peaceful country living, exceptional space & an unbeatable location! Set well off the street on a flat, usable .66-acre/28,750 SF lot, this private retreat offers room to spread out & space to build your DREAM SHOP! This turnkey 3,031 SF home features 4 bedrooms PLUS dedicated office & spacious bonus room. Rich hardwood floors, fresh interior paint & cozy gas fireplace create an inviting Northwest feel. Enjoy year-round outdoor living from the covered patio, perfect for entertaining & summer BBQs. Oversized 4-CAR TANDEM GARAGE offers exceptional space for vehicles, toys, storage & hobbies. NEW ROOF & PRE-INSPECTED! Located in the sought-after Snohomish School District, approximately 10 minutes from Mill Creek, Woodinville & Downtown Snohomish, with convenient access to Bellevue, Seattle & Eastside employment centers. PRICED BELOW RECENT APPRAISAL! An exceptional opportunity to enjoy privacy, acreage & flexibility without sacrificing convenience. TURNKEY • SHOP POTENTIAL • FLAT LOT • INCREDIBLE VALUE!
Active
Listed by: John L. Scott Snohomish • Pete Keating • 425-418-4191
Price cut: $29.1K (10/10)
$1,349,950
6727 180th Street SE, Snohomish, WA 98296
4beds
3,031sqft
Single Family Residence
Built in 2006
0.66 Acres Lot
$1,325,700 Zestimate®
$445/sqft
$-- HOA
What's special
Cozy gas fireplacePrivate settingWarm rich hardwood floorsFresh interior paintNew roof
- --
- on Zillow
- 489
- views
- 28
- saves
Zillow last checked:
Listing updated:
Listed by:
Pete Keating 425-418-4191 petekeating@johnlscott.com,
John L. Scott Snohomish
Source: NWMLS as distributed by MLS GRID,MLS#: 2578611
Facts & features
Interior
Bedrooms & bathrooms
- Bedrooms: 4
- Bathrooms: 3
- Full bathrooms: 2
- 1/2 bathrooms: 1
- Main level bathrooms: 1
Primary bedroom
- Level: Second
Bedroom
- Level: Second
Bedroom
- Level: Second
Bedroom
- Level: Second
Bathroom full
- Level: Second
Bathroom full
- Level: Second
Other
- Level: Main
Bonus room
- Level: Second
Den office
- Level: Main
Dining room
- Level: Main
Entry hall
- Level: Main
Family room
- Level: Main
Kitchen with eating space
- Level: Main
Living room
- Level: Main
Utility room
- Level: Second
Heating
- Fireplace, 90%+ High Efficiency, Forced Air, Electric, Natural Gas
Cooling
- None
Appliances
- Included: Dishwasher, Disposal, Dryer, Microwave, Refrigerator, Stove(s)/Range(s), Washer, Dishwasher(s), Dryer(s), Garbage Disposal, Microwave(s), Refrigerator(s), Washer(s)
Features
- Bath Off Primary, Ceiling Fan(s), Dining Room, Pantry
- Flooring: Ceramic Tile, Hardwood, Vinyl, Carpet
- Doors: French Doors
- Windows: Dbl Pane/Storm Window, Skylight(s)
- Basement: None
- Number of fireplaces: 1
- Fireplace features: Gas, Main Level: 1, Fireplace
Interior area
- Total structure area: 3,031
- Total interior livable area: 3,031 sqft
Property
Parking
- Total spaces: 4
- Parking features: Attached Garage, RV Parking
- Has attached garage: Yes
- Covered spaces: 4
Features
- Levels: Two
- Stories: 2
- Entry location: Main
- Patio & porch: Bath Off Primary, Ceiling Fan(s), Dbl Pane/Storm Window, Dining Room, Fireplace, French Doors, Pantry, Skylight(s), Walk-In Closet(s)
Lot
- Size: 0.66 Acres
- Features: Paved, Cable TV, Deck, Fenced-Fully, Outbuildings, Patio, RV Parking
- Topography: Level
- Residential vegetation: Fruit Trees, Garden Space
Details
- Parcel number: 27051100302300
- Special conditions: Standard
Construction
Type & style
- Home type: SingleFamily
- Architectural style: 2 Story
- Property subtype: Single Family Residence
Materials
- Cement Planked, Cement Plank
- Foundation: Poured Concrete
- Roof: Composition
Condition
- Year built: 2006
Utilities & green energy
- Electric: Company: PUD
- Sewer: Septic Tank, Company: Septic
- Water: Public, Company: Cross Valley
Community & HOA
Community
- Features: CCRs
- Subdivision: Clearview
Location
- Region: Snohomish
Financial & listing details
- Price per square foot: $445/sqft
- Tax assessed value: $1,084,800
- Annual tax amount: $10,633
- Date on market: 9/8/2026
- Listing terms: Conventional,FHA,VA Loan
- Inclusions: Dishwasher(s), Dryer(s), Garbage Disposal, Microwave(s), Refrigerator(s), Stove(s)/Range(s), Washer(s)
Estimated market value
$1,325,700
$1.26M - $1.39M
$4,073/mo
Price history
| Date | Event | Price |
|---|---|---|
| 10/10/2026 | Price change | $1,349,950-2.1%$445/sqft |
Source:  NWMLS as distributed by MLS GRID #2578611 Report a problem | ||
| 9/8/2026 | Listed for sale | $1,379,000+8.2%$455/sqft |
Source: NWMLS as distributed by MLS GRID #2578611 Report a problem | ||
| 1/14/2022 | Sold | $1,275,000+15.9%$421/sqft |
Source: NWMLS as distributed by MLS GRID #1871330 Report a problem | ||
| 12/15/2021 | Pending sale | $1,100,000$363/sqft |
Source: NWMLS as distributed by MLS GRID #1871330 Report a problem | ||
| 12/10/2021 | Listed for sale | $1,100,000+114.6%$363/sqft |
Source: NWMLS as distributed by MLS GRID #1871330 Report a problem | ||
| 12/7/2009 | Sold | $512,500-14.6%$169/sqft |
Source: NWMLS as distributed by MLS GRID #29084258 Report a problem | ||
| 8/23/2009 | Listing removed | $599,950$198/sqft |
Source: John L Scott #29025927 Report a problem | ||
| 7/11/2009 | Price change | $599,950-4%$198/sqft |
Source: John L Scott #29025927 Report a problem | ||
| 2/22/2009 | Listed for sale | $625,000-7.4%$206/sqft |
Source: John L Scott #29025927 Report a problem | ||
| 7/24/2007 | Sold | $675,000+7.3%$223/sqft |
Source: NWMLS as distributed by MLS GRID #27097861 Report a problem | ||
| 7/7/2006 | Sold | $629,000+365.9%$208/sqft |
Source: NWMLS as distributed by MLS GRID #26051605 Report a problem | ||
| 2/1/2006 | Sold | $135,000$45/sqft |
Source: Public Record Report a problem | ||
Public tax history
| Year | Property taxes | Tax assessment |
|---|---|---|
| 2025 | $10,633 +3.5% | $1,084,800 +6.3% |
| 2024 | $10,274 +6.3% | $1,020,600 +6.1% |
| 2023 | $9,670 -3.6% | $962,200 -13.5% |
| 2022 | $10,030 +5.4% | $1,112,700 +31.4% |
| 2021 | $9,513 +5.7% | $846,700 +9.5% |
| 2020 | $8,996 +6.8% | $773,300 +9.1% |
| 2019 | $8,423 | $708,800 +7% |
| 2018 | -- | $662,600 +23.8% |
| 2017 | $8,861 +16.9% | $535,100 +2.4% |
| 2016 | $7,579 | $522,800 +5% |
| 2015 | $7,579 +13.8% | $497,800 +18.3% |
| 2013 | $6,662 | $420,800 |
| 2012 | -- | -- |
| 2011 | -- | -- |
| 2010 | -- | -- |
| 2009 | -- | -- |
| 2008 | -- | -- |
| 2007 | -- | -- |
| 2002 | -- | -- |
| 2001 | $1,716 +21.8% | $123,800 +26.3% |
| 2000 | $1,408 | $98,000 |
Find assessor info on the county website
Monthly payment
Est. payment
Payment breakdown
Explore the cost of this home by adjusting the details. Changes won't be saved.Climate risks
Neighborhood: 98296



Similar homes
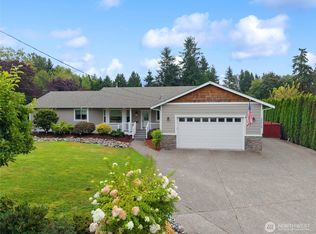
- $1,225,0003 bd3 ba2.1k sqft17713 Interurban Boulevard, Snohomish, WA 98296Active
 MLS ID #2575632, Mark Ellis. NWMLS as distributed by MLS GRID
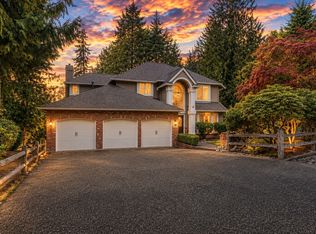
- $1,349,9503 bd3 ba2.3k sqft17319 213th Avenue NE, Woodinville, WA 98077Active
 MLS ID #2595186, Eldar Zhangozuev. NWMLS as distributed by MLS GRID
- $1,100,0004 bd3 ba2.4k sqftGold Creek, Snohomish, WA 98296Active
 MLS ID #2506736, Darren Munson. NWMLS as distributed by MLS GRID
- $1,350,0004 bd4 ba3.4k sqft7707 213th Avenue SE, Snohomish, WA 98290Active
 MLS ID #2589308, Paranee Judd. NWMLS as distributed by MLS GRID
