Skip main navigation
Sold
  • Listed by: Redfin • Troy M. Lehman
    Bought with: Ballpark Realty
    $2,000,000

    6433 174th Place SE, Snohomish, WA 98296

    4beds
    3,269sqft
    Single Family Residence
    Built in 2004
    1 Acres Lot
    $1,982,000 Zestimate®
    $612/sqft
    $4,625 Estimated rent

    Home value

    $1,982,000

    $1.86M - $2.12M

    $4,625/mo

    Zestimate® history
    Loading
    Loading...

    Owner options

    List your home for rent

    $4,625/mo

    Rent Zestimate®

    Find your next renter with Zillow Rental Manager. Plus, with online applications, you can quickly screen prospective tenants – for free.

    Learn more

    $4,625/mo

    Rent Zestimate®

    Refinance and save

    $12,212/mo

    Est. payment

    Refinancing to a lower rate could help reduce your monthly payments and save thousands over the life of the loan.

    See today's rates

    $12,212/mo

    Est. payment

    Explore your selling options

    Work with a Zillow partner agent

    Leverage their expertise and Zillow's premium Showcase listings to get your home seen by more buyers.

    Get started

    List with your own agent

    Get your home in front of millions of buyers by listing it on Zillow.

    Learn how to do it

    Sell it yourself

    Take full control of how buyers see your home on Zillow by listing For Sale by Owner (FSBO).

    List your home

    What's special

    Sleek quartz countertopsUpdated kitchenEngineered hardwood floorsExpansive bonus roomGated estateRelaxing hot tub
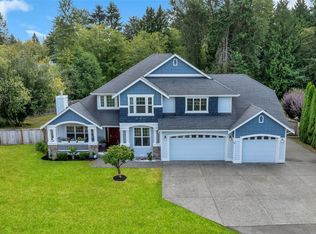
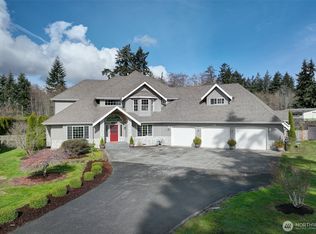
    Pristine gated estate nestled on a private, level 1-acre fenced setting in coveted Fordham Meadows, where refined design and exceptional craftsmanship create a truly elevated living experience. A dramatic 18-foot entry sets an impressive tone, while expansive windows bathe the interiors in natural light. The main level unfolds with graceful formal living and dining spaces, complemented by a spacious family room centered around a striking fireplace—perfect for both intimate gatherings and everyday comfort. The updated kitchen is thoughtfully designed with engineered hardwood floors, sleek quartz countertops, and a stunning wood barn door pantry that adds both charm and function, creating an ideal space for cooking and entertaining. A sophisticated den with custom built-ins and an expansive bonus room offer remarkable flexibility for a variety of lifestyles. Outdoors, the grounds are equally captivating, featuring a relaxing hot tub and open space to enjoy year-round. A substantial 30x42 shop with 14-foot doors and a 7-car garage provides abundant room for hobbies, storage, and more. Complete with air conditioning and convenient access to I-405, this exceptional property offers a rare blend of privacy, luxury, and convenience.

    Zillow last checked:

    Listing updated:

    Listed by:

    Troy M. Lehman,

    Redfin,

    Yesay Semerjian,

    Redfin

    Bought with:

    Dustin S. Bruce, 26524

    Ballpark Realty

    Source: NWMLS as distributed by MLS GRID,MLS#: 2504866MLS Logo

    Facts & features

    Interior

    Bedrooms & bathrooms
    • Bedrooms: 4
    • Bathrooms: 3
    • Full bathrooms: 2
    • 1/2 bathrooms: 1
    • Main level bathrooms: 1
    Primary bedroom
    • Level: Second
    Bedroom
    • Level: Second
    Bedroom
    • Level: Second
    Bedroom
    • Level: Second
    Bathroom full
    • Level: Second
    Bathroom full
    • Level: Second
    Other
    • Level: Main
    Bonus room
    • Level: Second
    Den office
    • Level: Main
    Dining room
    • Level: Main
    Entry hall
    • Level: Main
    Family room
    • Level: Main
    Kitchen with eating space
    • Level: Main
    Living room
    • Level: Main
    Utility room
    • Level: Main
    Heating
    • Fireplace, Forced Air, Heat Pump, Recirculation Pump, Electric, Propane
    Cooling
    • Has cooling: Yes
    Appliances
    • Included: Dishwasher, Disposal, Dryer, Microwave, Refrigerator, Stove(s)/Range(s), Washer, Dishwasher(s), Dryer(s), Garbage Disposal, Microwave(s), Refrigerator(s), Washer(s), Water Heater: Propane, Water Heater Location: Garage
    Features
    • Bath Off Primary, Central Vacuum, Ceiling Fan(s), Dining Room, High Tech Cabling, Pantry
    • Flooring: Ceramic Tile, Hardwood, Vinyl, Carpet
    • Doors: French Doors
    • Windows: Dbl Pane/Storm Window, Skylight(s)
    • Basement: None
    • Number of fireplaces: 1
    • Fireplace features: Gas, Main Level: 1, Fireplace
    Interior area
    • Total structure area: 3,269
    • Total interior livable area: 3,269 sqft

    Property

    Parking
    • Total spaces: 7
    • Parking features: Attached Garage, Detached Garage, RV Parking
    • Has attached garage: Yes
    • Covered spaces: 7
    Features
    • Levels: Two
    • Stories: 2
    • Entry location: Main
    • Patio & porch: Bath Off Primary, Built-In Vacuum, Ceiling Fan(s), Dbl Pane/Storm Window, Dining Room, Fireplace, French Doors, High Tech Cabling, Jetted Tub, Pantry, Security System, Skylight(s), Vaulted Ceiling(s), Walk-In Closet(s), Water Heater, Wet Bar, Wine/Beverage Refrigerator
    • Has spa: Yes
    • Spa features: Bath
    • Has view: Yes
    • View description: Territorial
    Lot
    • Size: 1 Acres
    • Features: Cul-De-Sac, Curbs, Dead End Street, Paved, Cabana/Gazebo, Cable TV, Fenced-Fully, Gated Entry, High Speed Internet, Hot Tub/Spa, Irrigation, Outbuildings, Patio, Propane, RV Parking, Shop, Sprinkler System
    • Topography: Level
    • Residential vegetation: Garden Space
    Details
    • Parcel number: 00936000000600
    • Zoning description: Jurisdiction: County
    • Special conditions: Standard
    • Other equipment: Leased Equipment: Propane Tank

    Construction

    Type & style
    • Home type: SingleFamily
    • Architectural style: 2 Story
    • Property subtype: Single Family Residence
    Materials
    • Cement/Concrete, Stone, Wood Siding
    • Foundation: Poured Concrete
    • Roof: Composition
    Condition
    • Year built: 2004
    • Major remodel year: 2004

    Utilities & green energy

    • Electric: Company: SnoPUD
    • Sewer: Septic Tank, Company: N/A
    • Water: Public, Company: Cross Valley Water
    • Utilities for property: Xfinity

    Community & HOA

    Community
    • Security: Security System
    • Subdivision: Clearview
    Location
    • Region: Snohomish

    Financial & listing details

    • Price per square foot: $612/sqft
    • Tax assessed value: $1,336,500
    • Annual tax amount: $13,408
    • Date on market: 6/8/2026
    • Cumulative days on market: 5 days
    • Listing terms: Conventional,FHA,VA Loan
    • Inclusions: Dishwasher(s), Dryer(s), Garbage Disposal, Leased Equipment, Microwave(s), Refrigerator(s), Stove(s)/Range(s), Washer(s)

    Price history

    DateEventPrice
    5/13/2026Sold$2,000,000$612/sqft
    Source: NWMLS as distributed by MLS GRID #2504866 Report a problem
    4/14/2026Pending sale$2,000,000$612/sqft
    Source: NWMLS as distributed by MLS GRID #2504866 Report a problem
    4/9/2026Listed for sale$2,000,000+86.9%$612/sqft
    Source: NWMLS as distributed by MLS GRID #2504866 Report a problem
    7/13/2018Sold$1,070,000-2.3%$327/sqft
    Source: NWMLS as distributed by MLS GRID #1296917 Report a problem
    6/2/2018Pending sale$1,095,000$335/sqft
    Source: HomeSmart Real Estate Assoc #1296917 Report a problem
    5/25/2018Listed for sale$1,095,000+25.1%$335/sqft
    Source: HomeSmart Real Estate Associates #1296917 Report a problem
    3/4/2016Sold$875,000$268/sqft
    Source: NWMLS as distributed by MLS GRID #886070 Report a problem
    1/22/2016Listed for sale$875,000+430.3%$268/sqft
    Source: Coldwell Banker Danforth #886070 Report a problem
    5/15/2003Sold$165,000$50/sqft
    Source: Public Record Report a problem

    Public tax history

    YearProperty taxesTax assessment
    2024$13,408 +9%$1,336,500 +8.8%
    2023$12,301 +1.5%$1,228,100 -8.9%
    2022$12,118 +1.5%$1,347,600 +26.5%
    2021$11,934 +6.9%$1,065,400 +10.6%
    2020$11,169 0%$962,900 +2.1%
    2019$11,169 $943,500 +9.7%
    2018-- $860,100 +19.9%
    2017$11,426 +6%$717,300 -4.6%
    2016$10,781 $751,900 +5.8%
    2015$10,781 +13.4%$710,800 +17.9%
    2013$9,504 $602,900
    2012-- --
    2011-- --
    2010-- --
    2009-- --
    2008-- --
    2007-- --
    Find assessor info on the county website

    Neighborhood: 98296

    Nearby schools

    GreatSchools rating
    Get a cash offer in 3 minutes
    Find out how much your home could sell for in as little as 3 minutes with a no-obligation cash offer.
    Estimated market value
    $1,982,000
    Get a cash offer in 3 minutes
    Find out how much your home could sell for in as little as 3 minutes with a no-obligation cash offer.
    Estimated market value
    $1,982,000