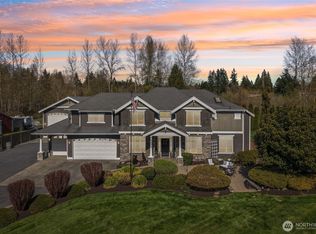
Beautiful remodeled Clearview home in sought after Fordham Meadows. Nestled in a cul-de-sac, this one owner home offers 4 bedrooms + main level guest suite/den & large bonus room. Light and bright throughout with oversized skylights, high sweeping ceilings, built-in ledges, arches, and banks of windows! Carefully thought out remodel includes, high-end luxury vinyl plank, chef's kitchen, cabinets to the ceiling with undermount lighting, oversized subway tile with wave, new paint, high-end 3M granite slab with striking grain and garnet accents, accompanied by generous undermount sink with substantial kitchen window for view into your lush, green backyard. Expansive great room offers 6 foot electric fireplace with multicolor flame for every mood, built-in lights with daylight or soft settings brighten even the darkest day or create that soft ambiance. French doors take you to your deck and large patio for entertaining or relaxation. Backyard is a sanctuary with serene native growth for privacy and room to run. Upper level offers expansive primary suite with sitting area, large walk-in closet and spa-like bath with jetted tub for those relaxing nights. Convenient upstairs laundry room with new front load washer & dryer, 3 generous bedrooms and extensive bonus rm. Garage offers front area work space, 2 large bays with one oversized. RV parking with convenient adjacent power outlet. Central AC, and Generac generator. Home is perfectly located by amenities and award winning schools!
Active
Listed by: John L. Scott, Inc. • Wade Rowley
Price cut: $50K (8/21)
$1,800,000
6503 174th Place SE, Snohomish, WA 98296
4beds
3,381sqft
Single Family Residence
Built in 2004
1.03 Acres Lot
$1,750,000 Zestimate®
$532/sqft
$-- HOA
What's special
Nestled in a cul-de-sacLarge walk-in closetOversized skylightsBanks of windowsHigh sweeping ceilingsCentral acBuilt-in ledges
- 23 days
- 565
- 22
Zillow last checked:
Listing updated:
Listed by:
Wade Rowley,
John L. Scott, Inc.
Source: NWMLS as distributed by MLS GRID,MLS#: 2568064
Facts & features
Interior
Bedrooms & bathrooms
- Bedrooms: 4
- Bathrooms: 3
- Full bathrooms: 2
- 3/4 bathrooms: 1
- Main level bathrooms: 1
Primary bedroom
- Level: Second
Bedroom
- Level: Second
Bedroom
- Level: Second
Den office
- Level: Main
Dining room
- Level: Main
Entry hall
- Level: Main
Family room
- Level: Main
Kitchen with eating space
- Level: Main
Living room
- Level: Main
Heating
- Fireplace, Forced Air, Electric, Propane
Cooling
- Has cooling: Yes
Appliances
- Included: Dishwasher, Disposal, Dryer, Microwave, Refrigerator, Stove(s)/Range(s), Washer, Dishwasher(s), Dryer(s), Garbage Disposal, Microwave(s), Refrigerator(s), Washer(s)
Features
- Bath Off Primary, Dining Room, High Tech Cabling, Pantry
- Flooring: Ceramic Tile, Vinyl, Vinyl Plank, Carpet
- Doors: French Doors
- Windows: Dbl Pane/Storm Window, Skylight(s)
- Number of fireplaces: 2
- Fireplace features: Electric, Gas, Lower Level: 2, Fireplace
Interior area
- Total structure area: 3,381
- Total interior livable area: 3,381 sqft
Property
Parking
- Total spaces: 2
- Parking features: Attached Garage, RV Parking
- Has attached garage: Yes
- Covered spaces: 2
Features
- Levels: Two
- Stories: 2
- Entry location: Main
- Patio & porch: Bath Off Primary, Dbl Pane/Storm Window, Dining Room, Fireplace, French Doors, High Tech Cabling, Jetted Tub, Pantry, Skylight(s), Vaulted Ceiling(s), Walk-In Closet(s), Wired for Generator
- Spa features: Bath
- Has view: Yes
- View description: Territorial
Lot
- Size: 1.03 Acres
- Features: Cul-De-Sac, Dead End Street, Cable TV, Deck, Fenced-Fully, High Speed Internet, Patio, RV Parking
- Topography: Level,Partial Slope
- Residential vegetation: Garden Space, Wooded
Details
- Parcel number: 00936000000500
- Zoning description: Jurisdiction: County
- Special conditions: Standard
- Other equipment: Wired for Generator
Construction
Type & style
- Home type: SingleFamily
- Architectural style: 2 Story
- Property subtype: Single Family Residence
Materials
- Cement Planked, Stone, Wood Siding, Cement Plank
- Foundation: Poured Concrete
- Roof: Composition
Condition
- Year built: 2004
Utilities & green energy
- Electric: Company: Snohomish County PUD
- Sewer: Septic Tank
- Water: Public, Company: Cross Valley
- Utilities for property: Xfinity, Xfinfity
Community & HOA
Community
- Features: CCRs
- Subdivision: Clearview
Location
- Region: Snohomish
Financial & listing details
- Price per square foot: $532/sqft
- Tax assessed value: $1,393,600
- Annual tax amount: $12,988
- Date on market: 8/12/2026
- Cumulative days on market: 25 days
- Listing terms: Conventional
- Inclusions: Dishwasher(s), Dryer(s), Garbage Disposal, Microwave(s), Refrigerator(s), Stove(s)/Range(s), Washer(s)
Estimated market value
$1,750,000
$1.66M - $1.84M
$4,566/mo
Price history
| Date | Event | Price |
|---|---|---|
| 8/21/2026 | Price change | $1,800,000-2.7%$532/sqft |
Source:  NWMLS as distributed by MLS GRID #2568064 Report a problem NWMLS as distributed by MLS GRID #2568064 Report a problem | ||
| 8/13/2026 | Listed for sale | $1,850,000+220.8%$547/sqft |
Source: NWMLS as distributed by MLS GRID #2568064 Report a problem | ||
| 7/2/2004 | Sold | $576,671+260.4%$171/sqft |
Source: Public Record Report a problem | ||
| 8/15/2003 | Sold | $160,000$47/sqft |
Source: Public Record Report a problem | ||
Public tax history
| Year | Property taxes | Tax assessment |
|---|---|---|
| 2025 | $13,640 +5% | $1,393,600 +7.7% |
| 2024 | $12,988 +9.3% | $1,294,200 +9.2% |
| 2023 | $11,880 +1.2% | $1,185,500 -9.2% |
| 2022 | $11,743 +7.7% | $1,305,500 +34.2% |
| 2021 | $10,906 +7.3% | $972,500 +11.1% |
| 2020 | $10,166 -1.5% | $875,400 +0.5% |
| 2019 | $10,317 | $870,700 +11.3% |
| 2018 | -- | $782,200 +20.9% |
| 2017 | $10,365 -0.9% | $646,800 -11.3% |
| 2016 | $10,455 | $728,900 +5.8% |
| 2015 | $10,455 +14.6% | $689,100 +19.1% |
| 2013 | $9,123 | $578,500 |
| 2012 | -- | -- |
| 2011 | -- | -- |
| 2010 | -- | -- |
| 2009 | -- | -- |
| 2008 | -- | -- |
| 2007 | -- | -- |
Find assessor info on the county website
Monthly payment
Est. payment
Payment breakdown
Explore the cost of this home by adjusting the details. Changes won't be saved.Climate risks
Neighborhood: 98296
Nearby schools
Schools provided by the listing agent
- Elementary: Cathcart Elem
- Middle: Valley View Mid
- High: Glacier Peak
Source: NWMLS as distributed by MLS GRID. This data may not be complete. We recommend contacting the local school district to confirm school assignments for this home.

Similar homes
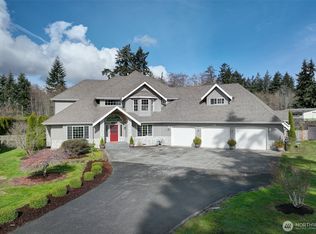
- $1,895,0005 bd4 ba4.3k sqft18018 James Street, Snohomish, WA 98296Active
 MLS ID #2552062, Jessie L. Grandpre. NWMLS as distributed by MLS GRID
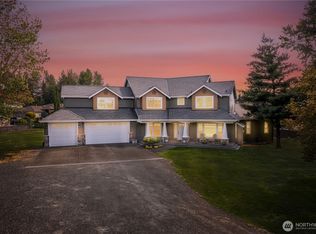
 - $1,695,0004 bd3 ba3.3k sqft4300 144th Street SE, Snohomish, WA 98296Active
 MLS ID #2522367, Michael R. Smith. NWMLS as distributed by MLS GRID
 - $1,139,9004 bd3 ba3.1k sqft13224 81st Avenue SE, Snohomish, WA 98296Active
 MLS ID #2577324, Tommy Kanuch. NWMLS as distributed by MLS GRID
 - $1,249,9504 bd3 ba2.9k sqftGold Creek, Snohomish, WA 98296Active
 MLS ID #2551392, Darren Munson. NWMLS as distributed by MLS GRID
