NEW CUSTOM HOME: 3,168 SF SINGLE LEVEL, 4 BEDROOM on nearly 2 ACRES w/premium DETACHED SHOP! Outside city limits w/flexible R-5 zoning, this home offers the ultimate freedom - business, hobby, multi generational living - you name it! Vaulted, covered porch w/tongue-&-groove & statement chandelier is perfect for morning coffee and entertaining. Inside, find bright vaulted ceilings, luxury LVP floors & expansive windows. Chef's kitchen boasts 6-burner propane cooktop w/griddle, double ovens, pot filler, farmhouse sink, beverage fridge & hood. The kitchen overlooks the covered back porch and is piped for a propane bbq. There is also a back patio perfect for enjoying a meal. Luxury primary suite features freestanding soaking tub, private water closet & spa shower w/rainhead, 4 body sprays & slide bar. Designed for flexibility w/4 bedrooms, private 14x10 office w/exterior entry, 14x10 flex room, large laundry & 10x10 storage. Attached garage has epoxy floors & Level 2 EV charger. Detached shop boasts 14' ceilings, dual 10' auto roll-up doors, luxury epoxy floors & 100-amp panel. Stay comfortable w/9-zone Della multi-split HVAC. It feels like you are out in the country, but you are really only 10 minutes from Woodinville, Bothell, Everett and Snohomish. Truly a rare opportunity! SO MUCH MORE YOU HAVE TO SEE IT - this won't last long. Ask your broker to see the additional construction features uploaded as a supplemental doc. This is the ULTIMATE PACIFIC NORTHWEST SANCTUARY.
Pending
Listed by: Bushnell Real Estate Solutions • Christina Smith
$1,750,000
17430 Interurban Boulevard, Snohomish, WA 98296
4beds
3,168sqft
Single Family Residence
Built in 2026
1.98 Acres Lot
$-- Zestimate®
$552/sqft
$-- HOA
What's special
Large laundryLuxury lvp floorsFarmhouse sinkLuxury primary suiteBright vaulted ceilingsFreestanding soaking tubPremium detached shop
- 31 days
- 1,034
- 37
Zillow last checked:
Listing updated:
Listed by:
Christina Smith,
Bushnell Real Estate Solutions,
Kristin Bushnell,
Bushnell Real Estate Solutions
Source: NWMLS as distributed by MLS GRID,MLS#: 2564474
Facts & features
Interior
Bedrooms & bathrooms
- Bedrooms: 4
- Bathrooms: 5
- Full bathrooms: 3
- 1/2 bathrooms: 2
- Main level bathrooms: 5
- Main level bedrooms: 4
Primary bedroom
- Level: Main
Bedroom
- Level: Main
Bedroom
- Level: Main
Bedroom
- Level: Main
Bathroom full
- Level: Main
Bathroom full
- Level: Main
Bathroom full
- Level: Main
Other
- Level: Main
Other
- Level: Main
Den office
- Level: Garage
Dining room
- Level: Main
Entry hall
- Level: Main
Great room
- Level: Main
Kitchen with eating space
- Level: Main
Living room
- Level: Main
Other
- Level: Main
Utility room
- Level: Main
Heating
- Fireplace, 90%+ High Efficiency, Ductless, Heat Pump, Radiant, Recirculation Pump, Electric, Propane
Cooling
- 90%+ High Efficiency, Ductless, Heat Pump
Appliances
- Included: Dishwasher, Double Oven, Microwave, Refrigerator, Tankless Water Heater, Dishwasher(s), Microwave(s), Refrigerator(s), Water Heater: Tankless Propane, Water Heater Location: Garage
Features
- Bath Off Primary, Dining Room
- Flooring: Ceramic Tile, Vinyl Plank
- Windows: Dbl Pane/Storm Window
- Number of fireplaces: 1
- Fireplace features: Electric, Main Level: 1, Fireplace
Interior area
- Total structure area: 3,168
- Total interior livable area: 3,168 sqft
Video & virtual tour
Property
Parking
- Total spaces: 18
- Parking features: Driveway, Attached Garage, Detached Garage
- Has attached garage: Yes
- Covered spaces: 6
- Uncovered spaces: 12
Features
- Levels: One
- Stories: 1
- Entry location: Main
- Patio & porch: Bath Off Primary, Dbl Pane/Storm Window, Dining Room, Fireplace, Sprinkler System, Vaulted Ceiling(s), Walk-In Closet(s), Water Heater, Wine/Beverage Refrigerator
- Has view: Yes
- View description: Territorial
Lot
- Size: 1.98 Acres
- Dimensions: 126' x 701 x 123 x 690
- Features: Fenced-Partially, Patio, Propane, Shop, Sprinkler System
- Topography: Level
Details
- Parcel number: 27051000403100
- Zoning: R-5
- Zoning description: Jurisdiction: County
- Special conditions: Standard
- Other equipment: Leased Equipment: No
Construction
Type & style
- Home type: SingleFamily
- Architectural style: Traditional,1 Story
- Property subtype: Single Family Residence
Materials
- Cement Planked, Cement Plank
- Foundation: Poured Concrete
- Roof: Composition,Metal
Condition
- Very Good
- New construction: Yes
- Year built: 2026
Details
- Builder name: Frederick Brindle
Utilities & green energy
- Electric: Company: Sno Co PUD
- Sewer: Septic Tank, Company: N/A
- Water: Public, Company: Cross Valley Water
- Utilities for property: Xfinity, Xfinity
Green energy
- Green verification: Other
Community & HOA
Community
- Subdivision: Clearview
HOA
- HOA phone: 425-422-1177
Location
- Region: Snohomish
Financial & listing details
- Price per square foot: $552/sqft
- Tax assessed value: $655,000
- Annual tax amount: $6,481
- Date on market: 8/5/2026
- Cumulative days on market: 31 days
- Listing terms: Conventional,VA Loan
- Inclusions: Dishwasher(s), Double Oven, Leased Equipment, Microwave(s), Refrigerator(s)
Estimated market value
Not available
Estimated sales range
Not available
$5,296/mo
Price history
| Date | Event | Price |
|---|---|---|
| 8/11/2026 | Pending sale | $1,750,000$552/sqft |
Source:  NWMLS as distributed by MLS GRID #2564474 Report a problem NWMLS as distributed by MLS GRID #2564474 Report a problem | ||
| 8/6/2026 | Listed for sale | $1,750,000+210.8%$552/sqft |
Source: NWMLS as distributed by MLS GRID #2564474 Report a problem | ||
| 8/6/2024 | Sold | $563,000+134.6%$178/sqft |
Source: Public Record Report a problem | ||
| 6/30/2004 | Sold | $240,000$76/sqft |
Source: NWMLS as distributed by MLS GRID #24060909 Report a problem | ||
Public tax history
| Year | Property taxes | Tax assessment |
|---|---|---|
| 2025 | $7,553 +1.5% | $655,000 -10.9% |
| 2024 | $7,441 +3.3% | $735,000 +3.1% |
| 2023 | $7,204 -6.9% | $713,100 -16.6% |
| 2022 | $7,742 +13% | $855,200 +41% |
| 2021 | $6,852 +15% | $606,400 +19.3% |
| 2020 | $5,958 +3% | $508,200 +5.1% |
| 2019 | $5,786 | $483,400 +8.4% |
| 2018 | -- | $445,900 +34.4% |
| 2017 | $5,837 +48.3% | $331,700 +20.9% |
| 2016 | $3,935 | $274,400 +7.4% |
| 2015 | $3,935 +16.2% | $255,400 +21.2% |
| 2013 | $3,385 | $210,800 |
| 2012 | -- | -- |
| 2011 | -- | -- |
| 2010 | -- | -- |
Find assessor info on the county website
Monthly payment
Est. payment
Payment breakdown
Explore the cost of this home by adjusting the details. Changes won't be saved.Climate risks
Neighborhood: 98296
Nearby schools
Schools provided by the listing agent
- Elementary: Cathcart Elem
- Middle: Valley View Mid
- High: Glacier Peak
Source: NWMLS as distributed by MLS GRID. This data may not be complete. We recommend contacting the local school district to confirm school assignments for this home.

Similar homes
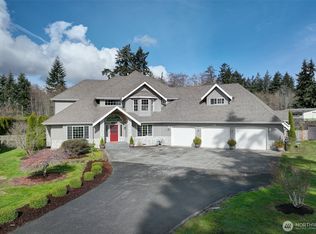
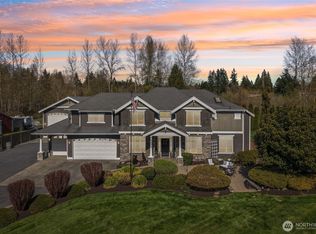
- $1,695,0004 bd3 ba3.3k sqft4300 144th Street SE, Snohomish, WA 98296Active
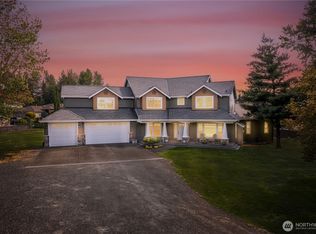 MLS ID #2522367, Michael R. Smith. NWMLS as distributed by MLS GRID
 - $1,329,9954 bd3 ba3.2k sqft7814 199th Avenue SE, Snohomish, WA 98290Active
 MLS ID #2576704, Kelli Toomey. NWMLS as distributed by MLS GRID
 - $1,695,0005 bd4 ba3.6k sqft315 241st Street SW, Bothell, WA 98021Active
 MLS ID #2574785, Willie Fan. NWMLS as distributed by MLS GRID
 - $1,749,0004 bd4 ba3.2k sqft8902 196th Street SW, Edmonds, WA 98026Active
 MLS ID #2564702, Ryan Hoff. NWMLS as distributed by MLS GRID
