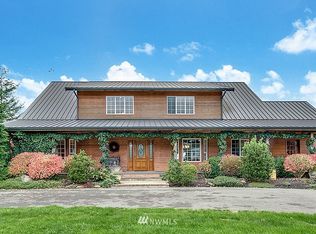
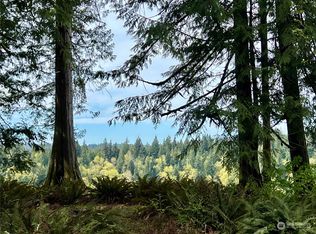
Pacific Northwest Living at Its Finest! Discover this rare legacy property in Snohomish, where 225’ of private Pilchuck River frontage meets 6.2 acres of natural beauty. This impressive Snohomish property offers a truly rare opportunity w/ a 3,356 sqft home featuring beautiful main entrance, 4 bedrooms, 2.5 updated baths & main-floor primary suite complete w/ spacious 5-pc bath, walk-in closet & private deck w/ hot tub. Main-floor kitchenette and 2nd floor full kitchen, w/ separate access, create exceptional flexibility for multigenerational living or extended guests. Easy outdoor living awaits w/ extensive covered patio, spectacular 2nd floor deck, w/ aluminum framed glass railing, sports court, 12’x14' gazebo w/ power, fire pit, mature fruit trees & beautifully established flower & vegetable gardens. Spacious 1,400 sq ft four-car garage w/RV bay plus 18’x32’ attached carport for extra parking and storage. Additional highlights include two new mini-splits (2025), in-floor heating, propane fireplace w/ stunning river rock surround, LED lighting throughout, updated kitchen cabinets w/soft-close doors/drawers & under-cabinet lighting & expansive picture windows. Home & garage feature durable metal roofing for easy maintenance & lasting performance. Located in Lake Stevens School District & More than a home, this is a legacy property offering exceptional privacy & unmatched riverfront views. Visit Today!
Active
Listed by: RE/MAX Elite • Robert Gadbois
$1,620,000
2109 Russell Road, Snohomish, WA 98290
4beds
3,356sqft
Single Family Residence
Built in 1995
6.23 Acres Lot
$-- Zestimate®
$483/sqft
$-- HOA
What's special
Extensive covered patioMature fruit treesMain-floor kitchenetteUnmatched riverfront viewsLed lighting throughoutIn-floor heatingMain-floor primary suite
- --
- on Zillow
- 1,042
- views
- 76
- saves
Zillow last checked:
Listing updated:
Listed by:
Robert Gadbois,
RE/MAX Elite,
Dante Gadbois,
RE/MAX Elite
Source: NWMLS as distributed by MLS GRID,MLS#: 2562328
Facts & features
Interior
Bedrooms & bathrooms
- Bedrooms: 4
- Bathrooms: 3
- Full bathrooms: 2
- 1/2 bathrooms: 1
- Main level bathrooms: 2
- Main level bedrooms: 2
Primary bedroom
- Level: Main
Bedroom
- Level: Second
Bathroom full
- Level: Second
Bathroom full
- Level: Main
Other
- Level: Main
Dining room
- Level: Main
Dining room
- Level: Second
Entry hall
- Level: Main
Family room
- Level: Main
Family room
- Level: Second
Family room
- Level: Second
Kitchen with eating space
- Level: Second
Kitchen with eating space
- Level: Main
Utility room
- Level: Second
Heating
- Fireplace, Ductless, Radiant, Electric, Propane
Cooling
- Ductless
Appliances
- Included: Dishwasher, Dryer, Microwave, Refrigerator, Stove(s)/Range(s), Washer, Dishwasher(s), Dryer(s), Microwave(s), Refrigerator(s), Washer(s)
Features
- Bath Off Primary, Central Vacuum, Ceiling Fan(s), Dining Room
- Flooring: Ceramic Tile, Laminate, Carpet
- Doors: French Doors
- Windows: Dbl Pane/Storm Window, Skylight(s)
- Basement: None
- Number of fireplaces: 1
- Fireplace features: Gas, Main Level: 1, Fireplace
Interior area
- Total structure area: 3,356
- Total interior livable area: 3,356 sqft
Video & virtual tour
Property
Parking
- Total spaces: 7
- Parking features: Detached Carport, Detached Garage, RV Parking
- Has garage: Yes
- Has carport: Yes
- Covered spaces: 7
Features
- Levels: Two
- Stories: 2
- Entry location: Main
- Patio & porch: Second Kitchen, Bath Off Primary, Built-In Vacuum, Ceiling Fan(s), Dbl Pane/Storm Window, Dining Room, Fireplace, French Doors, Jetted Tub, Skylight(s), Vaulted Ceiling(s), Walk-In Closet(s), Wired for Generator
- Has spa: Yes
- Spa features: Bath
- Has view: Yes
- View description: River, Territorial
- Has water view: Yes
- Water view: River
- Waterfront features: Medium Bank, River
Lot
- Size: 6.23 Acres
- Features: Secluded, Athletic Court, Cabana/Gazebo, Deck, Hot Tub/Spa, Outbuildings, Outdoor Fireplace, Patio, Propane, RV Parking, Shop
- Topography: Level
- Residential vegetation: Brush, Garden Space, Wooded
Details
- Parcel number: 29061000201500
- Special conditions: Standard
- Other equipment: Wired for Generator
Construction
Type & style
- Home type: SingleFamily
- Architectural style: 2 Story
- Property subtype: Single Family Residence
Materials
- Stone, Wood Siding, Wood Products
- Foundation: Poured Concrete
- Roof: Metal
Condition
- Year built: 1995
Utilities & green energy
- Electric: Company: Snohomish County PUD
- Sewer: Septic Tank, Company: Septic
- Water: Individual Well, Company: Well
- Utilities for property: Xfinity
Community & HOA
Community
- Subdivision: Snohomish
Location
- Region: Snohomish
Financial & listing details
- Price per square foot: $483/sqft
- Tax assessed value: $1,054,700
- Annual tax amount: $9,145
- Date on market: 7/31/2026
- Listing terms: Conventional,VA Loan
- Inclusions: Dishwasher(s), Dryer(s), Microwave(s), Refrigerator(s), Stove(s)/Range(s), Washer(s)
Estimated market value
Not available
Estimated sales range
Not available
Not available
Price history
| Date | Event | Price |
|---|---|---|
| 7/31/2026 | Listed for sale | $1,620,000+478.7%$483/sqft |
Source:  NWMLS as distributed by MLS GRID #2562328 Report a problem NWMLS as distributed by MLS GRID #2562328 Report a problem | ||
| 6/7/2002 | Sold | $279,950$83/sqft |
Source: NWMLS as distributed by MLS GRID #22005511 Report a problem | ||
Public tax history
| Year | Property taxes | Tax assessment |
|---|---|---|
| 2025 | $9,145 -5.7% | $1,054,700 -6.1% |
| 2024 | $9,701 +6% | $1,123,600 +7% |
| 2023 | $9,154 +2.8% | $1,050,000 -6.3% |
| 2022 | $8,904 -3% | $1,120,500 +17.4% |
| 2021 | $9,177 +6% | $954,300 +7.7% |
| 2020 | $8,658 +1.1% | $886,400 +5.6% |
| 2019 | $8,562 | $839,100 +5.1% |
| 2018 | -- | $798,100 +17.5% |
| 2017 | $8,494 +20.1% | $679,400 +5.5% |
| 2016 | $7,070 | $643,800 +13% |
| 2015 | $7,070 | $569,600 |
Find assessor info on the county website
Monthly payment
Est. payment
Payment breakdown
Explore the cost of this home by adjusting the details. Changes won't be saved.Climate risks
Neighborhood: 98290

Similar homes
- $1,070,0004 bd3 ba2.7k sqftEmerald Forest, Snohomish, WA 98290Active
 MLS ID #2580321, Holly Shanelle. NWMLS as distributed by MLS GRID
 - $1,495,0004 bd3 ba3.4k sqft13017 44th Street NE, Lake Stevens, WA 98258Active
 MLS ID #2542487, Shelly Theresa Valentine. NWMLS as distributed by MLS GRID
 - $1,935,0004 bd5 ba4.8k sqft2923 165th Drive SE, Snohomish, WA 98290Active
 MLS ID #2505552, Becky Daily. NWMLS as distributed by MLS GRID
 - $1,100,0003 bd2 ba2.1k sqft2 201st Avenue NE, Snohomish, WA 98290Active
 MLS ID #2572716, Carrie Freeman. NWMLS as distributed by MLS GRID
