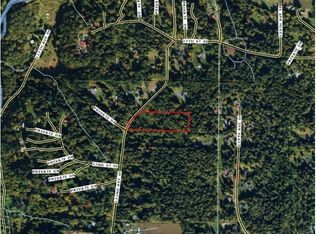
Set on 5.5 private acres in Snohomish's Machias Ridge Estates neighborhood off Dubuque, this 3,790 sq ft home pairs 4 bedrooms and 3.5 baths with true acreage infrastructure and west-facing territorial views. The main floor offers a formal living room with fireplace, a formal dining room, and a family room with its own fireplace three distinct gathering spaces. The entertainment-size kitchen includes an eating nook warmed by a pellet stove. Upstairs, an oversized primary suite with private balcony is joined by three generously sized bedrooms and a bonus room. A large deck off the kitchen extends entertaining outdoors to a fully fenced backyard. Beyond the home: a detached 40x60 shop with RV parking, additional RV parking alongside, and a 3-car attached garage. Gently sloped, tree-lined frontage sets the home back from the road for added privacy. With 5.5 acres to work with, there's real room to add garden space, expand landscaping, or build an additional outbuilding.
Active
Listed by: Windermere Real Estate/M2, LLC • Jenell Steltz
$1,399,900
2809 132nd Avenue SE, Snohomish, WA 98290
4beds
3,790sqft
Single Family Residence
Built in 1979
5.52 Acres Lot
$-- Zestimate®
$369/sqft
$48/mo HOA
What's special
Rv parkingEntertainment-size kitchenBonus roomWest-facing territorial viewsFormal dining roomGently sloped tree-lined frontageFully fenced backyard
- --
- on Zillow
- 922
- views
- 50
- saves
Zillow last checked:
Listing updated:
Listed by:
Jenell Steltz,
Windermere Real Estate/M2, LLC
Source: NWMLS as distributed by MLS GRID,MLS#: 2582417
Facts & features
Interior
Bedrooms & bathrooms
- Bedrooms: 4
- Bathrooms: 4
- Full bathrooms: 3
- 1/2 bathrooms: 1
- Main level bathrooms: 2
Primary bedroom
- Level: Second
Bathroom full
- Level: Second
Bonus room
- Level: Second
Den office
- Level: Main
Dining room
- Level: Main
Entry hall
- Level: Main
Family room
- Level: Main
Kitchen with eating space
- Level: Main
Living room
- Level: Main
Utility room
- Level: Main
Heating
- Fireplace, Heat Pump, Electric
Cooling
- Heat Pump
Appliances
- Included: Dishwasher, Dryer, Microwave, Refrigerator, Stove(s)/Range(s), Washer, Dishwasher(s), Dryer(s), Microwave(s), Refrigerator(s), Washer(s), Water Heater: Electric, Water Heater Location: Garage
Features
- Bath Off Primary, Ceiling Fan(s), Dining Room
- Flooring: Ceramic Tile, Hardwood, Carpet
- Windows: Dbl Pane/Storm Window, Skylight(s)
- Basement: None
- Number of fireplaces: 2
- Fireplace features: Pellet Stove, Wood Burning, Main Level: 2, Fireplace
Interior area
- Total structure area: 3,790
- Total interior livable area: 3,790 sqft
Video & virtual tour
Property
Parking
- Total spaces: 3
- Parking features: Attached Garage, RV Parking
- Has attached garage: Yes
- Covered spaces: 3
Features
- Levels: Two
- Stories: 2
- Entry location: Main
- Patio & porch: Bath Off Primary, Ceiling Fan(s), Dbl Pane/Storm Window, Dining Room, Fireplace, Skylight(s), Walk-In Closet(s), Water Heater
- Has view: Yes
- View description: Territorial
Lot
- Size: 5.52 Acres
- Features: Paved, Cable TV, Deck, Fenced-Partially, High Speed Internet, RV Parking, Shop
- Topography: Partial Slope
Details
- Parcel number: 29062800300200
- Zoning description: Jurisdiction: County
- Special conditions: Standard
Construction
Type & style
- Home type: SingleFamily
- Architectural style: 2 Story
- Property subtype: Single Family Residence
Materials
- Wood Siding
- Foundation: Poured Concrete
- Roof: Composition
Condition
- Very Good
- Year built: 1979
- Major remodel year: 1979
Utilities & green energy
- Electric: Company: PUD
- Sewer: Septic Tank
- Water: Private, Company: HOA
- Utilities for property: Ziply
Community & HOA
Community
- Features: CCRs
- Subdivision: Dubuque
HOA
- Services included: Road Maintenance, Water
- HOA fee: $145 quarterly
Location
- Region: Snohomish
Financial & listing details
- Price per square foot: $369/sqft
- Tax assessed value: $1,199,400
- Annual tax amount: $12,204
- Date on market: 9/15/2026
- Listing terms: Conventional
- Inclusions: Dishwasher(s), Dryer(s), Microwave(s), Refrigerator(s), Stove(s)/Range(s), Washer(s)
Estimated market value
Not available
Estimated sales range
Not available
Not available
Price history
| Date | Event | Price |
|---|---|---|
| 9/15/2026 | Listed for sale | $1,399,900+66.8%$369/sqft |
Source:  NWMLS as distributed by MLS GRID #2582417 Report a problem NWMLS as distributed by MLS GRID #2582417 Report a problem | ||
| 5/15/2019 | Sold | $839,500-1.2%$222/sqft |
Source: NWMLS as distributed by MLS GRID #1429776 Report a problem | ||
| 4/8/2019 | Pending sale | $849,950$224/sqft |
Source: Windermere Real Estate/M2, LLC #1429776 Report a problem | ||
| 4/2/2019 | Listed for sale | $849,950+184.4%$224/sqft |
Source: Windermere Real Estate/M2, LLC #1429776 Report a problem | ||
| 7/8/1998 | Sold | $298,900$79/sqft |
Source: Public Record Report a problem | ||
Public tax history
| Year | Property taxes | Tax assessment |
|---|---|---|
| 2025 | $12,204 -0.1% | $1,199,400 +0.3% |
| 2024 | $12,214 +9.5% | $1,196,400 +8.8% |
| 2023 | $11,150 +0.8% | $1,100,000 -9.4% |
| 2022 | $11,065 +6.5% | $1,214,000 +31.5% |
| 2021 | $10,393 +4.8% | $922,900 +11% |
| 2020 | $9,915 +3.7% | $831,600 +5.5% |
| 2019 | $9,557 -36.4% | $788,200 +3.9% |
| 2018 | $15,037 +42.6% | $758,500 +12.6% |
| 2017 | $10,543 +16.5% | $673,600 +6.7% |
| 2016 | $9,051 | $631,200 +5.4% |
| 2015 | $9,051 +24.4% | $598,600 +29.9% |
| 2013 | $7,273 | $460,800 |
| 2012 | -- | -- |
| 2011 | -- | -- |
| 2010 | -- | -- |
| 2009 | -- | -- |
| 2008 | -- | -- |
| 2007 | -- | -- |
| 2002 | -- | -- |
| 2001 | $4,389 +5.8% | $318,200 +11% |
| 2000 | $4,147 | $286,700 |
Find assessor info on the county website
Monthly payment
Est. payment
Payment breakdown
Explore the cost of this home by adjusting the details. Changes won't be saved.Climate risks
Neighborhood: 98290
Nearby schools
Schools provided by the listing agent
- Elementary: Cascade View Elem
- Middle: Centennial Mid
- High: Snohomish High
Source: NWMLS as distributed by MLS GRID. This data may not be complete. We recommend contacting the local school district to confirm school assignments for this home.
Similar homes
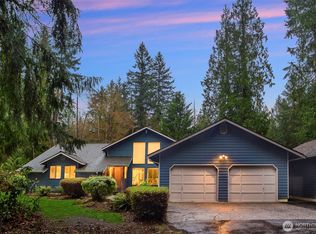
- $1,350,0004 bd4 ba3.4k sqft7707 213th Avenue SE, Snohomish, WA 98290Active
 MLS ID #2589308, Paranee Judd. NWMLS as distributed by MLS GRID
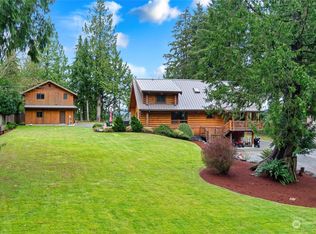
 - $1,570,0004 bd3 ba3.3k sqft2109 Russell Road, Snohomish, WA 98290Active
 MLS ID #2562328, Robert Gadbois. NWMLS as distributed by MLS GRID
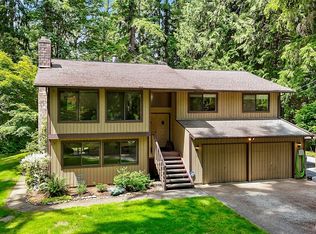
 - $1,090,0004 bd3 ba2.8k sqft11521 42nd Place SE, Snohomish, WA 98290Active
 MLS ID #2589488, David Cho. NWMLS as distributed by MLS GRID
 - $1,150,0004 bd3 ba2.9k sqft14909 180th Place SE, Snohomish, WA 98290Active
 MLS ID #2549272, Mark Kirshner. NWMLS as distributed by MLS GRID
