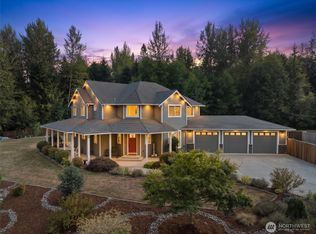
A rare opportunity to own where expansive country living meets exceptional equestrian amenities. Set in scenic Fern Bluff Valley, this Monroe estate unfolds along a tree-lined driveway & opens to peaceful pasture & mountain views. The property offers a distinctive blend of character, space, & functionality. Inside, a dramatic two-story great room features vaulted ceilings, clerestory windows, timber accents, & a floor-to-ceiling stacked-stone fireplace. The inviting kitchen offers shaker cabinetry, granite counters, a 4+ seat breakfast bar, stainless steel appliances, double wall ovens, & a built-in desk. French doors connect the formal dining area to a covered deck for effortless indoor-outdoor living. The main-floor primary suite offers deck access, while an upper bonus/suite provides flexible space with sloped ceilings & skylights. Rustic-modern baths feature distressed-wood vanities, hammered copper sinks, & a walk-in tile shower. Additional highlights include a mudroom/laundry room, covered parking, & a secondary living/media room with fireplace. Equestrian amenities include a 4-to-5-stall monitor-style barn with rubber-matted aisles, automatic waterers, paddock run-outs, hay loft, & heated tack room. A 30' x 40' shop offers concrete floors, high-bay lighting, crane lift, roll-up door, & mezzanine storage. Cross-fenced pastures, manicured lawns, a creek with illuminated footbridge, & timber pergola with fire pit complete this exceptional country retreat.
Active
Listed by: Realogics Sotheby's Int'l Rlty • Neda Perrina
$1,550,000
24214 153rd Place SE, Monroe, WA 98272
4beds
2,498sqft
Single Family Residence
Built in 1990
14.69 Acres Lot
$-- Zestimate®
$620/sqft
$-- HOA
What's special
- --
- on Zillow
- 774
- views
- 55
- saves
Likely to sell faster than
Zillow last checked:
Listing updated:
Listed by:
Neda Perrina,
Realogics Sotheby's Int'l Rlty,
Michael Morgan,
Realogics Sotheby's Int'l Rlty
Source: NWMLS as distributed by MLS GRID,MLS#: 2546739
Facts & features
Interior
Bedrooms & bathrooms
- Bedrooms: 4
- Bathrooms: 3
- Full bathrooms: 1
- 3/4 bathrooms: 2
- Main level bathrooms: 1
- Main level bedrooms: 1
Primary bedroom
- Level: Second
Bedroom
- Level: Second
Bedroom
- Level: Second
Bedroom
- Level: Main
Bathroom full
- Level: Second
Bathroom three quarter
- Level: Main
Bathroom three quarter
- Level: Second
Other
- Level: Second
Entry hall
- Level: Main
Family room
- Level: Main
Kitchen with eating space
- Level: Main
Living room
- Level: Main
Utility room
- Level: Main
Heating
- Fireplace, Heat Pump, Electric, Propane
Cooling
- Heat Pump
Appliances
- Included: Dishwasher, Disposal, Microwave, Dishwasher(s), Garbage Disposal, Microwave(s), Water Heater: electric, Water Heater Location: garage
Features
- Bath Off Primary, Ceiling Fan(s), Dining Room
- Flooring: Ceramic Tile, Hardwood, Laminate, Carpet
- Windows: Dbl Pane/Storm Window, Skylight(s)
- Basement: None
- Number of fireplaces: 2
- Fireplace features: Wood Burning, Main Level: 1, Upper Level: 1, Fireplace
Interior area
- Total structure area: 2,498
- Total interior livable area: 2,498 sqft
Property
Parking
- Total spaces: 8
- Parking features: Driveway, Attached Garage, Detached Garage, Off Street, RV Parking
- Has attached garage: Yes
- Covered spaces: 8
Features
- Levels: Two
- Stories: 2
- Entry location: Main
- Patio & porch: Bath Off Primary, Ceiling Fan(s), Dbl Pane/Storm Window, Dining Room, Fireplace, Jetted Tub, Skylight(s), Vaulted Ceiling(s), Walk-In Closet(s), Water Heater, Wired for Generator
- Spa features: Bath
- Has view: Yes
- View description: Mountain(s), Territorial
Lot
- Size: 14.69 Acres
- Features: Dead End Street, Arena-Outdoor, Boat House, Cable TV, Deck, Dog Run, Fenced-Partially, Patio, Propane, RV Parking, Shop
- Topography: Equestrian,Level,Terraces
- Residential vegetation: Fruit Trees, Garden Space, Pasture
Details
- Parcel number: 27070400100700
- Zoning: A10
- Zoning description: Jurisdiction: County
- Special conditions: Standard
- Other equipment: Wired for Generator
Construction
Type & style
- Home type: SingleFamily
- Architectural style: Craftsman,2 Story
- Property subtype: Single Family Residence
Materials
- Wood Siding
- Foundation: Poured Concrete
- Roof: Composition
Condition
- Very Good
- Year built: 1990
Utilities & green energy
- Electric: Company: Snohomish County PUD
- Sewer: Septic Tank, Company: private septic
- Water: Individual Well, Company: private well
Community & HOA
Community
- Subdivision: Fern Bluff
Location
- Region: Monroe
Financial & listing details
- Price per square foot: $620/sqft
- Tax assessed value: $1,185,400
- Annual tax amount: $9,318
- Date on market: 9/18/2026
- Listing terms: Conventional
- Inclusions: Dishwasher(s), Garbage Disposal, Microwave(s)
Estimated market value
Not available
Estimated sales range
Not available
Not available
Price history
| Date | Event | Price |
|---|---|---|
| 10/6/2026 | Listed for sale | $1,550,000+6.9%$620/sqft |
Source:  NWMLS as distributed by MLS GRID #2546739 Report a problem NWMLS as distributed by MLS GRID #2546739 Report a problem | ||
| 9/30/2026 | Listing removed | $4,500$2/sqft |
Source: Zillow Rentals Report a problem | ||
| 8/13/2026 | Price change | $4,500-9.1%$2/sqft |
Source: Zillow Rentals Report a problem | ||
| 8/11/2026 | Price change | $4,950-1%$2/sqft |
Source: Zillow Rentals Report a problem | ||
| 8/9/2026 | Listed for rent | $5,000+11.1%$2/sqft |
Source: Zillow Rentals Report a problem | ||
| 11/12/2025 | Listing removed | $4,500$2/sqft |
Source: Zillow Rentals Report a problem | ||
| 9/15/2025 | Listed for rent | $4,500$2/sqft |
Source: Zillow Rentals Report a problem | ||
| 4/12/2024 | Sold | $1,450,000$580/sqft |
Source: NWMLS as distributed by MLS GRID #2199038 Report a problem | ||
| 2/27/2024 | Pending sale | $1,450,000$580/sqft |
Source: NWMLS as distributed by MLS GRID #2199038 Report a problem | ||
| 2/22/2024 | Listed for sale | $1,450,000+321.5%$580/sqft |
Source: NWMLS as distributed by MLS GRID #2199038 Report a problem | ||
| 4/18/1997 | Sold | $344,000$138/sqft |
Source: Public Record Report a problem | ||
Public tax history
| Year | Property taxes | Tax assessment |
|---|---|---|
| 2025 | $9,318 +0.6% | $1,185,400 +4.3% |
| 2024 | $9,262 +41.7% | $1,136,300 +43.2% |
| 2023 | $6,536 +7.8% | $793,600 -1.3% |
| 2022 | $6,063 -5.8% | $804,400 +19% |
| 2021 | $6,433 +5.9% | $676,000 +7.7% |
| 2020 | $6,077 +0.6% | $627,800 +2.6% |
| 2019 | $6,039 | $611,900 +4.9% |
| 2018 | -- | $583,300 +17.2% |
| 2017 | $6,678 +16.6% | $497,700 +7.8% |
| 2016 | $5,729 | $461,700 +10.1% |
| 2015 | $5,729 +5% | $419,400 +14.8% |
| 2013 | $5,455 | $365,200 |
| 2012 | -- | -- |
| 2011 | -- | -- |
| 2010 | -- | -- |
| 2009 | -- | -- |
| 2008 | -- | -- |
| 2007 | -- | -- |
| 2002 | -- | -- |
| 2001 | $4,505 +13.5% | $326,300 +21.2% |
| 2000 | $3,967 | $269,300 |
Find assessor info on the county website
Monthly payment
Est. payment
Payment breakdown
Explore the cost of this home by adjusting the details. Changes won't be saved.Climate risks
Neighborhood: Woods Creek
Nearby schools
Schools provided by the listing agent
- Elementary: Frank Wagner Elem
- Middle: Park Place Middle Sc
- High: Monroe High
Source: NWMLS as distributed by MLS GRID. This data may not be complete. We recommend contacting the local school district to confirm school assignments for this home.

Similar homes
- $1,350,0003 bd3 ba2.3k sqft22104 Yeager Road, Monroe, WA 98272Active
 MLS ID #2532131, Lynette Thomas. NWMLS as distributed by MLS GRID
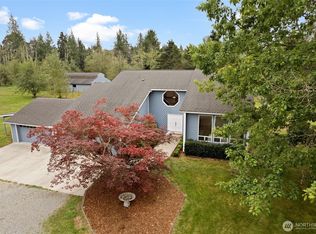
 - $1,099,9993 bd3 ba2.6k sqft15131 257th Avenue SE, Monroe, WA 98272Active
 MLS ID #2523645, Lisa D Bender. NWMLS as distributed by MLS GRID
 - $925,0004 bd3 ba2.4k sqftWild Sky Ridge Division 1, Monroe, WA 98272Active
 MLS ID #2569373, Nicole Serviss. NWMLS as distributed by MLS GRID
 - $1,350,0004 bd4 ba3.4k sqft7707 213th Avenue SE, Snohomish, WA 98290Active
 MLS ID #2589308, Paranee Judd. NWMLS as distributed by MLS GRID
