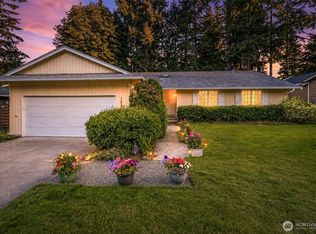
Maywood Hills welcomes you home. Just moments from downtown Bothell, discover the perfect blend of comfort and convenience in this updated 4-bedroom, 2.5 bath midcentury home. The main level features a light-filled living space with beautiful floors, and a classic wood-burning fireplace. Prepare gourmet meals in the modern kitchen equipped with stainless steel appliances and designer granite countertops. The kitchen opens to the dining room and deck for all your entertaining needs. Upstairs, the roomy primary suite includes a refreshed ¾ bath and upgraded California Closet system, along with 2 additional bedrooms and a full bath - all on the same floor! The sunny lower level provides flexible living options with a spacious rec room, large laundry area/work room, and an additional bedroom for your guests. Extensive storage makes this a home to love for many years to come. The front yard is elegantly landscaped, with incredible curb appeal and loving updates. The lush and giant backyard features fruit trees and plenty of space to hang out, garden, play, and entertain. Other features include AC, a covered 2-car carport with storage and EV charging capability, and fiber internet. Part of the Northshore School District. Conveniently located near parks, schools, shops, restaurants, and major commuting routes. Don’t let this Bothell gem slip away!
Active
Listed by: Windermere Real Estate Co. • Amy Thickpenny
$974,888
19115 104th Avenue NE, Bothell, WA 98011
4beds
2,090sqft
Single Family Residence
Built in 1962
0.36 Acres Lot
$944,500 Zestimate®
$466/sqft
$-- HOA
What's special
Classic wood-burning fireplaceFruit treesSunny lower levelModern kitchenLush and giant backyardSpacious rec roomLight-filled living space
- --
- on Zillow
- 1,005
- views
- 76
- saves
Likely to sell faster than
Zillow last checked:
Listing updated:
Listed by:
Amy Thickpenny,
Windermere Real Estate Co.,
Alex Couweleers,
eXp Realty
Source: NWMLS as distributed by MLS GRID,MLS#: 2579186
Facts & features
Interior
Bedrooms & bathrooms
- Bedrooms: 4
- Bathrooms: 3
- Full bathrooms: 1
- 3/4 bathrooms: 1
- 1/2 bathrooms: 1
Primary bedroom
- Level: Second
Bedroom
- Level: Second
Bedroom
- Level: Second
Bedroom
- Level: Lower
Bathroom full
- Level: Second
Bathroom three quarter
- Level: Second
Other
- Level: Lower
Bonus room
- Level: Lower
Dining room
- Level: Main
Entry hall
- Level: Main
Kitchen with eating space
- Level: Main
Living room
- Level: Main
Utility room
- Level: Lower
Heating
- Fireplace, Forced Air, Electric, Natural Gas
Cooling
- Heat Pump
Appliances
- Included: Dishwasher, Disposal, Dryer, Microwave, Refrigerator, Stove(s)/Range(s), Washer, Dishwasher(s), Dryer(s), Garbage Disposal, Microwave(s), Refrigerator(s), Washer(s), Water Heater Location: Crawlspace
Features
- Flooring: Ceramic Tile, Hardwood, Vinyl Plank, Carpet
- Basement: Daylight,Finished
- Number of fireplaces: 2
- Fireplace features: Wood Burning, Lower Level: 1, Main Level: 1, Fireplace
Interior area
- Total structure area: 2,090
- Total interior livable area: 2,090 sqft
Property
Parking
- Total spaces: 4
- Parking features: Attached Carport
- Carport spaces: 2
- Uncovered spaces: 2
Features
- Levels: Three Or More
- Entry location: Main
- Patio & porch: Fireplace
- Has view: Yes
- View description: Territorial
Lot
- Size: 0.36 Acres
- Features: Curbs, Paved, Cable TV, Deck, Electric Car Charging, Fenced-Fully, Gas Available, High Speed Internet, Patio
- Topography: Level
- Residential vegetation: Fruit Trees, Garden Space, Wooded
Details
- Parcel number: 0526059183
- Special conditions: Standard
Construction
Type & style
- Home type: SingleFamily
- Architectural style: Tri-Level
- Property subtype: Single Family Residence
Materials
- Wood Siding, Wood Products
- Foundation: Poured Concrete
- Roof: Composition
Condition
- Year built: 1962
Utilities & green energy
- Electric: Company: PSE
- Sewer: Sewer Connected, Company: City of Bothell
- Water: Public, Company: City of Bothell
- Utilities for property: Comcast/Ziply
Community & HOA
Community
- Subdivision: Maywood Hills
Location
- Region: Bothell
Financial & listing details
- Price per square foot: $466/sqft
- Tax assessed value: $986,000
- Annual tax amount: $8,445
- Date on market: 9/8/2026
- Listing terms: Conventional
- Inclusions: Dishwasher(s), Dryer(s), Garbage Disposal, Microwave(s), Refrigerator(s), Stove(s)/Range(s), Washer(s)
Estimated market value
$944,500
$897,000 - $992,000
$4,191/mo
Price history
| Date | Event | Price |
|---|---|---|
| 9/8/2026 | Listed for sale | $974,888-9.3%$466/sqft |
Source:  NWMLS as distributed by MLS GRID #2579186 Report a problem NWMLS as distributed by MLS GRID #2579186 Report a problem | ||
| 2/28/2024 | Sold | $1,075,000+9.1%$514/sqft |
Source: NWMLS as distributed by MLS GRID #2191643 Report a problem | ||
| 2/1/2024 | Pending sale | $985,000$471/sqft |
Source: NWMLS as distributed by MLS GRID #2191643 Report a problem | ||
| 1/26/2024 | Listed for sale | $985,000+51.5%$471/sqft |
Source: NWMLS as distributed by MLS GRID #2191643 Report a problem | ||
| 8/30/2018 | Sold | $650,000$311/sqft |
Source: NWMLS as distributed by MLS GRID #1317545 Report a problem | ||
| 8/3/2018 | Pending sale | $650,000$311/sqft |
Source: John L Scott Real Estate #1317545 Report a problem | ||
| 7/27/2018 | Listed for sale | $650,000$311/sqft |
Source: John L Scott Real Estate #1317545 Report a problem | ||
| 7/3/2018 | Pending sale | $650,000$311/sqft |
Source: John L Scott Real Estate #1317545 Report a problem | ||
| 6/28/2018 | Listed for sale | $650,000+60.5%$311/sqft |
Source: John L Scott Real Estate #1317545 Report a problem | ||
| 8/4/2014 | Sold | $405,000+55.8%$194/sqft |
Source: NWMLS as distributed by MLS GRID #657077 Report a problem | ||
| 5/4/2012 | Sold | $260,000+18.2%$124/sqft |
Source: NWMLS as distributed by MLS GRID #335235 Report a problem | ||
| 3/26/2012 | Listed for sale | $220,000$105/sqft |
Source: RE/MAX NORTHWEST REALTORS #335235 Report a problem | ||
Public tax history
| Year | Property taxes | Tax assessment |
|---|---|---|
| 2025 | $9,893 +17.1% | $986,000 +10.5% |
| 2024 | $8,445 +12% | $892,000 +16.4% |
| 2023 | $7,540 -9.8% | $766,000 -19.8% |
| 2022 | $8,360 +11.7% | $955,000 +37.4% |
| 2021 | $7,486 +9.2% | $695,000 +18.6% |
| 2020 | $6,854 -2.4% | $586,000 -4.1% |
| 2019 | $7,020 +9.3% | $611,000 +3.7% |
| 2018 | $6,422 +11.7% | $589,000 +16.6% |
| 2017 | $5,749 +64.4% | $505,000 +36.9% |
| 2016 | $3,497 | $369,000 +4.8% |
| 2015 | $3,497 | $352,000 +17.3% |
| 2014 | $3,497 | $300,000 +1.7% |
| 2013 | $3,497 | $295,000 +15.7% |
| 2012 | -- | $255,000 +73.8% |
| 2011 | -- | $146,700 |
| 2010 | -- | $146,700 |
| 2009 | -- | $146,700 |
| 2007 | -- | $146,700 |
| 2006 | -- | $146,700 |
| 2005 | -- | $146,700 |
| 2001 | $1,105 -5.4% | $146,700 |
| 2000 | $1,168 | $146,700 |
Find assessor info on the county website
Monthly payment
Est. payment
Payment breakdown
Explore the cost of this home by adjusting the details. Changes won't be saved.Climate risks
Neighborhood: 98011
Nearby schools
Schools provided by the listing agent
- Elementary: Maywood Hills Elem
- Middle: Canyon Park Middle School
- High: Bothell Hs
Source: NWMLS as distributed by MLS GRID. This data may not be complete. We recommend contacting the local school district to confirm school assignments for this home.
Similar homes
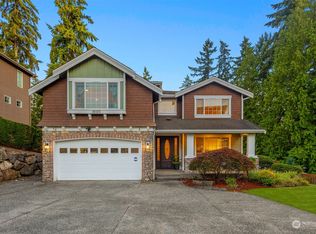
- $975,0004 bd2 ba1.9k sqftJody Estates, Kirkland, WA 98034Active
 MLS ID #2586550, Ashley Minnie. NWMLS as distributed by MLS GRID
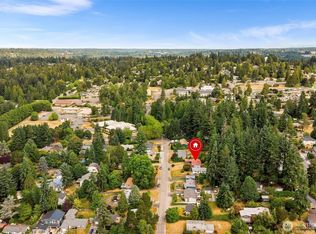
 - $897,5004 bd2 ba1.6k sqftSunlake Add Div # 2 Plat Block: Plat Lot: 4., Bothell, WA 98011Active
 MLS ID #2578597, Matthew Stark. NWMLS as distributed by MLS GRID
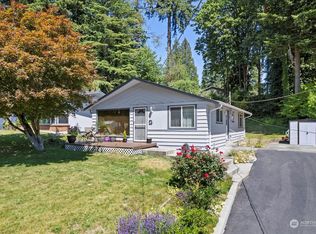
 - $1,000,0003 bd4 ba2.4k sqft2119 242nd Street SW, Bothell, WA 98021Active
 MLS ID #2584204, Hao N. Dang. NWMLS as distributed by MLS GRID
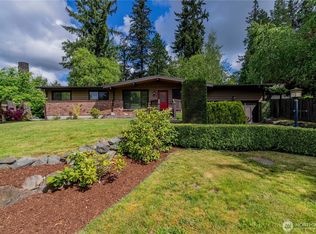
 - $950,0003 bd3 ba2k sqft19524 53rd Avenue NE, Lake Forest Park, WA 98155Active
 MLS ID #2560944, Marella Alejandrino. NWMLS as distributed by MLS GRID
