Welcome to this well-loved Bothell home, set in an established neighborhood on a beautiful (huge!) .39-acre lot tucked into the trees! With 4 bedrooms, 3 baths, & 2,040 square feet, the home offers a comfortable & flexible layout with plenty of room to spread out. The main level features inviting living & dining spaces, a gas fireplace, & easy access to the large deck overlooking the private, wooded backyard. Downstairs, the finished lower level adds even more usable space, complete with a wood stove that gives the bonus room a warm, cozy feel. Game room, rec room, the sky is the limit! Fresh carpet throughout. The backyard is a standout with mature trees & a peaceful setting that feels surprisingly private while still being close to everything. A finished shed with electrical provides useful extra space for storage, hobbies, or projects, & the attached two-car garage adds everyday convenience. The location is another major highlight, with Downtown Bothell’s restaurants, shops, & amenities within walking distance. Local parks & the Sammamish River/Burke-Gilman Trail are also nearby, along with easy access to I-405 & SR-522 for commuting around the Eastside or into Seattle. Located in the highly regarded Northshore School District, this is a home that combines space, privacy, & a great Bothell location in one inviting package.
Active
Listed by: Windermere Real Estate/East • Dan Faulkner
$799,950
19314 103rd Avenue NE, Bothell, WA 98011
4beds
2,040sqft
Single Family Residence
Built in 1976
0.39 Acres Lot
$772,600 Zestimate®
$392/sqft
$-- HOA
What's special
Gas fireplacePrivate wooded backyardComfortable and flexible layoutFresh carpet throughout
- --
- on Zillow
- 626
- views
- 106
- saves
Likely to sell faster than
Zillow last checked:
Listing updated:
Listed by:
Dan Faulkner,
Windermere Real Estate/East
Source: NWMLS as distributed by MLS GRID,MLS#: 2586595
Facts & features
Interior
Bedrooms & bathrooms
- Bedrooms: 4
- Bathrooms: 3
- Full bathrooms: 1
- 3/4 bathrooms: 1
- 1/2 bathrooms: 1
Primary bedroom
- Level: Second
Bedroom
- Level: Second
Bedroom
- Level: Second
Bedroom
- Level: Lower
Bathroom full
- Level: Second
Bathroom three quarter
- Level: Second
Other
- Level: Lower
Bonus room
- Level: Lower
Dining room
- Level: Second
Entry hall
- Level: Split
Kitchen without eating space
- Level: Second
Living room
- Level: Second
Utility room
- Level: Lower
Heating
- Fireplace, Forced Air, Electric, Natural Gas
Cooling
- None
Appliances
- Included: Dishwasher, Disposal, Microwave, Refrigerator, Stove(s)/Range(s), Dishwasher(s), Garbage Disposal, Microwave(s), Refrigerator(s), Water Heater: Gas, Water Heater Location: Basement
Features
- Bath Off Primary, Dining Room
- Flooring: Laminate, Carpet
- Windows: Dbl Pane/Storm Window
- Basement: Daylight,Finished
- Number of fireplaces: 2
- Fireplace features: Gas, Wood Burning, Lower Level: 1, Upper Level: 1, Fireplace
Interior area
- Total structure area: 2,040
- Total interior livable area: 2,040 sqft
Property
Parking
- Total spaces: 8
- Parking features: Attached Garage, RV Parking
- Has attached garage: Yes
- Covered spaces: 2
- Uncovered spaces: 6
Features
- Levels: Multi/Split
- Entry location: Split
- Patio & porch: Bath Off Primary, Dbl Pane/Storm Window, Dining Room, Fireplace, Water Heater
Lot
- Size: 0.39 Acres
- Features: Paved, Cable TV, Deck, Fenced-Partially, High Speed Internet, RV Parking, Shop
Details
- Parcel number: 0526059283
- Special conditions: Standard
Construction
Type & style
- Home type: SingleFamily
- Architectural style: Split Entry
- Property subtype: Single Family Residence
Materials
- Wood Siding
- Foundation: Poured Concrete
- Roof: Composition
Condition
- Year built: 1976
Utilities & green energy
- Electric: Company: PSE
- Sewer: Sewer Connected, Company: City of Bothell
- Water: Public, Company: City of Bothell
- Utilities for property: Xfinity
Community & HOA
Community
- Subdivision: Downtown Bothell
Location
- Region: Bothell
Financial & listing details
- Price per square foot: $392/sqft
- Tax assessed value: $965,000
- Annual tax amount: $1,051
- Date on market: 10/2/2026
- Listing terms: Conventional,FHA,VA Loan
- Inclusions: Dishwasher(s), Garbage Disposal, Microwave(s), Refrigerator(s), Stove(s)/Range(s)
Estimated market value
$772,600
$734,000 - $811,000
$3,843/mo
Price history
| Date | Event | Price |
|---|---|---|
| 10/2/2026 | Listed for sale | $799,950$392/sqft |
Source:  NWMLS as distributed by MLS GRID #2586595 Report a problem NWMLS as distributed by MLS GRID #2586595 Report a problem | ||
Public tax history
| Year | Property taxes | Tax assessment |
|---|---|---|
| 2025 | $1,065 +1.3% | $559,000 |
| 2024 | $1,051 -85.4% | $559,000 -23.4% |
| 2023 | $7,198 -9.9% | $730,000 -19.9% |
| 2022 | $7,986 +11.7% | $911,000 +37.4% |
| 2021 | $7,152 +9.2% | $663,000 +18.6% |
| 2020 | $6,549 +5.5% | $559,000 +3.9% |
| 2019 | $6,206 +9.2% | $538,000 +3.7% |
| 2018 | $5,683 +11.7% | $519,000 +16.6% |
| 2017 | $5,088 +33.6% | $445,000 +10.1% |
| 2016 | $3,808 | $404,000 +4.9% |
| 2015 | $3,808 | $385,000 +17.4% |
| 2014 | $3,808 | $328,000 -4.4% |
| 2013 | $3,808 | $343,000 +15.9% |
| 2012 | -- | $296,000 -3.3% |
| 2011 | -- | $306,000 -6.4% |
| 2010 | -- | $327,000 |
| 2009 | -- | $327,000 +2.2% |
| 2007 | -- | $320,000 +2.9% |
| 2006 | -- | $311,000 +6.9% |
| 2005 | -- | $291,000 +34.7% |
| 2001 | $2,980 +5.7% | $216,000 +10.2% |
| 2000 | $2,820 | $196,000 |
Find assessor info on the county website
Monthly payment
Est. payment
Payment breakdown
Explore the cost of this home by adjusting the details. Changes won't be saved.Climate risks
Neighborhood: 98011
Nearby schools
Schools provided by the listing agent
- Elementary: Maywood Hills Elem
- Middle: Canyon Park Middle School
- High: Bothell Hs
Source: NWMLS as distributed by MLS GRID. This data may not be complete. We recommend contacting the local school district to confirm school assignments for this home.
Similar homes
- $925,0003 bd3 ba2.1k sqft23930 23rd Drive SE, Bothell, WA 98021Active
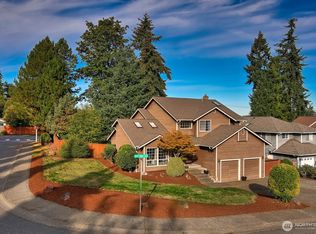 MLS ID #2590260, Dan Tapia. NWMLS as distributed by MLS GRID
 - $935,0003 bd3 ba2.2k sqftKingsgate 5, Woodinville, WA 98072Active
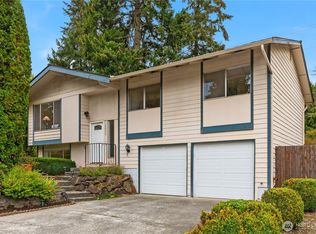 MLS ID #2590305, Traci Fischer. NWMLS as distributed by MLS GRID
 - $699,9004 bd2 ba1.6k sqft6845 NE 191st Street, Kenmore, WA 98028Active
 MLS ID #2587825, Benjamin Kalhar Clough. NWMLS as distributed by MLS GRID
 - $825,0003 bd3 ba1.7k sqftWashington Park, Bothell, WA 98021Active
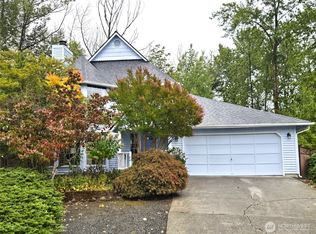 MLS ID #2580137, William Groen. NWMLS as distributed by MLS GRID
