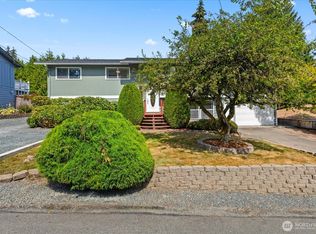
Opportunity knocks loudly in a great Bothell neighborhood, and here is your chance to open the door. Conveniently sited in a great Maywood Hills location, this solid built Mid Century home is ready for its next chapter. The functional layout is great for everyday living with three bedrooms on the main floor, and the downstairs is set up as its own unit, immediately setting the table for rental potential or multi generational living. And the backyard is an oasis with plenty of room to plant flowers, BBQ and play fetch with your dog. Just up the hill from downtown Bothell and within the Northshore School District, this location is unbeatable, and recent zoning changes allow for middle housing on the property, making this home also very tempting to a developer or an ambitious buyer.
Active
Listed by: Windermere Real Estate Co. • Marcus Klausenburger
$827,000
19005 104th Avenue NE, Bothell, WA 98011
5beds
2,360sqft
Single Family Residence
Built in 1952
8,498 Square Feet Lot
$797,500 Zestimate®
$350/sqft
$-- HOA
What's special
Backyard is an oasisFunctional layout
- --
- on Zillow
- 1,118
- views
- 55
- saves
Likely to sell faster than
Zillow last checked:
Listing updated:
Listed by:
Marcus Klausenburger,
Windermere Real Estate Co.
Source: NWMLS as distributed by MLS GRID,MLS#: 2549844
Facts & features
Interior
Bedrooms & bathrooms
- Bedrooms: 5
- Bathrooms: 2
- Full bathrooms: 1
- 3/4 bathrooms: 1
- Main level bathrooms: 1
- Main level bedrooms: 3
Primary bedroom
- Level: Main
Bedroom
- Level: Main
Bedroom
- Level: Main
Bedroom
- Level: Lower
Bedroom
- Level: Lower
Bathroom full
- Level: Main
Bathroom three quarter
- Level: Lower
Other
- Level: Lower
Entry hall
- Level: Main
Kitchen with eating space
- Level: Main
Living room
- Level: Main
Rec room
- Level: Lower
Utility room
- Level: Lower
Heating
- Fireplace, Forced Air, Natural Gas
Cooling
- None
Appliances
- Included: Dishwasher, Dryer, Microwave, Refrigerator, Stove(s)/Range(s), Washer, Dishwasher(s), Dryer(s), Microwave(s), Refrigerator(s), Washer(s), Water Heater: Gas, Water Heater Location: Utility Room
Features
- Ceiling Fan(s)
- Flooring: Hardwood, Laminate, Vinyl Plank, Carpet
- Windows: Dbl Pane/Storm Window
- Basement: Partially Finished
- Number of fireplaces: 2
- Fireplace features: Wood Burning, Lower Level: 1, Main Level: 1, Fireplace
Interior area
- Total structure area: 2,360
- Total interior livable area: 2,360 sqft
Property
Parking
- Total spaces: 2
- Parking features: Attached Carport
- Carport spaces: 1
- Uncovered spaces: 1
Features
- Levels: One
- Stories: 1
- Entry location: Main
- Patio & porch: Second Kitchen, Ceiling Fan(s), Dbl Pane/Storm Window, Fireplace, Sprinkler System, Water Heater
- Has view: Yes
- View description: Territorial
Lot
- Size: 8,498 Square Feet
- Features: Corner Lot, Curbs, Paved, Cable TV, Fenced-Fully, Gas Available, Sprinkler System
- Topography: Level,Partial Slope
- Residential vegetation: Garden Space
Details
- Parcel number: 0526059127
- Special conditions: Standard
Construction
Type & style
- Home type: SingleFamily
- Architectural style: 1 Story w/Bsmnt.
- Property subtype: Single Family Residence
Materials
- Brick, Wood Products
- Foundation: Poured Concrete, Slab
- Roof: Composition
Condition
- Year built: 1952
- Major remodel year: 1952
Utilities & green energy
- Sewer: Sewer Connected
- Water: Public
Community & HOA
Community
- Subdivision: Maywood Hills
Location
- Region: Bothell
Financial & listing details
- Price per square foot: $350/sqft
- Tax assessed value: $839,000
- Annual tax amount: $7,226
- Date on market: 7/8/2026
- Listing terms: Conventional,Rehab Loan
- Inclusions: Dishwasher(s), Dryer(s), Microwave(s), Refrigerator(s), Stove(s)/Range(s), Washer(s)
Estimated market value
$797,500
$758,000 - $837,000
$4,298/mo
Price history
| Date | Event | Price |
|---|---|---|
| 7/8/2026 | Listed for sale | $827,000$350/sqft |
Source:  NWMLS as distributed by MLS GRID #2549844 Report a problem NWMLS as distributed by MLS GRID #2549844 Report a problem | ||
Public tax history
| Year | Property taxes | Tax assessment |
|---|---|---|
| 2025 | $8,461 +17.1% | $839,000 +10.5% |
| 2024 | $7,226 +11.9% | $759,000 +16.4% |
| 2023 | $6,456 -9.7% | $652,000 -19.8% |
| 2022 | $7,153 +11.6% | $813,000 +37.3% |
| 2021 | $6,410 +9.2% | $592,000 +18.6% |
| 2020 | $5,869 +10% | $499,000 +8.5% |
| 2019 | $5,336 +9.1% | $460,000 +3.6% |
| 2018 | $4,890 +11.5% | $444,000 +16.5% |
| 2017 | $4,384 +33.4% | $381,000 +10.1% |
| 2016 | $3,285 | $346,000 +4.8% |
| 2015 | $3,285 | $330,000 +17.4% |
| 2014 | $3,285 | $281,000 +2.9% |
| 2013 | $3,285 | $273,000 +15.7% |
| 2012 | -- | $236,000 -3.3% |
| 2011 | -- | $244,000 -6.5% |
| 2010 | -- | $261,000 |
| 2009 | -- | $261,000 +1.2% |
| 2007 | -- | $258,000 +6.6% |
| 2006 | -- | $242,000 +6.6% |
| 2005 | -- | $227,000 +14.1% |
| 2001 | $2,751 +5.4% | $199,000 +9.9% |
| 2000 | $2,610 | $181,000 |
Find assessor info on the county website
Monthly payment
Est. payment
Payment breakdown
Explore the cost of this home by adjusting the details. Changes won't be saved.Climate risks
Neighborhood: 98011
Similar homes
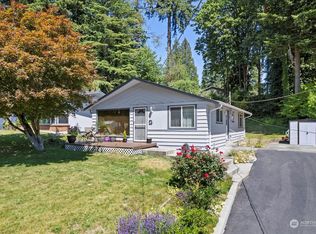
- $974,8884 bd3 ba2k sqft19115 104th Avenue NE, Bothell, WA 98011Active
 MLS ID #2579186, Amy Thickpenny. NWMLS as distributed by MLS GRID
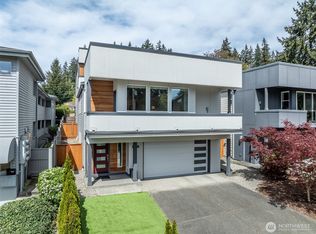
 - $920,0004 bd2 ba1.5k sqftOlin Crest Addition, Bothell, WA 98011Active
 MLS ID #2504139, Marge Bearman. NWMLS as distributed by MLS GRID
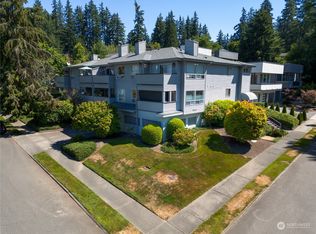
 - $854,9504 bd2 ba1.8k sqft8003 NE 203rd Street, Kenmore, WA 98028Active
 MLS ID #2584128, Michelle Codd. NWMLS as distributed by MLS GRID
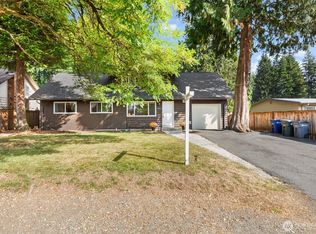
 - $849,0006 bd3 ba2.8k sqft7819 225th Place SW, Edmonds, WA 98026Active
 MLS ID #2585269, Ginna Demme. NWMLS as distributed by MLS GRID
