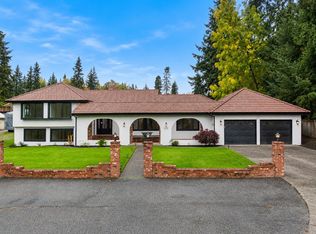
*Preferred lender rate buydown, 1% off today's current rates + lender credit to cover buyer closing costs & no fees on future refinance** Where comfort meets style, this inviting two-story home offers a warm and welcoming place to call home. The chef-inspired remodeled kitchen features rich wood cabinetry, granite countertops, stainless steel appliances, and hardwood-style flooring that flows into an elegant dining area illuminated by a sparkling chandelier. The living room is perfect for relaxing or entertaining, with a classic stone fireplace, beautiful engineered wood floors, and generous windows overlooking the large corner lot. The spacious primary suite offers a ceiling fan, warm wood flooring, and a new half bath. Three bathrooms feature clean, modern finishes and stylish stone-tile floors. Downstairs, a versatile flex space provides room for a home office, gym, hobby room, or creative studio. An attached garage with shop space adds everyday convenience. Recent Hardiplank siding. Enjoy comfortable living, flexible spaces, and timeless style. Off-street parking for an RV and up to 8 cars.
Active
Listed by: Clasen Real Estate Advisors • Chris Clasen • 206-264-5145
Price cut: $20K (10/20)
$875,000
24105 3rd Place W, Bothell, WA 98021
4beds
1,836sqft
Single Family Residence
Built in 1963
10,018 Square Feet Lot
$860,900 Zestimate®
$477/sqft
$-- HOA
What's special
Classic stone fireplaceStylish stone-tile floorsHardwood-style flooringInviting two-story homeChef-inspired remodeled kitchenWarm wood flooringSpacious primary suite
- --
- on Zillow
- 598
- views
- 53
- saves
Zillow last checked:
Listing updated:
Listed by:
Chris Clasen 206-264-5145 chris@clasenadvisors.com,
Clasen Real Estate Advisors
Source: NWMLS as distributed by MLS GRID,MLS#: 2590194
Facts & features
Interior
Bedrooms & bathrooms
- Bedrooms: 4
- Bathrooms: 3
- Full bathrooms: 1
- 3/4 bathrooms: 1
- 1/2 bathrooms: 1
- Main level bathrooms: 2
- Main level bedrooms: 3
Heating
- Fireplace, Forced Air, Natural Gas
Cooling
- None
Appliances
- Included: Dishwasher, Dryer, Microwave, Refrigerator, Stove(s)/Range(s), Washer, Dishwasher(s), Dryer(s), Microwave(s), Refrigerator(s), Washer(s)
Features
- Bath Off Primary, Ceiling Fan(s), Dining Room
- Flooring: Ceramic Tile, Hardwood, Vinyl Plank, Carpet
- Doors: French Doors
- Windows: Dbl Pane/Storm Window, Skylight(s)
- Basement: Daylight,Finished
- Number of fireplaces: 2
- Fireplace features: Wood Burning, Lower Level: 1, Main Level: 1, Fireplace
Interior area
- Total structure area: 1,836
- Total interior livable area: 1,836 sqft
Property
Parking
- Total spaces: 10
- Parking features: Attached Garage, RV Parking
- Has attached garage: Yes
- Covered spaces: 2
- Uncovered spaces: 8
Features
- Levels: Multi/Split
- Entry location: Main
- Patio & porch: Bath Off Primary, Ceiling Fan(s), Dbl Pane/Storm Window, Dining Room, Fireplace, French Doors, Skylight(s)
Lot
- Size: 10,018 Square Feet
- Dimensions: 75 x 135
- Features: Corner Lot, Paved, Cabana/Gazebo, Cable TV, Fenced-Partially, Gas Available, High Speed Internet, Outbuildings, Patio, RV Parking, Shop
- Topography: Level
- Residential vegetation: Fruit Trees, Garden Space
Details
- Parcel number: 00484700002500
- Zoning: R9600
- Zoning description: Jurisdiction: City
- Special conditions: Standard
Construction
Type & style
- Home type: SingleFamily
- Architectural style: Split Entry
- Property subtype: Single Family Residence
Materials
- Cement Planked, Cement Plank
- Foundation: Poured Concrete
- Roof: Composition
Condition
- Updated/Remodeled
- Year built: 1963
Utilities & green energy
- Electric: Company: PUD
- Sewer: Septic Tank, Company: Northshore
- Water: Public, Company: Alderwood
- Utilities for property: Comcast, Comcast
Community & HOA
Community
- Subdivision: Bothell
Location
- Region: Bothell
Financial & listing details
- Price per square foot: $477/sqft
- Tax assessed value: $828,200
- Annual tax amount: $6,995
- Date on market: 10/2/2026
- Listing terms: Conventional,FHA,VA Loan
- Inclusions: Dishwasher(s), Dryer(s), Microwave(s), Refrigerator(s), Stove(s)/Range(s), Washer(s)
Estimated market value
$860,900
$818,000 - $904,000
$3,722/mo
Price history
| Date | Event | Price |
|---|---|---|
| 10/20/2026 | Price change | $875,000-2.2%$477/sqft |
Source:  NWMLS as distributed by MLS GRID #2590194 Report a problem | ||
| 10/8/2026 | Price change | $895,000-3.2%$487/sqft |
Source: NWMLS as distributed by MLS GRID #2590194 Report a problem | ||
| 10/2/2026 | Listed for sale | $925,000+367.2%$504/sqft |
Source: NWMLS as distributed by MLS GRID #2590194 Report a problem | ||
| 5/27/1999 | Sold | $198,000$108/sqft |
Source: Public Record Report a problem | ||
Public tax history
| Year | Property taxes | Tax assessment |
|---|---|---|
| 2025 | $6,995 +6.6% | $828,200 +7% |
| 2024 | $6,559 +9.9% | $773,700 +10.4% |
| 2023 | $5,968 -17.2% | $700,500 -24.8% |
| 2022 | $7,209 +12.1% | $931,000 +39% |
| 2021 | $6,433 +6.1% | $669,800 +14.9% |
| 2020 | $6,063 +7% | $583,000 +6.7% |
| 2019 | $5,666 | $546,200 +7.2% |
| 2018 | -- | $509,300 +34.5% |
| 2017 | $4,668 +55.6% | $378,700 +8.6% |
| 2016 | $3,001 | $348,600 +23.7% |
| 2015 | $3,001 +10.7% | $281,900 +26% |
| 2013 | $2,710 | $223,700 |
| 2012 | -- | -- |
| 2011 | -- | -- |
| 2010 | -- | -- |
| 2009 | -- | -- |
| 2008 | -- | -- |
| 2007 | -- | -- |
| 2002 | -- | -- |
| 2001 | $1,969 -2.1% | $144,600 |
| 2000 | $2,012 | $144,600 |
Find assessor info on the county website
Monthly payment
Est. payment
Payment breakdown
Explore the cost of this home by adjusting the details. Changes won't be saved.Climate risks
Neighborhood: 98021
Nearby schools
Schools provided by the listing agent
- Elementary: Shelton View Elem
- Middle: Canyon Park Middle School
- High: Bothell Hs
Source: NWMLS as distributed by MLS GRID. This data may not be complete. We recommend contacting the local school district to confirm school assignments for this home.

Similar homes
- $899,0003 bd3 ba2.1k sqft23930 23rd Drive SE, Bothell, WA 98021Active
 MLS ID #2590260, Dan Tapia. NWMLS as distributed by MLS GRID
- $875,0004 bd2 ba1.6k sqftSunlake Add Div # 2 Plat Block: Plat Lot: 4., Bothell, WA 98011Active
 MLS ID #2578597, Matthew Stark. NWMLS as distributed by MLS GRID
- $950,0004 bd2 ba1.8k sqft8003 NE 203rd Street, Kenmore, WA 98028Active
 MLS ID #2584128, Michelle Codd. NWMLS as distributed by MLS GRID
- $899,0004 bd3 ba2.6k sqftShasta Park Tracts, Brier, WA 98036Active
 MLS ID #2595471, Chris Haynes. NWMLS as distributed by MLS GRID
