Move-in ready tri-level in an unbeatable location! Minutes from Boeing, Fluke, Paine Field, public transit, and future light rail. Features include slab granite counters, fresh interior paint, and durable hard-surface floors - tile in the baths and 40-year-guaranteed laminate throughout the rest of the home. Spacious lower-level bonus room once used as a private owner's suite, with kitchenette and bath featuring a spa-style bubbler walk-in tub (no jets to scrub!). Fully fenced backyard offers a generous patio, fruit trees, and a large shed with loft. No HOA, in a neighborhood of well-kept homes. Make it yours! Tour it today now!
Active
Listed by: Redfin • Chase William Allard • 206-507-3391
$775,000
9116 10th Avenue SE, Everett, WA 98208
3beds
1,848sqft
Single Family Residence
Built in 1978
8,276 Square Feet Lot
$756,300 Zestimate®
$419/sqft
$-- HOA
What's special
Fruit treesSpacious lower-level bonus roomSpa-style bubbler walk-in tubDurable hard-surface floorsGenerous patioFresh interior paintFully fenced backyard
- --
- on Zillow
- 121
- views
- 13
- saves
Likely to sell faster than
Zillow last checked:
Listing updated:
Listed by:
Chase William Allard 206-507-3391 chase.allard@redfin.com,
Redfin,
Brian Shields 425-830-6728,
Redfin
Source: NWMLS as distributed by MLS GRID,MLS#: 2598928
Facts & features
Interior
Bedrooms & bathrooms
- Bedrooms: 3
- Bathrooms: 3
- Full bathrooms: 3
Bathroom full
- Level: Lower
Bonus room
- Level: Lower
Dining room
- Level: Main
Entry hall
- Level: Main
Kitchen with eating space
- Level: Main
Living room
- Level: Main
Utility room
- Level: Lower
Heating
- Fireplace, Forced Air, Electric
Cooling
- None
Appliances
- Included: Dishwasher, Disposal, Dryer, Microwave, Refrigerator, Stove(s)/Range(s), Washer, Dishwasher(s), Dryer(s), Garbage Disposal, Microwave(s), Refrigerator(s), Washer(s)
Features
- Flooring: Ceramic Tile, Vinyl
- Basement: Finished
- Number of fireplaces: 1
- Fireplace features: Wood Burning, Main Level: 1, Fireplace
Interior area
- Total structure area: 1,848
- Total interior livable area: 1,848 sqft
Property
Parking
- Total spaces: 2
- Parking features: Attached Garage
- Has attached garage: Yes
- Covered spaces: 2
Features
- Levels: Three Or More
- Entry location: Main
- Patio & porch: Fireplace
Lot
- Size: 8,276 Square Feet
Details
- Parcel number: 00663700001500
- Zoning: R1
- Special conditions: Standard
Construction
Type & style
- Home type: SingleFamily
- Architectural style: Tri-Level
- Property subtype: Single Family Residence
Materials
- Brick, Cement/Concrete, Wood Siding, Wood Products
- Foundation: Poured Concrete
- Roof: Composition
Condition
- Year built: 1978
Utilities & green energy
- Electric: Company: Snohomish PUD
- Sewer: Sewer Connected, Company: City of Everett
- Water: Public, Company: City of Everett
- Utilities for property: Xfinity, Xfinity
Community & HOA
Community
- Subdivision: Cascade Heights
Location
- Region: Everett
Financial & listing details
- Price per square foot: $419/sqft
- Tax assessed value: $656,700
- Annual tax amount: $5,650
- Date on market: 10/29/2026
- Listing terms: Conventional,FHA,See Remarks,VA Loan
- Inclusions: Dishwasher(s), Dryer(s), Garbage Disposal, Microwave(s), Refrigerator(s), Stove(s)/Range(s), Washer(s)
Estimated market value
$756,300
$718,000 - $794,000
$3,116/mo
Price history
| Date | Event | Price |
|---|---|---|
| 10/29/2026 | Listed for sale | $775,000+82.4%$419/sqft |
Source:  NWMLS as distributed by MLS GRID #2598928 Report a problem | ||
| 3/30/2017 | Sold | $425,000-5.5%$230/sqft |
Source: NWMLS as distributed by MLS GRID #1074719 Report a problem | ||
| 2/5/2017 | Listed for sale | $449,950+57.8%$243/sqft |
Source: Visual Tour #1074719 Report a problem | ||
| 11/14/2016 | Sold | $285,100+40.1%$154/sqft |
Source: Agent Provided Report a problem | ||
| 6/15/2000 | Sold | $203,500$110/sqft |
Source: NWMLS as distributed by MLS GRID #20042589 Report a problem | ||
Public tax history
| Year | Property taxes | Tax assessment |
|---|---|---|
| 2025 | $5,650 +2.7% | $656,700 +4.3% |
| 2024 | $5,500 -6.5% | $629,800 -7.9% |
| 2023 | $5,885 +2.6% | $684,100 -1.9% |
| 2022 | $5,738 +19% | $697,500 +32.7% |
| 2021 | $4,820 +4.9% | $525,600 +13.8% |
| 2020 | $4,596 -7.8% | $461,800 +4.1% |
| 2019 | $4,985 | $443,400 +9.9% |
| 2018 | -- | $403,500 +51.8% |
| 2017 | $3,619 +24% | $265,800 +7.4% |
| 2016 | $2,918 | $247,600 +4.9% |
| 2015 | $2,918 +5% | $236,100 +19% |
| 2013 | $2,779 | $198,400 |
| 2012 | -- | -- |
| 2011 | -- | -- |
| 2010 | -- | -- |
| 2009 | -- | -- |
| 2008 | -- | -- |
| 2007 | -- | -- |
| 2002 | -- | -- |
| 2001 | $2,430 -0.6% | $156,400 |
| 2000 | $2,444 | $156,400 |
Find assessor info on the county website
Monthly payment
Est. payment
Payment breakdown
Explore the cost of this home by adjusting the details. Changes won't be saved.Climate risks
Neighborhood: Cascade View

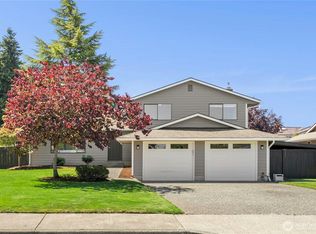


Similar homes
- $795,0003 bd3 ba1.9k sqftShadow Wood Firs, Everett, WA 98208Active
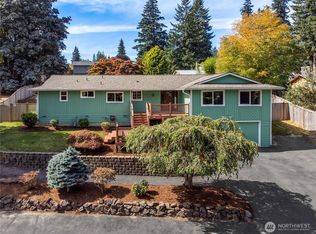 MLS ID #2566651, Eleanor E. Smith. NWMLS as distributed by MLS GRID
- $735,0004 bd3 ba2.1k sqft10103 27th Drive SE, Everett, WA 98208Active
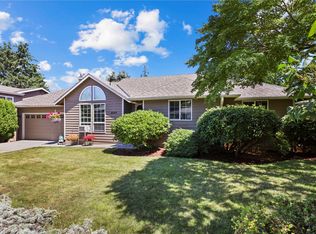 MLS ID #2595826, Mindy Newton. NWMLS as distributed by MLS GRID
- $689,0003 bd3 ba1.7k sqftSilver Acres, Everett, WA 98208Active
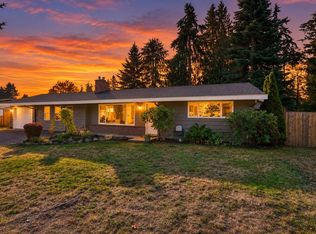 MLS ID #2592664, Pete Keating. NWMLS as distributed by MLS GRID
- $699,0003 bd2 ba1.5k sqft12524 25th Avenue SE, Everett, WA 98208Active
 MLS ID #2589796, Julie Lutovsky. NWMLS as distributed by MLS GRID
