Discover energy-conscious living in Everett! This home features an impressive 20kW solar system installed in 2024, complete with 50 solar panels, a hybrid inverter, and a 19.2 kWh backup battery system designed to help reduce reliance on utility power and provide backup power capabilities. Enjoy the potential for long-term energy savings while embracing a more energy-conscious lifestyle. The home is also wired for a generator, offering additional flexibility for backup power needs. Enjoy added peace of mind with a brand-new HVAC system installed in July 2026 for year-round comfort. Step outside to discover your own garden retreat with established fruit trees and garden beds, perfect for growing fresh produce and enjoying the outdoors. With valuable energy-efficient features, updated heating and cooling, and space to embrace a more sustainable lifestyle, this home offers a unique opportunity to enjoy modern convenience and long-term value in Everett!
Pending inspection
Listed by: Windermere Real Estate/HLC • Nicole Bosko-Bingcang • 206-427-6644
$700,000
816 91 Place SE, Everett, WA 98208
3beds
1,498sqft
Single Family Residence
Built in 1980
9,147 Square Feet Lot
$705,600 Zestimate®
$467/sqft
$-- HOA
What's special
- --
- on Zillow
- 325
- views
- 35
- saves
Zillow last checked:
Listing updated:
Listed by:
Nicole Bosko-Bingcang 206-427-6644 nbosko@windermere.com,
Windermere Real Estate/HLC,
Mallory Hudson 425-765-1856,
Windermere Real Estate/HLC
Source: NWMLS as distributed by MLS GRID,MLS#: 2599132
Facts & features
Interior
Bedrooms & bathrooms
- Bedrooms: 3
- Bathrooms: 2
- Full bathrooms: 1
- 3/4 bathrooms: 1
- Main level bathrooms: 2
- Main level bedrooms: 3
Primary bedroom
- Level: Main
Bedroom
- Level: Main
Bedroom
- Level: Main
Bathroom full
- Level: Main
Bathroom three quarter
- Level: Main
Den office
- Level: Main
Dining room
- Level: Main
Entry hall
- Level: Main
Kitchen with eating space
- Level: Main
Living room
- Level: Main
Utility room
- Level: Main
Heating
- Fireplace, Forced Air, Heat Pump, Electric, See Remarks, Solar (Unspecified)
Cooling
- Forced Air, Heat Pump
Appliances
- Included: Dishwasher, Disposal, Double Oven, Dryer, Microwave, Refrigerator, Stove(s)/Range(s), Washer, Dishwasher(s), Dryer(s), Garbage Disposal, Microwave(s), Refrigerator(s), Washer(s), Water Heater: Electric, Water Heater Location: Garage
Features
- Bath Off Primary, Dining Room
- Flooring: Ceramic Tile, Hardwood, Marble
- Windows: Dbl Pane/Storm Window
- Basement: None
- Number of fireplaces: 1
- Fireplace features: Wood Burning, Main Level: 1, Fireplace
Interior area
- Total structure area: 1,498
- Total interior livable area: 1,498 sqft
Video & virtual tour
Property
Parking
- Total spaces: 2
- Parking features: Attached Garage
- Has attached garage: Yes
- Covered spaces: 2
Features
- Levels: One
- Stories: 1
- Entry location: Main
- Patio & porch: Bath Off Primary, Dbl Pane/Storm Window, Dining Room, Fireplace, Security System, Water Heater, Wired for Generator
- Has view: Yes
- View description: Territorial
Lot
- Size: 9,147 Square Feet
- Features: Curbs, Paved, Sidewalk, Cable TV, Fenced-Fully, High Speed Internet, Outbuildings, Patio, Shop
- Topography: Level
- Residential vegetation: Fruit Trees, Garden Space
Details
- Parcel number: 00663700002000
- Zoning description: Jurisdiction: City
- Special conditions: Standard
- Other equipment: Wired for Generator
Construction
Type & style
- Home type: SingleFamily
- Architectural style: 1 Story
- Property subtype: Single Family Residence
Materials
- Wood Siding
- Foundation: Poured Concrete
- Roof: Composition
Condition
- Year built: 1980
Utilities & green energy
- Electric: Company: Snohomish County PUD
- Sewer: Sewer Connected, Company: Everett City Utilities
- Water: Public, Company: Everett City Utilities
- Utilities for property: Ziply Fiber
Green energy
- Energy generation: Solar
Community & HOA
Community
- Security: Security System
- Subdivision: Everett
Location
- Region: Everett
Financial & listing details
- Price per square foot: $467/sqft
- Tax assessed value: $742,900
- Annual tax amount: $6,391
- Date on market: 10/29/2026
- Listing terms: Conventional,FHA,VA Loan
- Inclusions: Dishwasher(s), Double Oven, Dryer(s), Garbage Disposal, Microwave(s), Refrigerator(s), Stove(s)/Range(s), Washer(s)
Estimated market value
$705,600
$670,000 - $741,000
$2,863/mo
Price history
| Date | Event | Price |
|---|---|---|
| 10/31/2026 | Pending sale | $700,000$467/sqft |
Source:  NWMLS as distributed by MLS GRID #2599132 Report a problem | ||
| 10/29/2026 | Listed for sale | $700,000-12.8%$467/sqft |
Source: NWMLS as distributed by MLS GRID #2599132 Report a problem | ||
| 8/18/2022 | Sold | $802,650+3%$536/sqft |
Source: NWMLS as distributed by MLS GRID #1961992 Report a problem | ||
| 7/14/2022 | Pending sale | $779,000$520/sqft |
Source: NWMLS as distributed by MLS GRID #1961992 Report a problem | ||
| 7/7/2022 | Listed for sale | $779,000+205.5%$520/sqft |
Source: NWMLS as distributed by MLS GRID #1961992 Report a problem | ||
| 8/24/2012 | Sold | $255,000-7.2%$170/sqft |
Source: NWMLS as distributed by MLS GRID #375187 Report a problem | ||
| 7/28/2012 | Pending sale | $274,800$183/sqft |
Source: Windermere Real Estate/M2, LLC #375187 Report a problem | ||
| 6/29/2012 | Listed for sale | $274,800$183/sqft |
Source: Windermere Real Estate/M2, LLC #375187 Report a problem | ||
Public tax history
| Year | Property taxes | Tax assessment |
|---|---|---|
| 2025 | $6,391 +3.5% | $742,900 +5% |
| 2024 | $6,176 +5.6% | $707,300 +4.1% |
| 2023 | $5,847 +10.6% | $679,700 +5.8% |
| 2022 | $5,288 +19.6% | $642,700 +33.3% |
| 2021 | $4,421 +5.1% | $482,000 +14% |
| 2020 | $4,207 -8.8% | $422,700 +3.1% |
| 2019 | $4,611 | $410,100 +9.4% |
| 2018 | -- | $374,700 +22.4% |
| 2017 | $4,120 +29.4% | $306,200 +6.7% |
| 2016 | $3,184 | $287,100 +11.5% |
| 2015 | $3,184 +3.6% | $257,600 +17.4% |
| 2013 | $3,074 | $219,500 |
| 2012 | -- | -- |
| 2011 | -- | -- |
| 2010 | -- | -- |
| 2009 | -- | -- |
| 2008 | -- | -- |
| 2007 | -- | -- |
| 2002 | -- | -- |
| 2001 | $2,364 -0.6% | $152,200 |
| 2000 | $2,379 | $152,200 |
Find assessor info on the county website
Monthly payment
Est. payment
Payment breakdown
Explore the cost of this home by adjusting the details. Changes won't be saved.Climate risks
Neighborhood: Cascade View
Nearby schools
Schools provided by the listing agent
- Elementary: Emerson Elem
- Middle: Evergreen Mid
- High: Cascade High
Source: NWMLS as distributed by MLS GRID. This data may not be complete. We recommend contacting the local school district to confirm school assignments for this home.
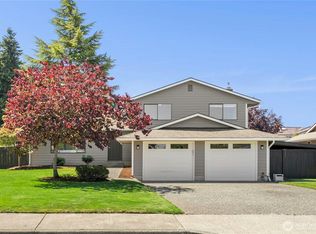

Similar homes
- $775,0003 bd3 ba1.8k sqft9116 10th Avenue SE, Everett, WA 98208Active
 MLS ID #2598928, Chase William Allard. NWMLS as distributed by MLS GRID
- $679,9583 bd2 ba1.8k sqft8521 Holly Drive, Everett, WA 98208Active
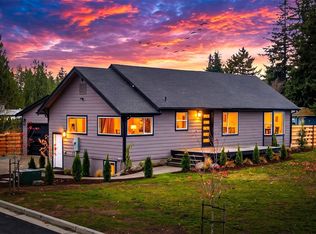 MLS ID #2599053, Rod L. Koon. NWMLS as distributed by MLS GRID
- $--3 bd2 ba1.2k sqft7 E McGill Ave, Everett, WA 98208Auction
 Auction.com 2
- $689,0003 bd3 ba1.7k sqftSilver Acres, Everett, WA 98208Active
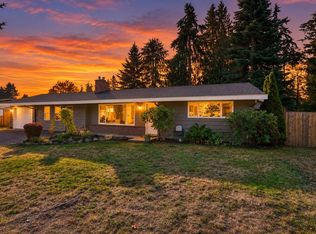 MLS ID #2592664, Pete Keating. NWMLS as distributed by MLS GRID
