Welcome home to this beautifully refreshed 3BR/2BA rambler in a desirable Mukilteo School District neighborhood! Tucked at the end of a quiet dead-end street, this move-in-ready home offers easy one-level living plus a fenced and spacious yard. The open floor plan features vaulted ceilings, a spacious kitchen that flows effortlessly into the living and dining areas—perfect for everyday living and entertaining. Enjoy a private primary suite, generously sized secondary bedrooms, and an attached 2-car garage. Step outside to the expansive 520 SF private deck with peekaboo Cascade views—ideal for BBQs, morning coffee, and summer gatherings. The large, fully fenced lot offers raised garden beds plus plenty of room for RV or boat parking including an extra tall covered space in the side yard. Conveniently located near major employment centers, I-5, and just minutes from Boeing with no HOA. Make this home yours today!
Active
Listed by: Real Broker LLC • Randi Shea Haskins • 425-345-6672
Price cut: $13K (10/9)
$685,000
24 74th Street SW, Everett, WA 98203
3beds
1,432sqft
Single Family Residence
Built in 1992
9,583 Square Feet Lot
$677,900 Zestimate®
$478/sqft
$-- HOA
What's special
- --
- on Zillow
- 523
- views
- 31
- saves
Zillow last checked:
Listing updated:
Listed by:
Randi Shea Haskins 425-345-6672 randi@randihaskins.com,
Real Broker LLC
Source: NWMLS as distributed by MLS GRID,MLS#: 2591023
Facts & features
Interior
Bedrooms & bathrooms
- Bedrooms: 3
- Bathrooms: 2
- Full bathrooms: 1
- 3/4 bathrooms: 1
- Main level bathrooms: 2
- Main level bedrooms: 3
Primary bedroom
- Level: Main
Bedroom
- Level: Main
Bedroom
- Level: Main
Bathroom full
- Level: Main
Bathroom three quarter
- Level: Main
Dining room
- Level: Main
Entry hall
- Level: Main
Family room
- Level: Main
Kitchen with eating space
- Level: Main
Living room
- Level: Main
Utility room
- Level: Main
Heating
- Fireplace, Wall Furnace, Electric
Cooling
- None
Appliances
- Included: Dishwasher, Dryer, Microwave, Refrigerator, Stove(s)/Range(s), Washer, Dishwasher(s), Dryer(s), Microwave(s), Refrigerator(s), Washer(s), Water Heater: Electric, Water Heater Location: Garage
Features
- Bath Off Primary, Ceiling Fan(s), Dining Room
- Flooring: Ceramic Tile, Laminate, Vinyl, Carpet
- Windows: Dbl Pane/Storm Window
- Basement: None
- Number of fireplaces: 1
- Fireplace features: Gas, Main Level: 1, Fireplace
Interior area
- Total structure area: 1,432
- Total interior livable area: 1,432 sqft
Property
Parking
- Total spaces: 2
- Parking features: Attached Garage, RV Parking
- Has attached garage: Yes
- Covered spaces: 2
Features
- Levels: One
- Stories: 1
- Entry location: Main
- Patio & porch: Bath Off Primary, Ceiling Fan(s), Dbl Pane/Storm Window, Dining Room, Fireplace, Vaulted Ceiling(s), Water Heater
Lot
- Size: 9,583 Square Feet
- Features: Dead End Street, Paved, Deck, Fenced-Fully, High Speed Internet, RV Parking
- Topography: Level,Partial Slope
- Residential vegetation: Garden Space
Details
- Parcel number: 00571400001300
- Special conditions: Standard
Construction
Type & style
- Home type: SingleFamily
- Architectural style: 1 Story
- Property subtype: Single Family Residence
Materials
- Wood Siding
- Foundation: Poured Concrete
- Roof: Composition
Condition
- Year built: 1992
Utilities & green energy
- Electric: Company: Snohomish PUD
- Sewer: Sewer Connected, Company: City of Everett
- Water: Public, Company: City of Everett
Community & HOA
Community
- Subdivision: Evergreen
Location
- Region: Everett
Financial & listing details
- Price per square foot: $478/sqft
- Tax assessed value: $614,900
- Annual tax amount: $4,783
- Date on market: 10/5/2026
- Listing terms: Conventional,FHA,VA Loan
- Inclusions: Dishwasher(s), Dryer(s), Microwave(s), Refrigerator(s), Stove(s)/Range(s), Washer(s)
Estimated market value
$677,900
$644,000 - $712,000
$2,553/mo
Price history
| Date | Event | Price |
|---|---|---|
| 10/9/2026 | Price change | $685,000-1.9%$478/sqft |
Source:  NWMLS as distributed by MLS GRID #2591023 Report a problem | ||
| 9/18/2026 | Listed for sale | $698,000+66.2%$487/sqft |
Source: FSBO-Online.com Report a problem | ||
| 10/11/2025 | Listing removed | $2,850$2/sqft |
Source: Zillow Rentals Report a problem | ||
| 10/7/2025 | Price change | $2,850-1.7%$2/sqft |
Source: Zillow Rentals Report a problem | ||
| 9/25/2025 | Listed for rent | $2,900+7.6%$2/sqft |
Source: Zillow Rentals Report a problem | ||
| 1/1/2024 | Listing removed | -- |
Source: Zillow Rentals Report a problem | ||
| 12/28/2023 | Listed for rent | $2,695$2/sqft |
Source: Zillow Rentals Report a problem | ||
| 10/1/2019 | Sold | $420,000+2.4%$293/sqft |
Source: NWMLS as distributed by MLS GRID #1517407 Report a problem | ||
| 9/13/2019 | Pending sale | $410,000$286/sqft |
Source: John L Scott Real Estate #1517407 Report a problem | ||
| 9/13/2019 | Listed for sale | $410,000+43.9%$286/sqft |
Source: John L Scott Real Estate #1517407 Report a problem | ||
| 4/28/2006 | Sold | $284,950+99.3%$199/sqft |
Source: NWMLS as distributed by MLS GRID #26040441 Report a problem | ||
| 7/3/1996 | Sold | $143,000$100/sqft |
Source: Public Record Report a problem | ||
Public tax history
| Year | Property taxes | Tax assessment |
|---|---|---|
| 2025 | $4,783 +2.1% | $614,900 +5.3% |
| 2024 | $4,686 +6.4% | $583,700 +5.2% |
| 2023 | $4,404 -6.4% | $554,700 -8.8% |
| 2022 | $4,707 +9.4% | $608,000 +26.4% |
| 2021 | $4,301 +8.4% | $481,000 +12.3% |
| 2020 | $3,968 +24.2% | $428,200 +19.5% |
| 2019 | $3,196 | $358,300 +6.5% |
| 2018 | -- | $336,500 +25.6% |
| 2017 | $3,111 +25.6% | $268,000 +12.1% |
| 2016 | $2,476 | $239,000 +8.2% |
| 2015 | $2,476 +22.1% | $220,900 +30.4% |
| 2013 | $2,028 | $169,400 |
| 2012 | -- | -- |
| 2011 | -- | -- |
| 2010 | -- | -- |
| 2009 | -- | -- |
| 2008 | -- | -- |
| 2007 | -- | -- |
| 2002 | -- | -- |
| 2001 | $2,009 +4% | $136,900 |
| 2000 | $1,933 | $136,900 |
Find assessor info on the county website
Monthly payment
Est. payment
Payment breakdown
Explore the cost of this home by adjusting the details. Changes won't be saved.Climate risks
Neighborhood: Evergreen
Nearby schools
Schools provided by the listing agent
- Elementary: Horizon Elem
- Middle: Olympic View Mid
- High: Mariner High
Source: NWMLS as distributed by MLS GRID. This data may not be complete. We recommend contacting the local school district to confirm school assignments for this home.
Similar homes
- $700,0004 bd2 ba1.5k sqft512 Veralene Way SW, Everett, WA 98203Active
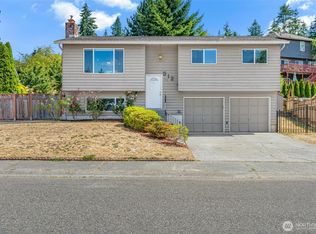 MLS ID #2562142, Roberta Larson. NWMLS as distributed by MLS GRID
- $609,9503 bd2 ba1.5k sqft5029 West View Drive, Everett, WA 98203Active
 MLS ID #2576022, Holly Blake. NWMLS as distributed by MLS GRID
- $689,9504 bd2 ba1.5k sqft13426 61st Avenue SE, Everett, WA 98208Active
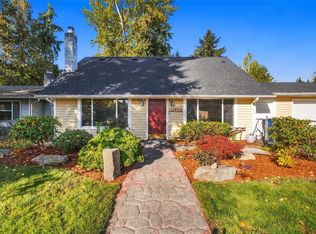 MLS ID #2596292, Donya Karimi. NWMLS as distributed by MLS GRID
- $599,0003 bd2 ba1.4k sqft8930 7th Avenue SE, Everett, WA 98208Active
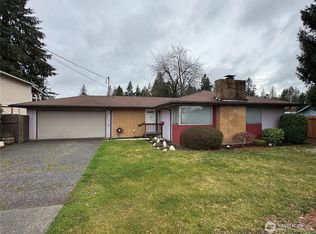 MLS ID #2556914, Tim Phan. NWMLS as distributed by MLS GRID
