Well maintained rambler on a large, fenced lot that has many updates including newer hardwood flooring in the living, dining, hall and all 3 bedrooms. Both full bathrooms have also been updated. This home is clean and move-in ready! Large patio in back for entertaining with lots of garden area. Easy and convenient location that is close to all the amenities. A MUST SEE!
Active
Listed by: WeLakeside • Tim Phan
$599,000
8930 7th Avenue SE, Everett, WA 98208
3beds
1,417sqft
Single Family Residence
Built in 1963
9,583 Square Feet Lot
$591,100 Zestimate®
$423/sqft
$-- HOA
What's special
- --
- on Zillow
- 294
- views
- 18
- saves
Zillow last checked:
Listing updated:
Listed by:
Tim Phan,
WeLakeside
Source: NWMLS as distributed by MLS GRID,MLS#: 2556914
Facts & features
Interior
Bedrooms & bathrooms
- Bedrooms: 3
- Bathrooms: 2
- Full bathrooms: 1
- 3/4 bathrooms: 1
- Main level bathrooms: 2
- Main level bedrooms: 3
Primary bedroom
- Level: Main
Bedroom
- Level: Main
Bedroom
- Level: Main
Bathroom full
- Level: Main
Bathroom three quarter
- Level: Main
Dining room
- Level: Main
Family room
- Level: Main
Kitchen without eating space
- Level: Main
Living room
- Level: Main
Utility room
- Level: Main
Heating
- Fireplace, Baseboard, Electric
Cooling
- None
Appliances
- Included: Dishwasher, Disposal, Dryer, Stove(s)/Range(s), Washer, Dishwasher(s), Dryer(s), Garbage Disposal, Washer(s), Water Heater: electric, Water Heater Location: Main
Features
- Bath Off Primary, Dining Room
- Flooring: Hardwood, Vinyl, Carpet
- Basement: None
- Number of fireplaces: 1
- Fireplace features: Wood Burning, Main Level: 1, Fireplace
Interior area
- Total structure area: 1,417
- Total interior livable area: 1,417 sqft
Property
Parking
- Total spaces: 2
- Parking features: Attached Garage
- Has attached garage: Yes
- Covered spaces: 2
Features
- Levels: One
- Stories: 1
- Patio & porch: Bath Off Primary, Dining Room, Fireplace, Water Heater
- Has view: Yes
- View description: Territorial
Lot
- Size: 9,583 Square Feet
- Features: Open Lot, Paved, Cable TV, Fenced-Fully, Patio
- Topography: Level
- Residential vegetation: Brush, Garden Space
Details
- Parcel number: 28051800204600
- Zoning description: Jurisdiction: County
- Special conditions: Standard
Construction
Type & style
- Home type: SingleFamily
- Architectural style: Traditional,1 Story
- Property subtype: Single Family Residence
Materials
- Brick, Wood Siding
- Foundation: Poured Concrete
- Roof: Composition
Condition
- Very Good
- Year built: 1963
- Major remodel year: 1963
Utilities & green energy
- Electric: Company: PUD
- Sewer: Sewer Connected, Company: City of Everett
- Water: Public, Company: City of Everett
Community & HOA
Community
- Subdivision: Everett
Location
- Region: Everett
Financial & listing details
- Price per square foot: $423/sqft
- Tax assessed value: $581,700
- Annual tax amount: $4,867
- Date on market: 7/24/2026
- Listing terms: Conventional
- Inclusions: Dishwasher(s), Dryer(s), Garbage Disposal, Stove(s)/Range(s), Washer(s)
Estimated market value
$591,100
$562,000 - $621,000
$2,872/mo
Price history
| Date | Event | Price |
|---|---|---|
| 7/24/2026 | Listed for sale | $599,000+144.5%$423/sqft |
Source:  NWMLS as distributed by MLS GRID #2556914 Report a problem NWMLS as distributed by MLS GRID #2556914 Report a problem | ||
| 10/24/2014 | Sold | $245,000-2%$173/sqft |
Source: NWMLS as distributed by MLS GRID #667261 Report a problem | ||
| 10/9/2014 | Pending sale | $249,900$176/sqft |
Source: Asset Realty Group #667261 Report a problem | ||
| 10/9/2014 | Listed for sale | $249,900$176/sqft |
Source: Asset Realty Group #667261 Report a problem | ||
| 7/22/2014 | Pending sale | $249,900$176/sqft |
Source: Asset Realty Group #667261 Report a problem | ||
| 7/15/2014 | Listed for sale | $249,900$176/sqft |
Source: Asset Realty Group #667261 Report a problem | ||
Public tax history
| Year | Property taxes | Tax assessment |
|---|---|---|
| 2025 | $5,006 +2.8% | $581,700 +4.4% |
| 2024 | $4,867 +6.1% | $557,200 +4.5% |
| 2023 | $4,588 -4% | $533,100 -8.3% |
| 2022 | $4,782 +20.7% | $581,100 +34.5% |
| 2021 | $3,962 +4.2% | $431,900 +13.1% |
| 2020 | $3,801 -6.5% | $381,800 +5.6% |
| 2019 | $4,067 | $361,600 +8.6% |
| 2018 | -- | $333,000 +29.4% |
| 2017 | $3,447 +29.7% | $257,300 +9.2% |
| 2016 | $2,658 | $235,700 +9.6% |
| 2015 | $2,658 +12.8% | $215,000 +27.8% |
| 2013 | $2,357 | $168,200 |
| 2012 | -- | -- |
| 2011 | -- | -- |
| 2010 | -- | -- |
| 2009 | -- | -- |
| 2008 | -- | -- |
| 2007 | -- | -- |
| 2002 | -- | -- |
| 2001 | $2,071 -0.6% | $133,300 |
| 2000 | $2,083 | $133,300 |
Find assessor info on the county website
Monthly payment
Est. payment
Payment breakdown
Explore the cost of this home by adjusting the details. Changes won't be saved.Climate risks
Neighborhood: Cascade View
Nearby schools
Schools provided by the listing agent
- Elementary: Emerson Elem
- High: Cascade High
Source: NWMLS as distributed by MLS GRID. This data may not be complete. We recommend contacting the local school district to confirm school assignments for this home.

Similar homes
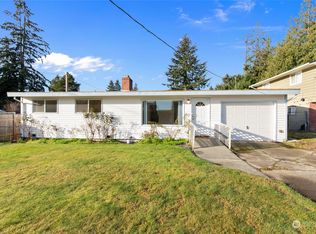
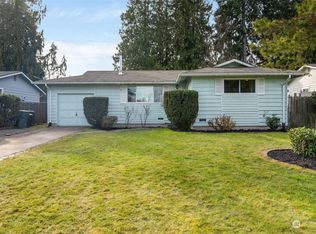
- $599,0003 bd2 ba1.4k sqft10610 4th Drive SE, Everett, WA 98208Active
 MLS ID #2572122, Mary Hendrickson. NWMLS as distributed by MLS GRID
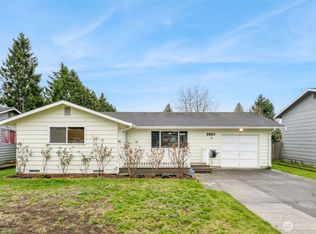
 - $685,0003 bd2 ba1.4k sqftShield Crest, Everett, WA 98203Active
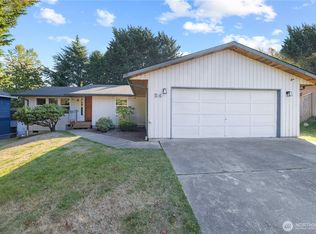 MLS ID #2591023, Randi Shea Haskins. NWMLS as distributed by MLS GRID
 - $624,9503 bd2 ba1.5k sqft5029 West View Drive, Everett, WA 98203Active
 MLS ID #2576022, Holly Blake. NWMLS as distributed by MLS GRID
 - $710,0004 bd3 ba1.9k sqft1709 Silver Lake Road, Everett, WA 98208Active
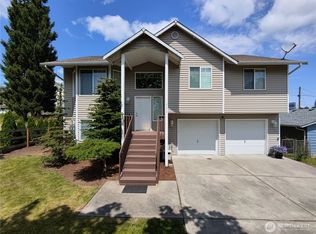 MLS ID #2558953, Jose Martinez-Gomez. NWMLS as distributed by MLS GRID
