First Time on Market in 30 years! Great Everett location with easy access to I-5, shopping, and restaurants. Ready for your personal touch's. Living Room with Fireplace. Formal Dining Room with a Deck off it, Kitchen with some newer appliances. Three Bedrooms and One Full Bathroom Upstairs. On the Lower Level is a Family Room and One more Bedroom and a Laundry Room with a Half Bath. Nice 2 Car Garage, NEW Roof and Gutters, Fenced Backyard with a Shed, Located on a Corner Lot. You will Love this Home and Location
Pending
Listed by: Coldwell Banker Danforth • Erin Twedt
Price cut: $35K (9/11)
$565,000
8926 Emerson Place, Everett, WA 98208
4beds
1,579sqft
Single Family Residence
Built in 1972
7,405 Square Feet Lot
$559,000 Zestimate®
$358/sqft
$-- HOA
What's special
Three bedroomsNew roof and gutters
- --
- on Zillow
- 1,446
- views
- 105
- saves
Zillow last checked:
Listing updated:
Listed by:
Erin Twedt,
Coldwell Banker Danforth
Source: NWMLS as distributed by MLS GRID,MLS#: 2561981
Facts & features
Interior
Bedrooms & bathrooms
- Bedrooms: 4
- Bathrooms: 2
- Full bathrooms: 1
- 1/2 bathrooms: 1
- Main level bathrooms: 1
- Main level bedrooms: 3
Primary bedroom
- Level: Main
Bedroom
- Level: Lower
Bedroom
- Level: Main
Bedroom
- Level: Main
Bathroom full
- Level: Main
Other
- Level: Lower
Dining room
- Level: Main
Entry hall
- Level: Split
Family room
- Level: Lower
Kitchen with eating space
- Level: Main
Living room
- Level: Main
Utility room
- Level: Lower
Heating
- Fireplace, Forced Air, Electric, Wood
Cooling
- None
Appliances
- Included: Dishwasher, Disposal, Dryer, Refrigerator, Stove(s)/Range(s), Washer, Dishwasher(s), Dryer(s), Garbage Disposal, Refrigerator(s), Washer(s), Water Heater: Electric, Water Heater Location: garage
Features
- Bath Off Primary, Dining Room
- Flooring: Vinyl, Carpet
- Basement: Finished
- Number of fireplaces: 2
- Fireplace features: Wood Burning, Lower Level: 1, Upper Level: 1, Fireplace
Interior area
- Total structure area: 1,579
- Total interior livable area: 1,579 sqft
Property
Parking
- Total spaces: 4
- Parking features: Driveway, Attached Garage
- Has attached garage: Yes
- Covered spaces: 2
- Uncovered spaces: 2
Features
- Levels: Multi/Split
- Entry location: Split
- Patio & porch: Bath Off Primary, Dining Room, Fireplace, Water Heater
Lot
- Size: 7,405 Square Feet
- Features: Curbs, Paved, Cable TV, Deck, Fenced-Fully, Gas Available, Outbuildings
- Topography: Level
- Residential vegetation: Garden Space
Details
- Parcel number: 00482500002600
- Zoning: R1
- Zoning description: Jurisdiction: County
- Special conditions: Standard
Construction
Type & style
- Home type: SingleFamily
- Architectural style: Traditional,Split Entry
- Property subtype: Single Family Residence
Materials
- Wood Siding
- Foundation: Poured Concrete
- Roof: Composition
Condition
- Fair
- Year built: 1972
- Major remodel year: 1972
Utilities & green energy
- Electric: Company: PUD
- Sewer: Sewer Connected, Company: City of Everett
- Water: Public, Company: City of Everett
- Utilities for property: Comcast, Comcast
Community & HOA
Community
- Subdivision: Everett
Location
- Region: Everett
Financial & listing details
- Price per square foot: $358/sqft
- Tax assessed value: $564,700
- Annual tax amount: $4,860
- Date on market: 8/5/2026
- Listing terms: Conventional,FHA,VA Loan
- Inclusions: Dishwasher(s), Dryer(s), Garbage Disposal, Refrigerator(s), Stove(s)/Range(s), Washer(s)
Estimated market value
$559,000
$531,000 - $587,000
$3,045/mo
Price history
| Date | Event | Price |
|---|---|---|
| 9/26/2026 | Pending sale | $565,000$358/sqft |
Source:  NWMLS as distributed by MLS GRID #2561981 Report a problem NWMLS as distributed by MLS GRID #2561981 Report a problem | ||
| 9/11/2026 | Price change | $565,000-5.8%$358/sqft |
Source: NWMLS as distributed by MLS GRID #2561981 Report a problem | ||
| 9/6/2026 | Pending sale | $599,950$380/sqft |
Source: NWMLS as distributed by MLS GRID #2561981 Report a problem | ||
| 9/1/2026 | Price change | $599,950-1.6%$380/sqft |
Source: NWMLS as distributed by MLS GRID #2561981 Report a problem | ||
| 8/5/2026 | Listed for sale | $610,000+370.3%$386/sqft |
Source: NWMLS as distributed by MLS GRID #2561981 Report a problem | ||
| 3/29/1996 | Sold | $129,700$82/sqft |
Source: Public Record Report a problem | ||
Public tax history
| Year | Property taxes | Tax assessment |
|---|---|---|
| 2025 | $4,755 -4.9% | $564,700 +5.3% |
| 2024 | $5,000 +7.5% | $536,200 -0.8% |
| 2023 | $4,651 -3.5% | $540,400 -7.7% |
| 2022 | $4,820 +22% | $585,700 +36% |
| 2021 | $3,950 +5.4% | $430,600 +14.3% |
| 2020 | $3,749 -8.7% | $376,600 +3.1% |
| 2019 | $4,106 | $365,100 +10.7% |
| 2018 | -- | $329,900 +23.7% |
| 2017 | $3,598 +30% | $266,600 +6.5% |
| 2016 | $2,768 | $250,300 +11.8% |
| 2015 | $2,768 +5.5% | $223,900 +19.5% |
| 2013 | $2,624 | $187,300 |
| 2012 | -- | -- |
| 2011 | -- | -- |
| 2010 | -- | -- |
| 2009 | -- | -- |
| 2008 | -- | -- |
| 2007 | -- | -- |
| 2002 | -- | -- |
| 2001 | $2,032 -0.6% | $130,800 |
| 2000 | $2,044 | $130,800 |
Find assessor info on the county website
Monthly payment
Est. payment
Payment breakdown
Explore the cost of this home by adjusting the details. Changes won't be saved.Climate risks
Neighborhood: Cascade View
Similar homes
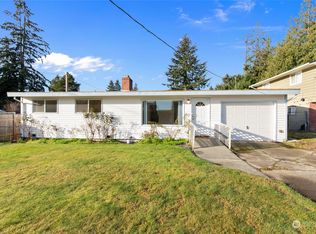
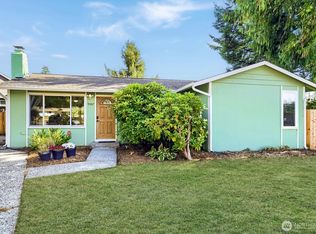
- $550,0004 bd2 ba1.1k sqft9307 3rd Place SE, Everett, WA 98208Active
 MLS ID #2579782, Ann Casey. NWMLS as distributed by MLS GRID
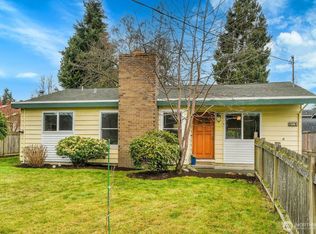
 - $599,0003 bd2 ba1.4k sqft10610 4th Drive SE, Everett, WA 98208Active
 MLS ID #2572122, Mary Hendrickson. NWMLS as distributed by MLS GRID
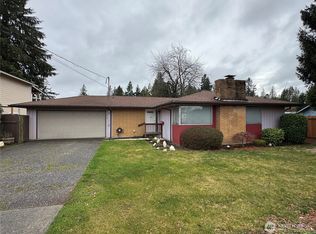
 - $595,0003 bd2 ba1.2k sqftPinewood Terrace, Everett, WA 98208Active
 MLS ID #2563978, Jenifer Leach. NWMLS as distributed by MLS GRID
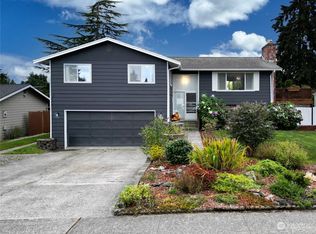
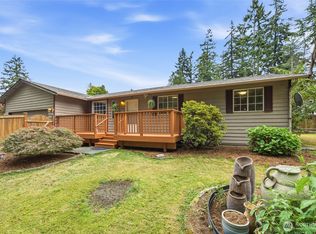
 - $563,0003 bd2 ba1.2k sqft104 Barbara Lane, Everett, WA 98203Active
 MLS ID #2578160, Carmen C. Crispeno. NWMLS as distributed by MLS GRID
