Desirable single-level living in an incredibly private nook of Everett at an affordable price tag - you've found the one! A charming front porch entry leads you into a bright, airy & open floor plan, accentuated by wood-style laminate & vinyl floors, plentiful windows, & a layout that moves the way life does. A spacious living room flows smoothly into the kitchen & dining area, then into an inviting family room w/ a cozy woodstove. 3 spacious bedrooms includes a king-sized primary w/ ample closet space, a bay window & an ensuite full bath. Sip morning coffee on the front porch, BBQ or dine al fresco on the back patio, or take advantage of the fully fenced yard - there's plenty of room for additional gardens, pets and play! Oversized attached 2-car garage includes a workbench & abundant storage space - perfect for all of your hobbies, projects and gear (plus driveway parking adds even more room for vehicles). Tucked at the end of a private drive conveniently close to everything: Boeing, top-notch schools, restaurants, groceries, parks, bus lines & all major thoroughfares. Turn the key & achieve your homeownership goals here!
Active
Listed by: RE/MAX Northwest • Carmen C. Crispeno
$600,000
104 Barbara Lane, Everett, WA 98203
3beds
1,270sqft
Single Family Residence
Built in 1989
6,969 Square Feet Lot
$595,300 Zestimate®
$472/sqft
$-- HOA
What's special
Back patioDriveway parkingDesirable single-level livingAmple closet spaceBay windowPlentiful windowsFront porch
- 5 days
- 640
- 42
Likely to sell faster than
Zillow last checked:
Listing updated:
Listed by:
Carmen C. Crispeno,
RE/MAX Northwest
Source: NWMLS as distributed by MLS GRID,MLS#: 2578160
Facts & features
Interior
Bedrooms & bathrooms
- Bedrooms: 3
- Bathrooms: 2
- Full bathrooms: 2
- Main level bathrooms: 2
- Main level bedrooms: 3
Primary bedroom
- Level: Main
Bedroom
- Level: Main
Bedroom
- Level: Main
Bathroom full
- Level: Main
Bathroom full
- Level: Main
Dining room
- Level: Main
Entry hall
- Level: Main
Family room
- Level: Main
Kitchen without eating space
- Level: Main
Living room
- Level: Main
Utility room
- Level: Main
Heating
- Fireplace, Stove/Free Standing, Wall Furnace, Electric
Cooling
- None
Appliances
- Included: Dishwasher, Disposal, Dryer, Microwave, Refrigerator, Stove(s)/Range(s), Washer, Dishwasher(s), Dryer(s), Garbage Disposal, Microwave(s), Refrigerator(s), Washer(s), Water Heater: Electric, Water Heater Location: Garage
Features
- Bath Off Primary, Ceiling Fan(s), Dining Room
- Flooring: Laminate, Vinyl, Carpet
- Windows: Dbl Pane/Storm Window, Skylight(s)
- Basement: None
- Number of fireplaces: 1
- Fireplace features: Main Level: 1, Fireplace
Interior area
- Total structure area: 1,270
- Total interior livable area: 1,270 sqft
Property
Parking
- Total spaces: 2
- Parking features: Driveway, Attached Garage
- Has attached garage: Yes
- Covered spaces: 2
Features
- Levels: One
- Stories: 1
- Entry location: Main
- Patio & porch: Bath Off Primary, Ceiling Fan(s), Dbl Pane/Storm Window, Dining Room, Fireplace, Security System, Skylight(s), Water Heater
- Has view: Yes
- View description: Territorial
Lot
- Size: 6,969 Square Feet
- Features: Corner Lot, Paved, Cable TV, Deck, Fenced-Fully, High Speed Internet, Outbuildings, Patio
- Topography: Level,Partial Slope
- Residential vegetation: Garden Space
Details
- Parcel number: 00598800000101
- Special conditions: Standard
Construction
Type & style
- Home type: SingleFamily
- Architectural style: 1 Story
- Property subtype: Single Family Residence
Materials
- Wood Siding
- Foundation: Poured Concrete
- Roof: Composition
Condition
- Year built: 1989
Utilities & green energy
- Electric: Company: Snohomish County PUD
- Sewer: Sewer Connected, Company: City of Everett
- Water: Public, Company: City of Everett
Community & HOA
Community
- Security: Security System
- Subdivision: Everett
Location
- Region: Everett
Financial & listing details
- Price per square foot: $472/sqft
- Tax assessed value: $545,100
- Annual tax amount: $4,691
- Date on market: 9/10/2026
- Cumulative days on market: 7 days
- Listing terms: Conventional,FHA,VA Loan
- Inclusions: Dishwasher(s), Dryer(s), Garbage Disposal, Microwave(s), Refrigerator(s), Stove(s)/Range(s), Washer(s)
Estimated market value
$595,300
$566,000 - $625,000
$2,776/mo
Price history
| Date | Event | Price |
|---|---|---|
| 9/11/2026 | Listed for sale | $600,000+96.7%$472/sqft |
Source:  NWMLS as distributed by MLS GRID #2578160 Report a problem NWMLS as distributed by MLS GRID #2578160 Report a problem | ||
| 11/27/2018 | Listing removed | $2,100$2/sqft |
Source: Century 21 WP & Associates Report a problem | ||
| 11/5/2018 | Listed for rent | $2,100$2/sqft |
Source: Century 21 WP & Associates Report a problem | ||
| 7/7/2016 | Sold | $305,000+1.7%$240/sqft |
Source: NWMLS as distributed by MLS GRID #951972 Report a problem | ||
| 6/4/2016 | Pending sale | $299,950$236/sqft |
Source: Windermere Real Estate/HKW, Inc. #951972 Report a problem | ||
| 6/2/2016 | Listed for sale | $299,950+5.4%$236/sqft |
Source: Windermere Real Estate/HKW, Inc. #951972 Report a problem | ||
| 12/17/2007 | Sold | $284,500+12.5%$224/sqft |
Source: NWMLS as distributed by MLS GRID #27190709 Report a problem | ||
| 2/17/2006 | Sold | $253,000+53.4%$199/sqft |
Source: NWMLS as distributed by MLS GRID #26007690 Report a problem | ||
| 3/3/2000 | Sold | $164,950$130/sqft |
Source: Public Record Report a problem | ||
Public tax history
| Year | Property taxes | Tax assessment |
|---|---|---|
| 2025 | $4,692 +3.6% | $545,100 +5.2% |
| 2024 | $4,527 +4.9% | $518,100 +3.4% |
| 2023 | $4,314 -5.4% | $501,100 -9.6% |
| 2022 | $4,562 +19.5% | $554,300 +33.2% |
| 2021 | $3,819 +3.6% | $416,200 +12.5% |
| 2020 | $3,685 -4.1% | $370,100 +8.4% |
| 2019 | $3,841 | $341,500 +6.3% |
| 2018 | -- | $321,200 +29% |
| 2017 | $3,528 +36.5% | $249,000 +6.2% |
| 2016 | $2,584 | $234,500 +12.2% |
| 2015 | $2,584 +11.8% | $209,000 +26.7% |
| 2013 | $2,312 | $165,000 |
| 2012 | -- | -- |
| 2011 | -- | -- |
| 2010 | -- | -- |
| 2009 | -- | -- |
| 2008 | -- | -- |
| 2007 | -- | -- |
| 2002 | -- | -- |
| 2001 | $1,894 +98.8% | $121,900 |
| 2000 | $952 | $121,900 |
Find assessor info on the county website
Monthly payment
Est. payment
Payment breakdown
Explore the cost of this home by adjusting the details. Changes won't be saved.Climate risks
Neighborhood: Evergreen
Similar homes
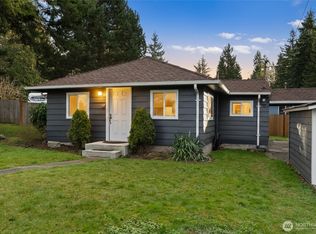
- $569,9503 bd2 ba1.2k sqftPlat Of Beverly Park, Everett, WA 98203Active
 MLS ID #2573227, Julien Collins. NWMLS as distributed by MLS GRID
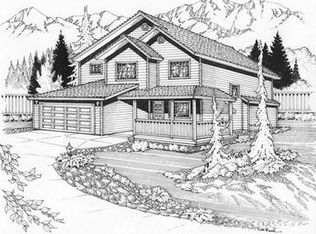
 - $700,0004 bd2 ba1.5k sqft512 Veralene Way SW, Everett, WA 98203Active
 MLS ID #2562142, Roberta Larson. NWMLS as distributed by MLS GRID
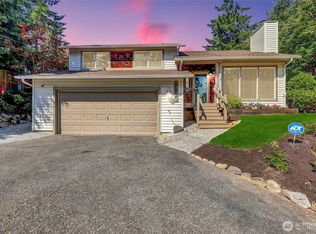
 - $507,0003 bd3 ba1.5k sqft5822 14th Drive W #B, Everett, WA 98203Active
 MLS ID #2579771, Tracey King. NWMLS as distributed by MLS GRID
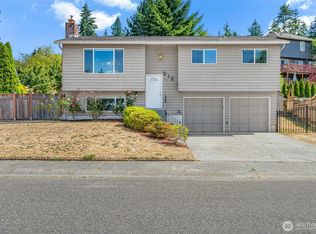
 - $739,0003 bd3 ba1.8k sqftMountain View Div No 2, Everett, WA 98208Active
 MLS ID #2580441, Sia Vali. NWMLS as distributed by MLS GRID
