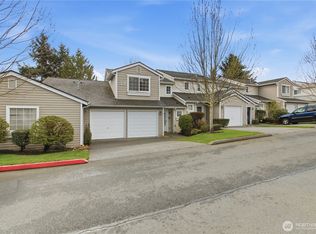
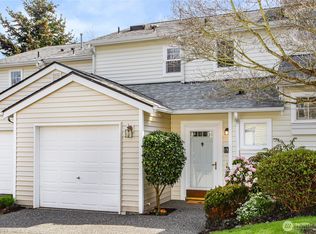
Price Reduced! This bright, south-facing corner-unit townhome in Newport Cove offers space, comfort, and unbeatable convenience. With 3 spacious bedrooms, 2.5 baths, and 1434 SF of well-designed living, it feels open and inviting from the moment you step inside. The family room centers around a cozy gas fireplace, flowing into a beautifully remodeled kitchen featuring stylish cabinetry, slab granite counters, an oversized sink, stainless steel appliances, and a new vent hood. Upstairs, the owner’s ensuite provides a peaceful retreat with a walk-in closet and a large skylit shower. A private deck extends your living space outdoors, perfect for relaxing or entertaining. Practicality shines with a 2-car garage with EV charger plus two additional driveway parking spots. The well-managed HOA maintains a welcoming community that includes a clubhouse, and sports court. Located near freeway access, Boeing, shopping, and restaurants—and within the desirable Mukilteo School District—this townhome blends comfort, style, and everyday convenience in one exceptional package.
Active
Listed by: Realty ONE Group Orca Gold • Dominic Savio K Lau
Price cut: $9K (8/11)
$489,000
10030 Holly Drive #111, Everett, WA 98204
3beds
1,434sqft
Townhouse, Condominium
Built in 1996
-- sqft lot
$-- Zestimate®
$341/sqft
$631/mo HOA
What's special
Bright south-facing corner-unit townhomeStylish cabinetryWalk-in closetLarge skylit showerFeels open and invitingStainless steel appliancesOversized sink
- 87 days
- 540
- 20
Zillow last checked:
Listing updated:
Listed by:
Dominic Savio K Lau,
Realty ONE Group Orca Gold
Source: NWMLS as distributed by MLS GRID,MLS#: 2533444
Facts & features
Interior
Bedrooms & bathrooms
- Bedrooms: 3
- Bathrooms: 3
- Full bathrooms: 1
- 3/4 bathrooms: 1
- 1/2 bathrooms: 1
- Main level bathrooms: 1
Primary bedroom
- Level: Second
Bedroom
- Level: Second
Bedroom
- Level: Second
Bathroom three quarter
- Level: Second
Bathroom full
- Level: Second
Other
- Level: Main
Dining room
- Level: Main
Entry hall
- Level: Main
Family room
- Level: Main
Kitchen without eating space
- Level: Main
Utility room
- Level: Main
Heating
- Baseboard, Electric, Natural Gas
Cooling
- None
Appliances
- Included: Dishwasher, Disposal, Dryer, Refrigerator, Stove(s)/Range(s), Washer, Dishwasher(s), Dryer(s), Garbage Disposal, Refrigerator(s), Washer(s)
Features
- Flooring: Laminate, Carpet
- Windows: Insulated Windows, Skylight(s)
- Has fireplace: No
- Fireplace features: Gas
Interior area
- Total structure area: 1,434
- Total interior livable area: 1,434 sqft
Property
Parking
- Total spaces: 4
- Parking features: Individual Garage, Uncovered
- Has garage: Yes
- Covered spaces: 2
- Uncovered spaces: 2
Features
- Levels: Multi/Split
- Entry location: Main
- Patio & porch: End Unit, Insulated Windows, Primary Bathroom, Skylight(s), Walk-In Closet(s)
Lot
- Features: Paved
Details
- Parcel number: 00858501111100
- Special conditions: Standard
Construction
Type & style
- Home type: Townhouse
- Architectural style: Townhouse,Townhouse
- Property subtype: Townhouse, Condominium
Materials
- Metal/Vinyl
- Roof: Composition
Condition
- Year built: 1996
Utilities & green energy
- Electric: Company: PUD
- Sewer: Company: HOA
- Water: Company: HOA
Green energy
- Energy efficient items: Insulated Windows
Community & HOA
Community
- Features: Athletic Court, Clubhouse, Playground
- Subdivision: Everett
HOA
- Services included: Common Area Maintenance, Earthquake Insurance, Maintenance Grounds, Road Maintenance, See Remarks, Sewer, Water
- HOA fee: $631 monthly
- HOA phone: 425-551-4800
Location
- Region: Everett
Financial & listing details
- Price per square foot: $341/sqft
- Tax assessed value: $510,000
- Annual tax amount: $3,877
- Date on market: 6/11/2026
- Cumulative days on market: 89 days
- Listing terms: Conventional
- Inclusions: Dishwasher(s), Dryer(s), Garbage Disposal, Refrigerator(s), Stove(s)/Range(s), Washer(s)
Estimated market value
Not available
Estimated sales range
Not available
Not available
Price history
| Date | Event | Price |
|---|---|---|
| 8/11/2026 | Price change | $489,000-1.8%$341/sqft |
Source:  NWMLS as distributed by MLS GRID #2533444 Report a problem NWMLS as distributed by MLS GRID #2533444 Report a problem | ||
| 7/10/2026 | Price change | $498,000-1.4%$347/sqft |
Source: NWMLS as distributed by MLS GRID #2533444 Report a problem | ||
| 6/12/2026 | Listed for sale | $505,000+8.6%$352/sqft |
Source: NWMLS as distributed by MLS GRID #2533444 Report a problem | ||
| 8/31/2021 | Sold | $465,000+229.8%$324/sqft |
Source: NWMLS as distributed by MLS GRID #1821449 Report a problem | ||
| 7/15/2002 | Sold | $141,000-7.7%$98/sqft |
Source: NWMLS as distributed by MLS GRID #22050945 Report a problem | ||
| 3/26/2002 | Sold | $152,771-11.9%$107/sqft |
Source: Public Record Report a problem | ||
| 10/19/2001 | Sold | $173,384+9%$121/sqft |
Source: Public Record Report a problem | ||
| 8/31/1999 | Sold | $159,000+17.8%$111/sqft |
Source: Public Record Report a problem | ||
| 2/20/1998 | Sold | $135,000$94/sqft |
Source: Public Record Report a problem | ||
Public tax history
| Year | Property taxes | Tax assessment |
|---|---|---|
| 2025 | $3,877 -0.2% | $510,000 +3% |
| 2024 | $3,884 +10.8% | $495,000 +9.5% |
| 2023 | $3,506 +7.8% | $452,000 +5.1% |
| 2022 | $3,252 +8.9% | $430,000 +25.7% |
| 2021 | $2,986 +2.2% | $342,000 +5.9% |
| 2020 | $2,921 +12.1% | $323,000 +7.7% |
| 2019 | $2,606 | $300,000 +7.9% |
| 2018 | -- | $278,000 +21.4% |
| 2017 | $2,351 +35.9% | $229,000 +19.9% |
| 2016 | $1,731 | $191,000 +20.1% |
| 2015 | $1,731 +18.4% | $159,000 +27.2% |
| 2013 | $1,462 | $125,000 |
| 2012 | -- | -- |
| 2011 | -- | -- |
| 2010 | -- | -- |
Find assessor info on the county website
Monthly payment
Est. payment
Payment breakdown
Explore the cost of this home by adjusting the details. Changes won't be saved.Climate risks
Neighborhood: Holly
Nearby schools
Schools provided by the listing agent
- Elementary: Challenger Elem
- Middle: Explorer Mid
- High: Mariner High
Source: NWMLS as distributed by MLS GRID. This data may not be complete. We recommend contacting the local school district to confirm school assignments for this home.

Similar homes
- $499,9503 bd3 ba1.1k sqftQuail Hollow, Everett, WA 98204Active
 MLS ID #2531247, Zuzanna Park. NWMLS as distributed by MLS GRID
 - $525,0003 bd3 ba1.5k sqftAlderbrook Village, Everett, WA 98204Active
 MLS ID #2519339, Trisha D Coy. NWMLS as distributed by MLS GRID
 - $464,4993 bd2 ba1.2k sqftThe Woodlands, Everett, WA 98204Active
 MLS ID #2557686, Munal Mani. NWMLS as distributed by MLS GRID
 - $529,9503 bd3 ba1.4k sqftVillage At Casper's Mill, Everett, WA 98208Active
 MLS ID #2561903, Gary Osborne. NWMLS as distributed by MLS GRID
