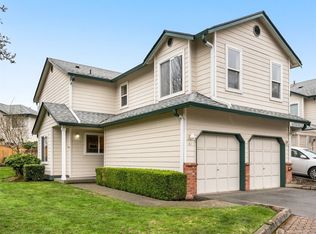
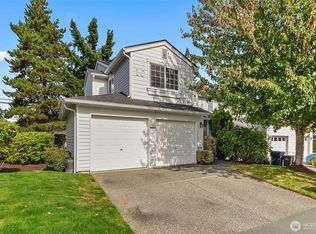
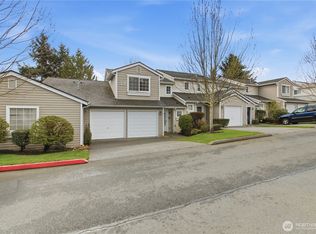
PRICED BELOW MARKET VALUE! Move-in ready with room to make it your own. This condo offers exceptional value: it has a new roof, new siding, a newer furnace, a newer water heater, and a two-car garage - many of the big ticket items are already taken care of. Conveniently located just blocks away from the planned future light rail, adding even more appeal for commuters and long-term investment potential. Perfect for an owner-occupant or investor, as rentals are allowed, offering a great opportunity for future rental income. Enjoy it as-is, or take advantage of the price to build equity with cosmetic updates over time. New roof • New siding • Newer furnace • Two-car garage • Rentals allowed • Price allows room for cosmetic improvements.
Active
Listed by: RE/MAX Gateway • Michael Moe • 360-982-3249
Price cut: $15K (9/30)
$434,900
1131 115th Street SW #M4, Everett, WA 98204
3beds
1,428sqft
Townhouse, Condominium
Built in 1995
8 Acres Lot
$434,300 Zestimate®
$305/sqft
$627/mo HOA
What's special
Two-car garageNewer furnaceNew sidingNewer water heaterNew roof
- --
- on Zillow
- 385
- views
- 25
- saves
Zillow last checked:
Listing updated:
Listed by:
Michael Moe 360-982-3249 michael@teamkellilang.com,
RE/MAX Gateway,
Kelli Lang 360-929-2217,
RE/MAX Gateway
Source: NWMLS as distributed by MLS GRID,MLS#: 2573327
Facts & features
Interior
Bedrooms & bathrooms
- Bedrooms: 3
- Bathrooms: 3
- Full bathrooms: 2
- 1/2 bathrooms: 1
- Main level bathrooms: 1
Primary bedroom
- Level: Second
Bedroom
- Level: Second
Bedroom
- Level: Second
Bathroom full
- Level: Second
Bathroom full
- Level: Second
Other
- Level: Main
Dining room
- Level: Main
Entry hall
- Level: Main
Kitchen with eating space
- Level: Main
Living room
- Level: Main
Utility room
- Level: Second
Heating
- Fireplace, Forced Air, Natural Gas
Cooling
- None
Appliances
- Included: Dishwasher, Dryer, Refrigerator, Stove(s)/Range(s), Washer, Dishwasher(s), Dryer(s), Refrigerator(s), Washer(s), Water Heater: Gas, Water Heater Location: Garage, Cooking-Gas
Features
- Flooring: Ceramic Tile, Vinyl, Carpet
- Windows: Insulated Windows, Skylight(s)
- Number of fireplaces: 1
- Fireplace features: Gas, Main Level: 1, Fireplace
Interior area
- Total structure area: 1,428
- Total interior livable area: 1,428 sqft
Property
Parking
- Total spaces: 3
- Parking features: Individual Garage, Off Street
- Has garage: Yes
- Covered spaces: 1
- Uncovered spaces: 2
Features
- Levels: Multi/Split
- Entry location: Main
- Patio & porch: Cooking-Gas, End Unit, Fireplace, Ground Floor, Insulated Windows, Primary Bathroom, Skylight(s), Vaulted Ceiling(s), Walk-In Closet(s), Water Heater
- Has view: Yes
- View description: Territorial
Lot
- Size: 8 Acres
- Features: Cul-De-Sac, Paved
Details
- Parcel number: 00827501300400
- Special conditions: Standard
Construction
Type & style
- Home type: Townhouse
- Architectural style: Townhouse
- Property subtype: Townhouse, Condominium
Materials
- Cement/Concrete
- Roof: Composition
Condition
- Year built: 1995
Utilities & green energy
- Sewer: Company: HOA
- Water: Company: HOA
Green energy
- Energy efficient items: Insulated Windows
Community & HOA
Community
- Features: Athletic Court, Playground, Trail(s)
- Subdivision: Mukilteo
HOA
- Services included: Common Area Maintenance, Maintenance Grounds, Sewer, Water
- HOA fee: $627 monthly
- HOA phone: 425-747-0146
Location
- Region: Everett
Financial & listing details
- Price per square foot: $305/sqft
- Tax assessed value: $487,000
- Annual tax amount: $4,116
- Date on market: 8/28/2026
- Listing terms: Conventional,FHA
- Inclusions: Dishwasher(s), Dryer(s), Refrigerator(s), Stove(s)/Range(s), Washer(s)
Foreclosure details
Estimated market value
$434,300
$413,000 - $456,000
$2,953/mo
Price history
| Date | Event | Price |
|---|---|---|
| 9/30/2026 | Price change | $434,900-3.3%$305/sqft |
Source:  NWMLS as distributed by MLS GRID #2573327 Report a problem NWMLS as distributed by MLS GRID #2573327 Report a problem | ||
| 9/17/2026 | Listed for sale | $449,900$315/sqft |
Source: NWMLS as distributed by MLS GRID #2573327 Report a problem | ||
| 9/4/2026 | Pending sale | $449,900$315/sqft |
Source: NWMLS as distributed by MLS GRID #2573327 Report a problem | ||
| 8/28/2026 | Listed for sale | $449,900+158.6%$315/sqft |
Source: NWMLS as distributed by MLS GRID #2573327 Report a problem | ||
| 6/9/2004 | Sold | $174,000+18.8%$122/sqft |
Source: NWMLS as distributed by MLS GRID #24064240 Report a problem | ||
| 2/29/2000 | Sold | $146,500+12.7%$103/sqft |
Source: Public Record Report a problem | ||
| 6/28/1994 | Sold | $129,990$91/sqft |
Source: Public Record Report a problem | ||
Public tax history
| Year | Property taxes | Tax assessment |
|---|---|---|
| 2025 | $4,116 +5.4% | $487,000 +8% |
| 2024 | $3,904 +1.8% | $451,000 +1% |
| 2023 | $3,834 +13.2% | $446,500 +9% |
| 2022 | $3,387 +9.7% | $409,500 +30% |
| 2021 | $3,087 -2.9% | $315,000 +1.6% |
| 2020 | $3,178 +4.7% | $310,000 +1.6% |
| 2019 | $3,036 | $305,000 +14.7% |
| 2018 | -- | $266,000 +29.8% |
| 2017 | $2,813 +31.7% | $205,000 +10.8% |
| 2016 | $2,136 | $185,000 +6.9% |
| 2015 | $2,136 +9.6% | $173,000 +17.3% |
| 2013 | $1,949 | $147,500 |
| 2012 | -- | -- |
| 2011 | -- | -- |
| 2010 | -- | -- |
Find assessor info on the county website
Monthly payment
Est. payment
Payment breakdown
Explore the cost of this home by adjusting the details. Changes won't be saved.Climate risks
Neighborhood: 98204
Similar homes
- $445,0003 bd3 ba1.4k sqftKassies Way Condo, Everett, WA 98204Active
 MLS ID #2581151, Samir Elaraby. NWMLS as distributed by MLS GRID
 - $--2 bd2 ba1.1k sqft120 124th St SW APT H5, Everett, WA 98204Auction
 Auction.com 2
 - $450,0003 bd3 ba1.4k sqftNewport Cove, Everett, WA 98204Active
 MLS ID #2592305, Matthew J. Dubas. NWMLS as distributed by MLS GRID
 - $464,0003 bd3 ba1.2k sqftNewport Cove Condo, Everett, WA 98204Active
 MLS ID #2511819, Berklee Olson. NWMLS as distributed by MLS GRID
