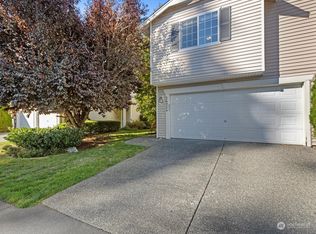
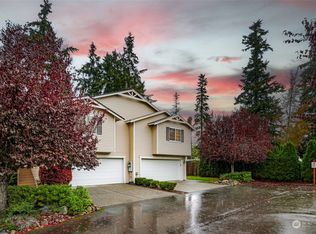
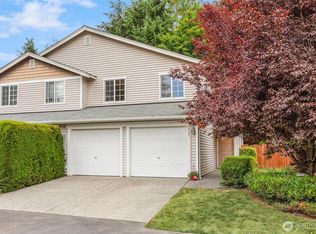
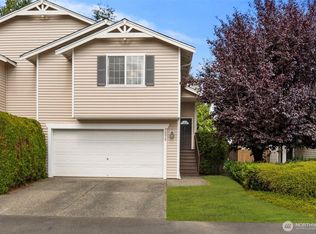
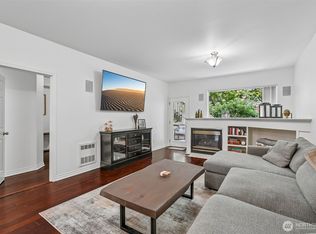
Welcome to the desirable Stonebrook community, where peaceful surroundings and comfortable living come together in this spacious end-unit townhome. The thoughtfully designed floor plan features a spacious primary suite upstairs with a luxurious 5-piece en-suite bath, plus two additional bedrooms and a full bath. An open loft provides the perfect flexible space for a home office, study area, or additional living space. The main level offers an inviting open feel with a well-appointed kitchen, separate dining area, and comfortable living room centered around a cozy gas fireplace. Step outside to the fully fenced private backyard with patio—ideal for relaxing, entertaining, or enjoying your own quiet retreat. A 2-car garage plus two additional driveway parking spaces provides plenty of parking, with additional guest parking available in the community. Residents also enjoy a neighborhood park and play area. Located in the highly regarded Mukilteo School District and conveniently close to Boeing and the vibrant new Everett Port, offering hotels, restaurants, summer concerts, and a marina. A wonderful combination of privacy, convenience, and community living!
Active
Listed by: RE/MAX Town Center • Brian Barnhart
$539,000
2501 123rd Place SW #B, Everett, WA 98204
3beds
1,571sqft
Condominium
Built in 2003
-- sqft lot
$-- Zestimate®
$343/sqft
$258/mo HOA
What's special
Well-appointed kitchenSpacious primary suite upstairsTwo additional bedroomsSeparate dining area
- --
- on Zillow
- 214
- views
- 20
- saves
Zillow last checked:
Listing updated:
Listed by:
Brian Barnhart,
RE/MAX Town Center
Source: NWMLS as distributed by MLS GRID,MLS#: 2563988
Facts & features
Interior
Bedrooms & bathrooms
- Bedrooms: 3
- Bathrooms: 3
- Full bathrooms: 2
- 1/2 bathrooms: 1
- Main level bathrooms: 1
Primary bedroom
- Level: Second
Bedroom
- Level: Second
Bedroom
- Level: Second
Bathroom full
- Level: Second
Bathroom full
- Level: Second
Other
- Level: Main
Dining room
- Level: Main
Entry hall
- Level: Main
Kitchen without eating space
- Level: Main
Living room
- Level: Main
Utility room
- Level: Second
Heating
- Fireplace, Forced Air, Electric, Natural Gas
Cooling
- None
Appliances
- Included: Dishwasher, Disposal, Dryer, Refrigerator, Stove(s)/Range(s), Washer, Dishwasher(s), Dryer(s), Garbage Disposal, Refrigerator(s), Washer(s), Water Heater: Gas, Water Heater Location: Garage, Cooking - Electric Hookup, Cooking-Electric, Dryer-Electric, Ice Maker
- Laundry: Electric Dryer Hookup, Washer Hookup
Features
- Flooring: Ceramic Tile, Vinyl, Carpet
- Windows: Insulated Windows
- Number of fireplaces: 1
- Fireplace features: Gas, Main Level: 1, Fireplace
Interior area
- Total structure area: 1,571
- Total interior livable area: 1,571 sqft
Video & virtual tour
Property
Parking
- Total spaces: 2
- Parking features: Individual Garage, Off Street
- Has garage: Yes
- Covered spaces: 2
Features
- Levels: Two
- Stories: 2
- Entry location: Main
- Patio & porch: Cooking-Electric, Dryer-Electric, End Unit, Fireplace, Ground Floor, Ice Maker, Insulated Windows, Primary Bathroom, Sprinkler System, Top Floor, Walk-In Closet(s), Washer, Water Heater
Lot
- Features: Dead End Street, Paved
Details
- Parcel number: 00942500542050
- Special conditions: Standard
Construction
Type & style
- Home type: Condo
- Architectural style: Traditional,Condo (2 Levels)
- Property subtype: Condominium
Materials
- Metal/Vinyl
- Roof: Composition
Condition
- Year built: 2003
- Major remodel year: 2003
Utilities & green energy
- Electric: Company: PSE
- Sewer: Company: Alderwood Water/Sewer
- Water: Company: Alderwood Water/Sewer
Green energy
- Energy efficient items: Insulated Windows
Community & HOA
Community
- Features: Playground
- Security: Fire Sprinkler System
- Subdivision: Mukilteo
HOA
- Services included: Common Area Maintenance, Maintenance Grounds, Road Maintenance
- HOA fee: $258 monthly
- HOA phone: 425-939-7885
Location
- Region: Everett
Financial & listing details
- Price per square foot: $343/sqft
- Tax assessed value: $525,000
- Annual tax amount: $628
- Date on market: 9/4/2026
- Listing terms: Conventional,VA Loan
- Inclusions: Dishwasher(s), Dryer(s), Garbage Disposal, Refrigerator(s), Stove(s)/Range(s), Washer(s)
Estimated market value
Not available
Estimated sales range
Not available
Not available
Price history
| Date | Event | Price |
|---|---|---|
| 9/4/2026 | Listed for sale | $539,000+160.4%$343/sqft |
Source:  NWMLS as distributed by MLS GRID #2563988 Report a problem NWMLS as distributed by MLS GRID #2563988 Report a problem | ||
| 2/28/2003 | Sold | $206,950$132/sqft |
Source: Public Record Report a problem | ||
Public tax history
| Year | Property taxes | Tax assessment |
|---|---|---|
| 2025 | $628 -1.5% | $525,000 +2.9% |
| 2024 | $638 +0.2% | $510,000 +5.2% |
| 2023 | $637 +4.9% | $485,000 |
| 2022 | $607 -18.1% | $485,000 +23.4% |
| 2021 | $741 -6.5% | $393,000 +8% |
| 2020 | $793 -76.7% | $364,000 +6.1% |
| 2019 | $3,399 | $343,000 +0.9% |
| 2018 | -- | $340,000 +28.8% |
| 2017 | $3,261 +48.6% | $264,000 +30% |
| 2016 | $2,195 | $203,000 +14% |
| 2015 | $2,195 | $178,000 |
| 2011 | -- | -- |
| 2010 | -- | -- |
Find assessor info on the county website
Monthly payment
Est. payment
Payment breakdown
Explore the cost of this home by adjusting the details. Changes won't be saved.Climate risks
Neighborhood: 98204
Similar homes
- $449,9003 bd3 ba1.4k sqftKassis's Way, Everett, WA 98204Active
 MLS ID #2573327, Michael Moe. NWMLS as distributed by MLS GRID
 - $507,0003 bd3 ba1.5k sqft5822 14th Drive W #B, Everett, WA 98203Active
 MLS ID #2579771, Tracey King. NWMLS as distributed by MLS GRID
 - $375,0002 bd2 ba1.1k sqftGarden Grove Condo, Everett, WA 98204Active
 MLS ID #2584353, Osama Musa Khalaf. NWMLS as distributed by MLS GRID
 - $449,9503 bd3 ba1.3k sqftWynnwood One, Everett, WA 98204Active
 MLS ID #2490087, Michaela Greene. NWMLS as distributed by MLS GRID
